
285 Reeds Gap Road, Northford, CT 06472
Local realty services provided by:Better Homes and Gardens Real Estate Executive Real Estate
285 Reeds Gap Road,North Branford, CT 06472
$495,000
- 3 Beds
- 3 Baths
- 1,878 sq. ft.
- Single family
- Coming Soon
Listed by: susan warner-lambert(203) 843-0593
Office: carbutti & co., realtors(203) 269-4910
MLS#:24221041
Source:CT
Price summary
- Price:$495,000
- Price per sq. ft.:$263.58
About this home
Welcome to 285 Reeds Gap Road in Northford, where homeowners enjoy the added benefit of Wallingford Electric! Set back on a beautiful 1.8-acre lot, this spacious Raised Ranch offers 3 bedrooms and 3 full bathrooms. The open-concept main living area features beautiful hardwood floors and a welcoming fireplace accented by a custom mantle, creating a warm and inviting atmosphere. The center island kitchen and the dining area create an easy space for entertaining. A convenient main-level laundry/mudroom, complete with pantry and additional closet space, adds to the home's functionality. The primary bedroom located on the main level features a generously sized en-suite bathroom, offering the opportunity to update and create your own spa getaway. The finished lower level expands the home's living space and offers excellent potential for an in-law setup, complete with a bedroom, full bathroom, wet bar area, natural light, and walk-out access. An additional heated garage/workshop, accessible from the lower level, provides endless possibilities for hobbies, projects, or additional storage. This home offers space, versatility, and tremendous potential. Bring your vision and ideas to make this property your own!...
Contact an agent
Home facts
- Year built:1999
- Listing ID #:24221041
- Updated:November 13, 2026 at 08:46 PM
Rooms and interior
- Bedrooms:3
- Total bathrooms:3
- Full bathrooms:3
- Rooms Total:4
- Kitchen Description:Dishwasher, Microwave, Oven/Range, Refrigerator
- Basement Description:Garage Access, Heated, Interior Access, Liveable Space, Partial, Partial With Walk-Out
- Living area:1,878 sq. ft.
Heating and cooling
- Cooling:Central Air
- Heating:Hot Water
- Central air:Yes
Structure and exterior
- Roof:Shingle
- Year built:1999
- Building area:1,878 sq. ft.
- Lot area:1.81 Acres
- Lot Features:Level Lot, Lightly Wooded, Sloping Lot
- Architectural Style:Raised Ranch
- Construction Materials:Vinyl Siding
- Exterior Features:Deck
Schools
- High school:North Branford
- Elementary school:Per Board of Ed
Utilities
- Water:Private Well
- Sewer:Septic
Finances and disclosures
- Price:$495,000
- Price per sq. ft.:$263.58
- Tax amount:$9,553 (July 2026-June 2027)
Features and amenities
- Appliances:Dishwasher, Dryer, Microwave, Oven/Range, Refrigerator, Washer
- Amenities:Library, Park, Playground/Tot Lot, Public Rec Facilities, Tennis Courts
Parking
- Total parking spaces:8
- Parking description:Attached Garage, Crushed Stone, Driveway, Off Street Parking, Private, Under House Garage
- Garage:Yes
- Garage spaces:3
New listings near 285 Reeds Gap Road
- New
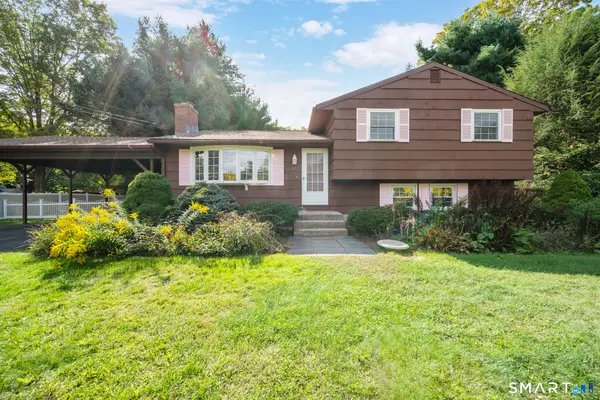 $410,000Active3 beds 2 baths1,092 sq. ft.
53 Brookfield Drive, North Branford, CT 06472
MLS# 24211739Listed by: Coldwell Banker Realty - New
 $399,999Active3 beds 1 baths1,312 sq. ft.
30 Mountain View Terrace, North Branford, CT 06472
MLS# 24219659Listed by: Better Living Realty, LLC - Open Sat, 12 to 2pmNew
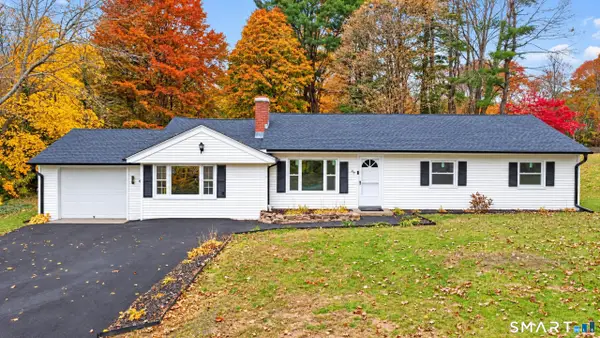 $485,000Active3 beds 2 baths1,540 sq. ft.
804 Totoket Road, North Branford, CT 06472
MLS# 24219305Listed by: Yellowbrick Real Estate LLC  $799,900Pending3 beds 2 baths2,196 sq. ft.
11 Farmington Drive, North Branford, CT 06472
MLS# 24218826Listed by: Berkshire Hathaway NE Prop. $439,900Active3 beds 2 baths1,433 sq. ft.
15 Ash Drive, North Branford, CT 06472
MLS# 24211522Listed by: Real Broker CT, LLC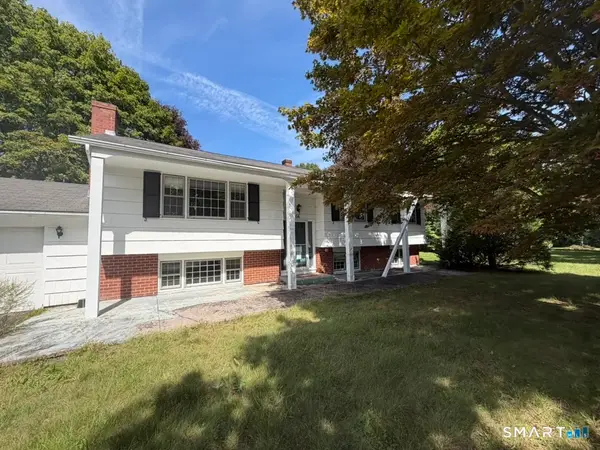 $300,000Pending4 beds 2 baths1,332 sq. ft.
66 Venta Drive, North Branford, CT 06472
MLS# 24207292Listed by: Exceptional Real Estate LLC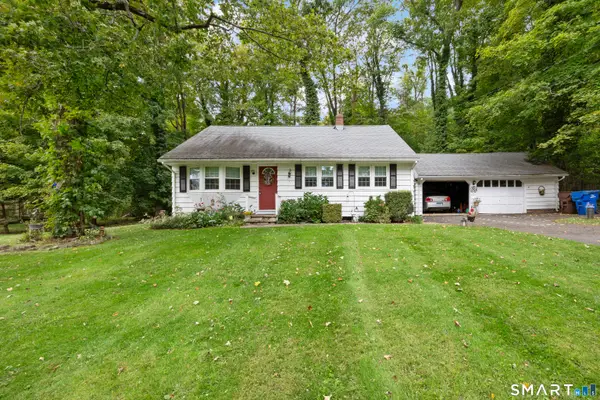 $365,000Active3 beds 2 baths1,588 sq. ft.
84 Mountain View Terrace, North Branford, CT 06472
MLS# 24210601Listed by: Real Broker CT, LLC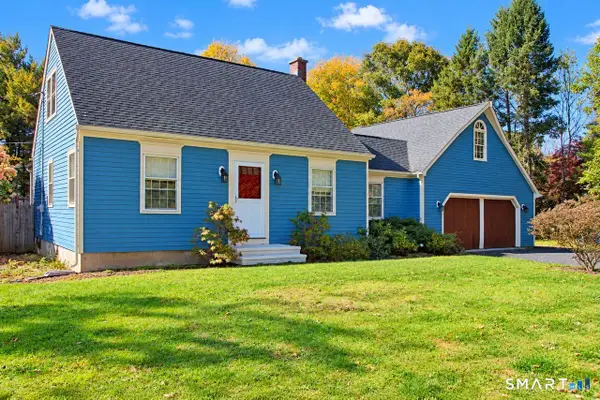 $382,000Pending1 beds 1 baths1,090 sq. ft.
662 Forest Road, North Branford, CT 06472
MLS# 24214618Listed by: Coldwell Banker Realty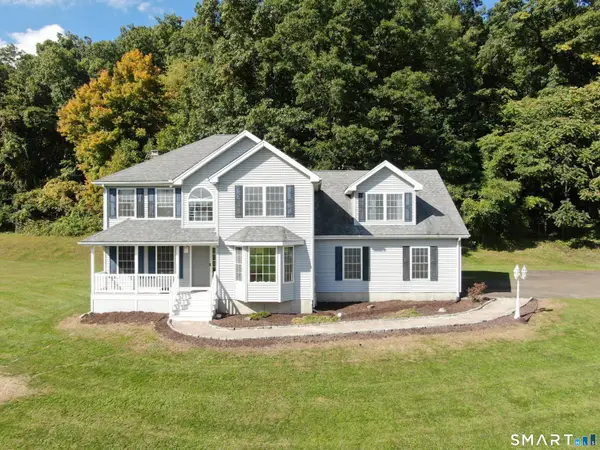 $625,000Pending4 beds 3 baths2,647 sq. ft.
680 Totoket Road, North Branford, CT 06472
MLS# 24213488Listed by: Berkshire Hathaway NE Prop.


Protect your home and budget from life's surprises with an Assurant Home Warranty, backed by a partner that supports you through every step of homeownership. Explore Plans.
© 2026 Better Homes and Gardens Real Estate LLC. An Anywhere Real Estate company. All rights reserved. Better Homes and Gardens® Real Estate is a registered trademark owned by Meredith Operations Corporation, licensed to Better Homes and Gardens Real Estate LLC and used with permission. Better Homes and Gardens Real Estate LLC fully supports the principles of the Fair Housing Act and the Equal Opportunity Act. Listing information is deemed reliable but is not guaranteed accurate.
Each office is independently owned and operated.
Any services or products provided by third parties are not provided by, affiliated with or related to Better Homes and Gardens Real Estate LLC, or its affiliated companies.