
10 Jennifer Road, Norwalk, CT 06850
Local realty services provided by:Better Homes and Gardens Real Estate Executive Real Estate
10 Jennifer Road,Norwalk, CT 06850
$849,000
- 3 Beds
- 2 Baths
- 2,426 sq. ft.
- Single family
- Active
Upcoming open houses
- Sun, Oct 2501:00 pm - 03:00 pm
Listed by: ayesha qureshi-amin(203) 524-7559
Office: houlihan lawrence(203) 966-3507
MLS#:24207363
Source:CT
Price summary
- Price:$849,000
- Price per sq. ft.:$349.96
About this home
Lovingly cared for by the same family for 50 years, this inviting home is ready to welcome its next chapter. Offering 3 bedrooms, 2 full bathrooms, and a warm, welcoming layout, this home blends timeless charm with comfortable living. Hardwood floors throughout the living spaces and a cozy fireplace create an inviting atmosphere. The spacious family room opens to a beautiful stone patio overlooking a private, manicured yard, the perfect setting for outdoor entertaining, summer gatherings, or simply relaxing at home. The finished lower level offers additional flexible living space and laundry room. Conveniently located near shopping, restaurants, everyday amenities, and recreational opportunities, the home offers easy access to all that Norwalk has to offer. Enjoy nearby shopping at Connecticut Avenue, explore the shops and dining at The SoNo Collection and vibrant South Norwalk, or spend time outdoors at local parks and waterfront destinations. Commuters will appreciate Norwalk's access to major roadways and Metro-North rail service, connecting to surrounding communities and New York City. With generous living areas, a wonderful indoor-outdoor flow, and a setting that feels like home, this property is ready for a new family to settle in and create lasting memories for years to come. Property is being offered and sold in as-is condition...
Contact an agent
Home facts
- Year built:1958
- Listing ID #:24207363
- Added:1 day(s) ago
- Updated:October 22, 2026 at 10:46 PM
Rooms and interior
- Bedrooms:3
- Total bathrooms:2
- Full bathrooms:2
- Rooms Total:6
- Kitchen Description:Cook Top, Dishwasher, Microwave, Oven/Range, Refrigerator
- Basement Description:Full Basement, Partially Finished
- Living area:2,426 sq. ft.
Heating and cooling
- Cooling:Wall Unit
- Heating:Hot Water
Structure and exterior
- Roof:Asphalt Shingle
- Year built:1958
- Building area:2,426 sq. ft.
- Lot area:0.51 Acres
- Lot Features:Level Lot, On Cul-De-Sac, Professionally Landscaped
- Architectural Style:Ranch
- Construction Materials:Vinyl Siding
Schools
- High school:Brien McMahon
- Middle school:Ponus Ridge
- Elementary school:Fox Run
Utilities
- Water:Private Well
- Sewer:Septic
Finances and disclosures
- Price:$849,000
- Price per sq. ft.:$349.96
- Tax amount:$11,562 (July 2025-June 2026)
Features and amenities
- Appliances:Cook Top, Dishwasher, Dryer, Microwave, Oven/Range, Refrigerator, Washer
Parking
- Parking description:Attached Garage
- Garage:Yes
- Garage spaces:1
New listings near 10 Jennifer Road
- Coming SoonOpen Sat, 12 to 2pm
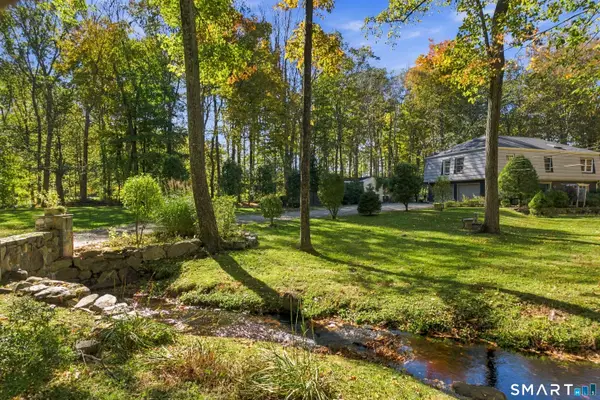 $899,000Coming Soon4 beds 3 baths2,456 sq. ft.
21 Fullmar Lane, Norwalk, CT 06850
MLS# 24216158Listed by: William Pitt Sotheby's Int'l - Coming Soon
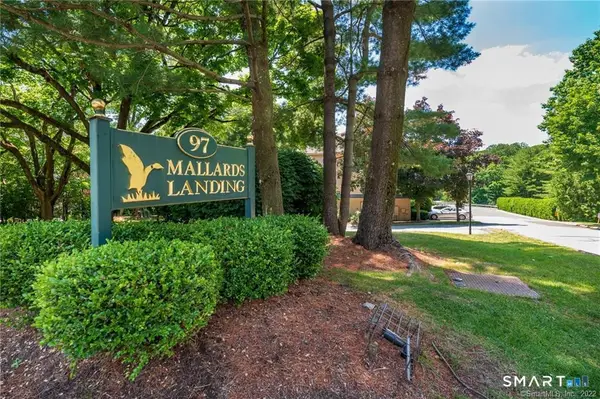 $349,900Coming Soon2 beds 2 baths1,196 sq. ft.
97 Richards Avenue #APT D15, Norwalk, CT 06854
MLS# 24147960Listed by: Keller Williams Prestige Prop. - Coming Soon
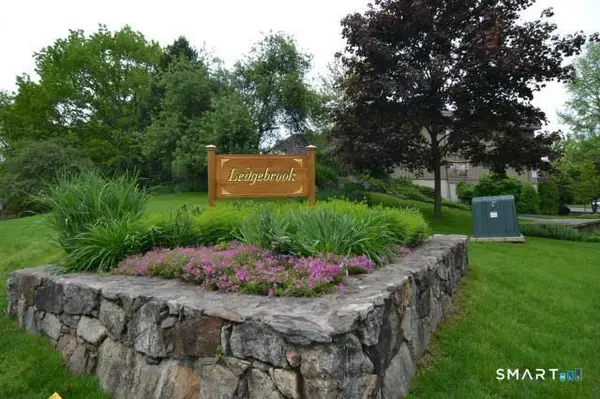 $505,226Coming Soon2 beds 2 baths1,662 sq. ft.
5 Ledgebrook Drive #5, Norwalk, CT 06850
MLS# 24215492Listed by: William Raveis Real Estate - Coming Soon
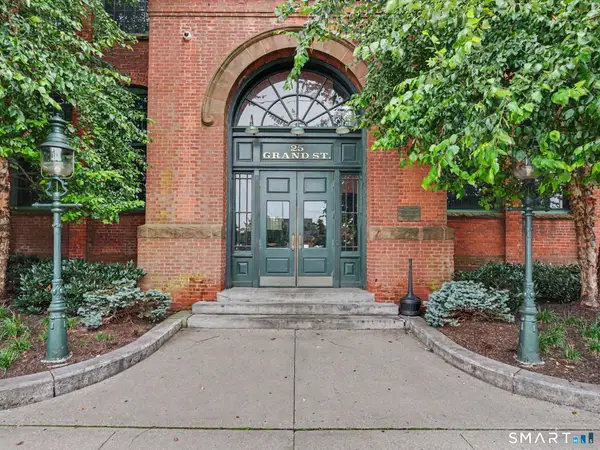 $375,000Coming Soon2 beds 1 baths1,003 sq. ft.
25 Grand Street #249, Norwalk, CT 06851
MLS# 24215583Listed by: Higgins Group Real Estate - Coming SoonOpen Sat, 12 to 4pm
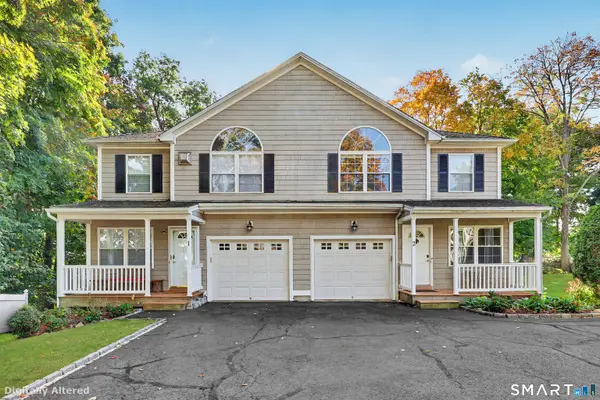 $690,000Coming Soon3 beds 4 baths2,404 sq. ft.
56 Soundview Avenue #2, Norwalk, CT 06854
MLS# 24215406Listed by: William Raveis Real Estate - Coming SoonOpen Sun, 1 to 4pm
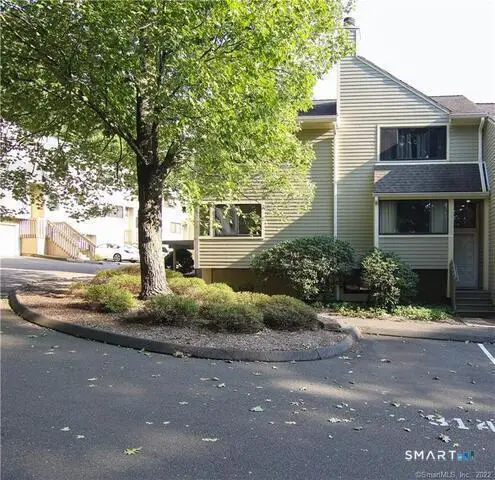 $500,000Coming Soon2 beds 2 baths1,204 sq. ft.
318 Sunrise Hill Lane #318, Norwalk, CT 06851
MLS# 24214487Listed by: Compass Connecticut, LLC - Coming Soon
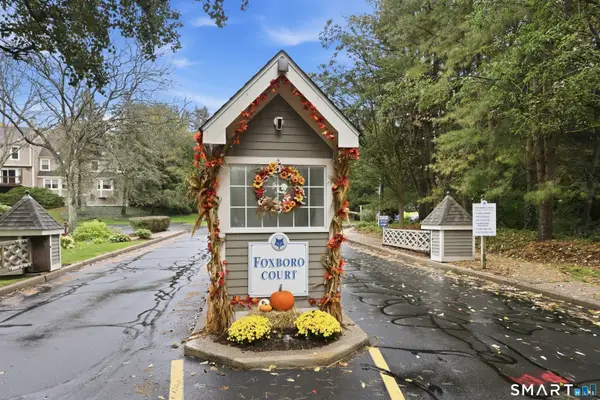 $475,000Coming Soon1 beds 2 baths1,192 sq. ft.
914 Foxboro Drive #914, Norwalk, CT 06851
MLS# 24214811Listed by: Borla & Associates Real Estate - Coming SoonOpen Sun, 12 to 2pm
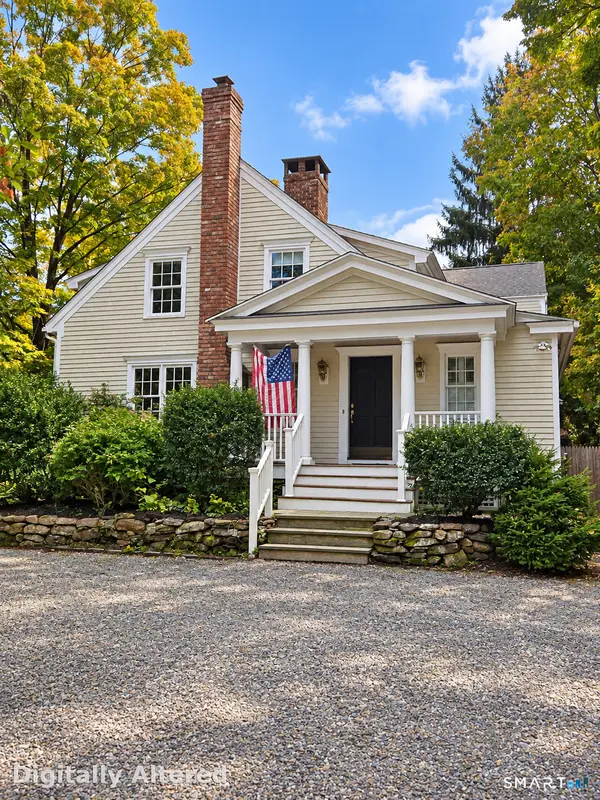 $888,927Coming Soon3 beds 4 baths3,577 sq. ft.
374 Flax Hill Road, Norwalk, CT 06854
MLS# 24213091Listed by: William Raveis Real Estate - New
 $725,000Active4 beds 2 baths2,175 sq. ft.
6 Crown Avenue, Norwalk, CT 06854
MLS# 24214334Listed by: Compass Connecticut, LLC


Protect your home and budget from life's surprises with an Assurant Home Warranty, backed by a partner that supports you through every step of homeownership. Explore Plans.
© 2026 Better Homes and Gardens Real Estate LLC. An Anywhere Real Estate company. All rights reserved. Better Homes and Gardens® Real Estate is a registered trademark owned by Meredith Operations Corporation, licensed to Better Homes and Gardens Real Estate LLC and used with permission. Better Homes and Gardens Real Estate LLC fully supports the principles of the Fair Housing Act and the Equal Opportunity Act. Listing information is deemed reliable but is not guaranteed accurate.
Each office is independently owned and operated.
Any services or products provided by third parties are not provided by, affiliated with or related to Better Homes and Gardens Real Estate LLC, or its affiliated companies.