
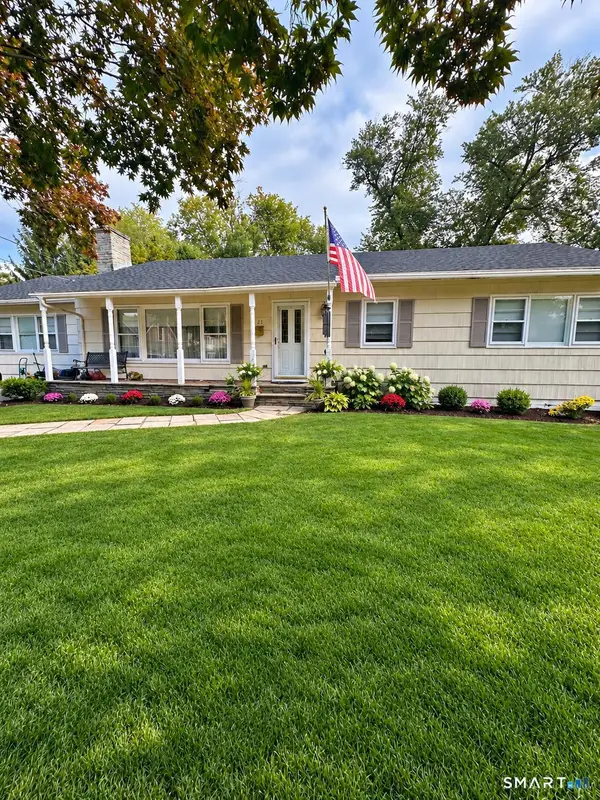
135 Stuart Avenue, Norwalk, CT 06851
Local realty services provided by:Better Homes and Gardens Real Estate Gaetano Marra Homes
135 Stuart Avenue,Norwalk, CT 06851
$550,000
- 3 Beds
- 2 Baths
- 1,188 sq. ft.
- Single family
- Active
Listed by: jeff gagliardo(203) 554-5557
Office: realty one group connect(203) 590-1111
MLS#:24213021
Source:CT
Price summary
- Price:$550,000
- Price per sq. ft.:$462.96
About this home
Wonderful opportunity. This home has the charm from 1922. With some updates this can be your dream home. Fireplace has gas log inserts. Hardwood floors thoughout most of the home. Zoning map shows CD-3 zone. Frontage is 53 feet and total lot size is 10,019 square feet. great potential for additional units. Buyer and buyers agent should do due diligence.
Contact an agent
Home facts
- Year built:1922
- Listing ID #:24213021
- Added:1 day(s) ago
- Updated:October 09, 2026 at 02:58 AM
Rooms and interior
- Bedrooms:3
- Total bathrooms:2
- Full bathrooms:1
- Half bathrooms:1
- Rooms Total:6
- Kitchen Description:Gas Range
- Basement Description:Full Basement
- Living area:1,188 sq. ft.
Heating and cooling
- Cooling:Window Unit
- Heating:Hot Air
Structure and exterior
- Roof:Asphalt Shingle
- Year built:1922
- Building area:1,188 sq. ft.
- Lot area:0.23 Acres
- Lot Features:Level Lot
- Architectural Style:Colonial
- Construction Materials:Vinyl Siding
Schools
- High school:Brien McMahon
- Middle school:Ponus Ridge
- Elementary school:Kendall
Utilities
- Water:Public Water Connected
- Sewer:Public Sewer Connected
Finances and disclosures
- Price:$550,000
- Price per sq. ft.:$462.96
- Tax amount:$7,404 (July 2025-June 2026)
Features and amenities
- Appliances:Gas Range
- Amenities:Commuter Bus, Golf Course, Public Transportation, Shopping/Mall
New listings near 135 Stuart Avenue
- Coming SoonOpen Sat, 11am to 1pm
 $385,000Coming Soon2 beds 2 baths1,142 sq. ft.
29 Van Buren Avenue #K3, Norwalk, CT 06850
MLS# 24211491Listed by: Redfin Corporation - Coming SoonOpen Sun, 1 to 3pm
 $649,900Coming Soon3 beds 2 baths1,693 sq. ft.
68 Winding Lane, Norwalk, CT 06851
MLS# 24211580Listed by: William Raveis Real Estate - Coming SoonOpen Sun, 1 to 3pm
 $599,000Coming Soon4 beds 2 baths1,204 sq. ft.
21 Hill Street, Norwalk, CT 06850
MLS# 24211602Listed by: William Raveis Real Estate - Coming SoonOpen Sat, 12 to 3pm
 $799,000Coming Soon3 beds 2 baths1,824 sq. ft.
23 Clara Drive, Norwalk, CT 06851
MLS# 24211124Listed by: RE/MAX Heritage - New
 $799,000Active3 beds 2 baths1,320 sq. ft.
33 Raymond Terrace, Norwalk, CT 06855
MLS# 24212459Listed by: Derek Greene - Open Sat, 12 to 2pmNew
 $1,695,000Active4 beds 4 baths3,188 sq. ft.
105 Perry Avenue, Norwalk, CT 06850
MLS# 24212020Listed by: Berkshire Hathaway NE Prop. - New
 $1,579,000Active5 beds 3 baths3,624 sq. ft.
19 Christopher Lane, Norwalk, CT 06851
MLS# 24212528Listed by: Castinetti Realty Group - New
 $229,000Active-- beds 1 baths492 sq. ft.
11 Bedford Avenue #S1, Norwalk, CT 06850
MLS# 24212711Listed by: Berkshire Hathaway NE Prop. - New
 $725,000Active5 beds 3 baths2,104 sq. ft.
2 Lincoln Avenue, Norwalk, CT 06854
MLS# 24212339Listed by: Berkshire Hathaway NE Prop.


Protect your home and budget from life's surprises with an Assurant Home Warranty, backed by a partner that supports you through every step of homeownership. Explore Plans.
© 2026 Better Homes and Gardens Real Estate LLC. An Anywhere Real Estate company. All rights reserved. Better Homes and Gardens® Real Estate is a registered trademark owned by Meredith Operations Corporation, licensed to Better Homes and Gardens Real Estate LLC and used with permission. Better Homes and Gardens Real Estate LLC fully supports the principles of the Fair Housing Act and the Equal Opportunity Act. Listing information is deemed reliable but is not guaranteed accurate.
Each office is independently owned and operated.
Any services or products provided by third parties are not provided by, affiliated with or related to Better Homes and Gardens Real Estate LLC, or its affiliated companies.