
4 Caryns Way #A, Norwalk, CT 06851
Local realty services provided by:Better Homes and Gardens Real Estate Executive Real Estate
4 Caryns Way #A,Norwalk, CT 06851
$785,900
- 3 Beds
- 4 Baths
- 2,574 sq. ft.
- Condominium
- Pending
Listed by: beryl edelman(847) 361-7232
Office: keller williams prestige prop.(203) 327-6700
MLS#:24189332
Source:CT
Price summary
- Price:$785,900
- Price per sq. ft.:$305.32
- Monthly HOA dues:$385
About this home
Welcome to 4 Caryns Way, Norwalk, CT Built in 2015 and meticulously maintained, this exceptional home offers the perfect combination of timeless style, thoughtful upgrades, and flexible living space. Featuring 1,800 square feet of above-grade living space plus an additional 774 square feet of beautifully finished lower-level space, this home provides approximately 2,574 square feet of finished living area designed to accommodate today's lifestyle. A bright, open-concept floor plan welcomes you inside, where quality finishes and attention to detail are evident throughout. The updated kitchen is the heart of the home, showcasing new hardwood flooring, Carrara marble countertops, stainless steel appliances, and abundant workspace for both everyday living and entertaining. The adjoining dining and living areas create an inviting atmosphere, highlighted by a gas fireplace that serves as a warm and elegant focal point. Sliding glass doors lead to a private stone patio, creating an ideal outdoor living space for grilling, entertaining, or simply relaxing. Surrounded by mature trees, the backyard offers a peaceful and private setting to enjoy throughout the seasons....
Contact an agent
Home facts
- Year built:2015
- Listing ID #:24189332
- Added:47 day(s) ago
- Updated:August 25, 2026 at 11:33 AM
Rooms and interior
- Bedrooms:3
- Total bathrooms:4
- Full bathrooms:3
- Half bathrooms:1
- Rooms Total:5
- Kitchen Description:Dishwasher, Freezer, Gas Cooktop, Microwave, Oven/Range, Refrigerator
- Basement Description:Full Basement, Fully Finished
- Living area:2,574 sq. ft.
Heating and cooling
- Cooling:Ceiling Fans, Central Air
- Heating:Zoned
- Central air:Yes
Structure and exterior
- Year built:2015
- Building area:2,574 sq. ft.
- Lot Features:On Cul-De-Sac
- Architectural Style:Townhouse
- Construction Materials:Vinyl Siding
- Exterior Features:Grill, Underground Sprinkler, Underground Utilities
Schools
- High school:Norwalk
- Middle school:West Rocks
- Elementary school:Silvermine
Utilities
- Water:Public Water Connected, Public Water In Street
- Sewer:Public Sewer Connected, Public Sewer In Street
Finances and disclosures
- Price:$785,900
- Price per sq. ft.:$305.32
- Tax amount:$10,692 (July 2025-June 2026)
Features and amenities
- Appliances:Dishwasher, Electric Dryer, Freezer, Gas Cooktop, Microwave, Oven/Range, Refrigerator, Washer
- Amenities:Auto Garage Door Opener, Cable - Pre-wired, Security System, Shopping/Mall, Walk to Bus Lines
Parking
- Total parking spaces:4
- Parking description:Attached Garage, Driveway
- Garage:Yes
- Garage spaces:1
New listings near 4 Caryns Way #A
- Coming SoonOpen Fri, 12:30 to 1:30pm
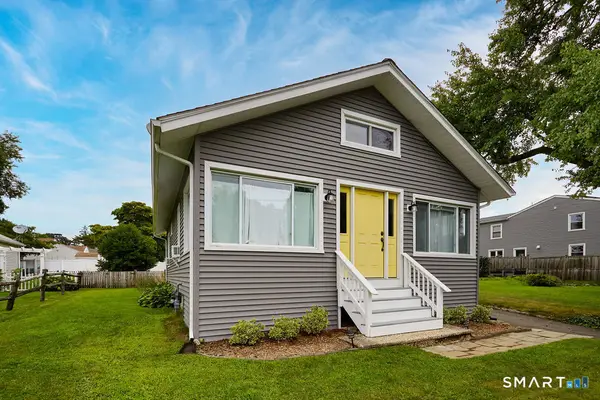 $525,000Coming Soon2 beds 2 baths984 sq. ft.
10 Silk Street, Norwalk, CT 06850
MLS# 24200543Listed by: Keller Williams Realty - Coming SoonOpen Thu, 10am to 12pm
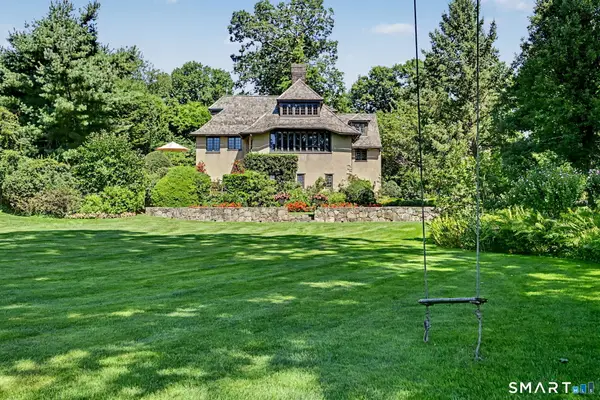 $4,500,000Coming Soon4 beds 4 baths3,234 sq. ft.
1 Woodland Road, Norwalk, CT 06854
MLS# 24199141Listed by: William Raveis Real Estate - Coming Soon
 $729,000Coming Soon3 beds 2 baths1,420 sq. ft.
3 Seldon Place, Norwalk, CT 06855
MLS# 24200261Listed by: William Raveis Real Estate - Coming SoonOpen Sun, 2 to 4:30pm
 $1,275,000Coming Soon4 beds 4 baths2,930 sq. ft.
9 Melrose Avenue, Norwalk, CT 06855
MLS# 24201206Listed by: Berkshire Hathaway NE Prop. - Coming SoonOpen Sat, 11am to 1pm
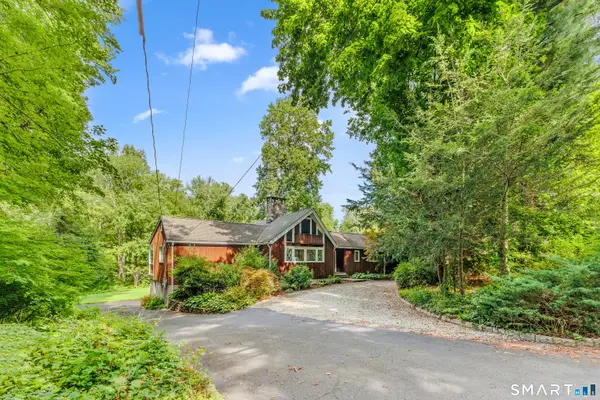 Listed by BHGRE$669,000Coming Soon3 beds 3 baths1,830 sq. ft.
463 Newtown Avenue, Norwalk, CT 06851
MLS# 24200989Listed by: Better Homes and Gardens Real Estate Executive Real Estate - Coming SoonOpen Fri, 5 to 7pm
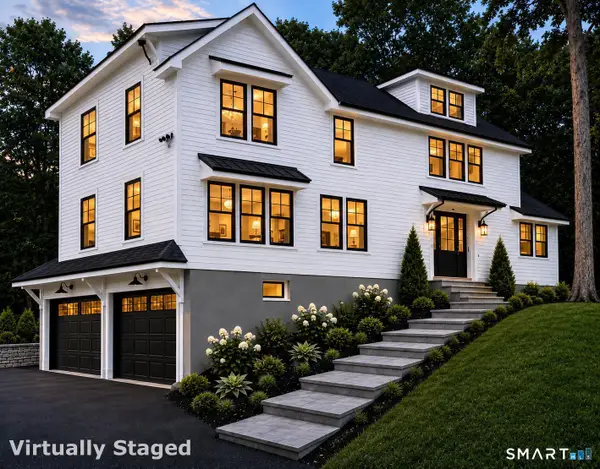 $1,599,999Coming Soon4 beds 4 baths3,652 sq. ft.
47 West Norwalk Road, Norwalk, CT 06850
MLS# 24200898Listed by: Property Twins Real Estate - Coming Soon
 $595,000Coming Soon2 beds 2 baths1,616 sq. ft.
76 New Canaan Avenue #7, Norwalk, CT 06850
MLS# 24199524Listed by: Brown Harris Stevens - Coming SoonOpen Tue, 10:30am to 12:30pm
 $650,000Coming Soon2 beds 2 baths1,468 sq. ft.
173 Rowayton Woods Drive #173, Norwalk, CT 06854
MLS# 24199819Listed by: Compass Connecticut, LLC - Open Thu, 10am to 12pmNew
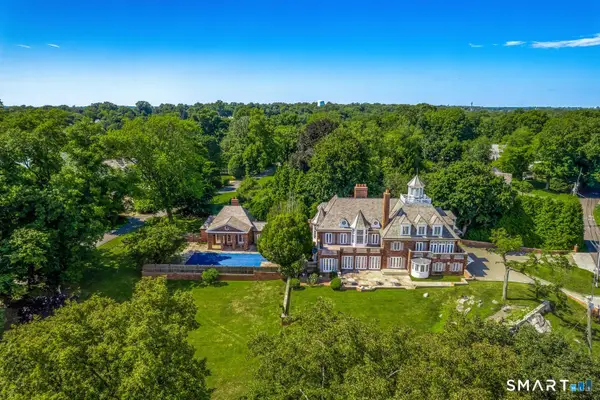 $5,450,000Active7 beds 10 baths10,045 sq. ft.
21 Point Road, Norwalk, CT 06854
MLS# 24163819Listed by: Houlihan Lawrence - New
 $435,000Active2 beds 1 baths720 sq. ft.
7 Hillwood Place, Norwalk, CT 06850
MLS# 24188318Listed by: Compass Connecticut, LLC


Protect your home and budget from life's surprises with an Assurant Home Warranty, backed by a partner that supports you through every step of homeownership. Explore Plans.
© 2026 Better Homes and Gardens Real Estate LLC. An Anywhere Real Estate company. All rights reserved. Better Homes and Gardens® Real Estate is a registered trademark owned by Meredith Operations Corporation, licensed to Better Homes and Gardens Real Estate LLC and used with permission. Better Homes and Gardens Real Estate LLC fully supports the principles of the Fair Housing Act and the Equal Opportunity Act. Listing information is deemed reliable but is not guaranteed accurate.
Each office is independently owned and operated.
Any services or products provided by third parties are not provided by, affiliated with or related to Better Homes and Gardens Real Estate LLC, or its affiliated companies.