
51 Maher Drive, Norwalk, CT 06850
Local realty services provided by:Better Homes and Gardens Real Estate Gaetano Marra Homes
51 Maher Drive,Norwalk, CT 06850
$699,900
- 3 Beds
- 2 Baths
- 1,076 sq. ft.
- Single family
- Coming Soon
Upcoming open houses
- Sat, Oct 1012:00 pm - 02:00 pm
- Sun, Oct 1112:00 pm - 02:00 pm
Listed by: elliott morales(203) 943-8774
Office: exp realty(866) 828-3951
MLS#:24209931
Source:CT
Price summary
- Price:$699,900
- Price per sq. ft.:$650.46
About this home
POOL, FENCED YARD, SCREENED PORCH & FIREPLACE - WELCOME TO 51 MAHER DRIVE! This inviting 3-bedroom, 2-bath split-level offers the perfect combination of indoor comfort, outdoor enjoyment and convenient Norwalk living. Situated on a .20-acre lot, the home features 6 rooms with a versatile split-level layout, a warm and inviting living area with fireplace, and a one-car garage. Step outside and enjoy your own backyard retreat! The fenced-in yard provides privacy and plenty of room for entertaining, recreation and pets, while the above-ground pool is ready for summer fun. The screened porch extends the home's living space and is an ideal setting for morning coffee, outdoor dining or relaxing on a warm summer evening. Location adds even more appeal! Enjoy everything Norwalk has to offer, from Calf Pasture Beach, parks, marinas and boating to the restaurants, shopping and nightlife of vibrant South Norwalk (SoNo). Spend the day exploring The Maritime Aquarium, Stepping Stones Museum for Children and the area's many recreational and cultural attractions. Convenient access to shopping, dining, major roadways and Metro-North makes getting around Fairfield County and commuting to New York City easy. A fireplace for cool evenings, a screened porch for warm ones, and a pool and private fenced yard for summer - 51 Maher Drive offers a lifestyle to enjoy in every season....
Contact an agent
Home facts
- Year built:1960
- Listing ID #:24209931
- Updated:September 26, 2026 at 04:40 AM
Rooms and interior
- Bedrooms:3
- Total bathrooms:2
- Full bathrooms:2
- Rooms Total:7
- Kitchen Description:Dishwasher, Microwave, Oven/Range, Refrigerator, Wine Chiller
- Basement Description:Full Basement, Walk-out
- Living area:1,076 sq. ft.
Heating and cooling
- Cooling:Wall Unit
- Heating:Hot Water
Structure and exterior
- Roof:Asphalt Shingle
- Year built:1960
- Building area:1,076 sq. ft.
- Lot area:0.2 Acres
- Lot Features:Level Lot
- Architectural Style:Split Level
- Construction Materials:Vinyl Siding
- Exterior Features:Porch, Porch-Screened, Shed
Schools
- High school:Per Board of Ed
- Elementary school:Kendall
Utilities
- Water:Public Water Connected
- Sewer:Public Sewer Connected
Finances and disclosures
- Price:$699,900
- Price per sq. ft.:$650.46
- Tax amount:$7,786 (July 2025-June 2026)
Features and amenities
- Appliances:Dishwasher, Dryer, Microwave, Oven/Range, Refrigerator, Washer, Wine Chiller
- Amenities:Golf Course, Playground/Tot Lot
- Pool features:Above Ground Pool
Parking
- Total parking spaces:3
- Parking description:Asphalt, Driveway, Off Street Parking, Paved, Under House Garage
- Garage:Yes
- Garage spaces:1
New listings near 51 Maher Drive
- New
 $1,150,000Active4 beds 4 baths2,955 sq. ft.
5 Bayne Street, Norwalk, CT 06851
MLS# 24209707Listed by: Keller Williams Realty - New
 $865,000Active2 beds 2 baths1,628 sq. ft.
26 Cove Avenue #2B, Norwalk, CT 06855
MLS# 24207639Listed by: Coldwell Banker Realty - New
 $295,000Active1 beds 1 baths739 sq. ft.
71 Aiken Street #Q11, Norwalk, CT 06851
MLS# 24209489Listed by: Keller Williams Prestige Prop. - Open Sat, 12 to 4pmNew
 $374,000Active2 beds 1 baths990 sq. ft.
80 County Street #7B, Norwalk, CT 06851
MLS# 24209785Listed by: Keller Williams Realty - New
 $298,777Active3 beds 1 baths1,092 sq. ft.
15 Madison Street #I6, Norwalk, CT 06854
MLS# 24209377Listed by: Century 21 Scala Group - New
 $679,000Active3 beds 2 baths1,428 sq. ft.
5 Michael Street, Norwalk, CT 06854
MLS# 24209514Listed by: The Main Real Estate Source - Open Sun, 1:30 to 3:30pmNew
 $385,000Active2 beds 2 baths1,196 sq. ft.
97 Richards Avenue #B14, Norwalk, CT 06854
MLS# 24192214Listed by: William Raveis Real Estate - Open Sat, 11am to 1pmNew
 $525,000Active2 beds 3 baths1,492 sq. ft.
55 Glenrock, Norwalk, CT 06850
MLS# 24208767Listed by: Keller Williams Realty - New
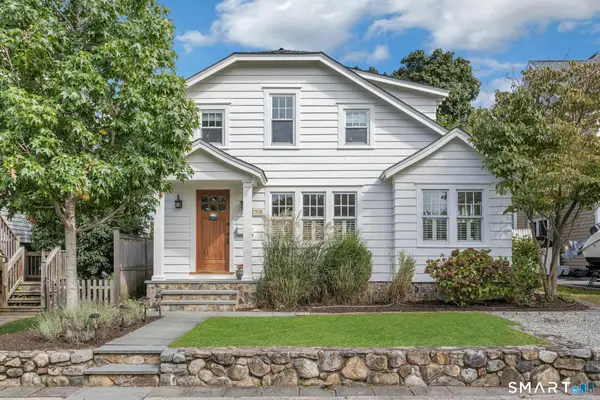 $1,425,000Active3 beds 3 baths1,616 sq. ft.
14 Park Lane, Norwalk, CT 06851
MLS# 24208807Listed by: Houlihan Lawrence


Protect your home and budget from life's surprises with an Assurant Home Warranty, backed by a partner that supports you through every step of homeownership. Explore Plans.
© 2026 Better Homes and Gardens Real Estate LLC. An Anywhere Real Estate company. All rights reserved. Better Homes and Gardens® Real Estate is a registered trademark owned by Meredith Operations Corporation, licensed to Better Homes and Gardens Real Estate LLC and used with permission. Better Homes and Gardens Real Estate LLC fully supports the principles of the Fair Housing Act and the Equal Opportunity Act. Listing information is deemed reliable but is not guaranteed accurate.
Each office is independently owned and operated.
Any services or products provided by third parties are not provided by, affiliated with or related to Better Homes and Gardens Real Estate LLC, or its affiliated companies.