
8 Byselle Road, Norwalk, CT 06851
Local realty services provided by:Better Homes and Gardens Real Estate Executive Real Estate
8 Byselle Road,Norwalk, CT 06851
$739,000
- 3 Beds
- 3 Baths
- 2,408 sq. ft.
- Single family
- Active
Listed by: christine oleynick(203) 912-9712
Office: keller williams realty(203) 429-4020
MLS#:24207260
Source:CT
Price summary
- Price:$739,000
- Price per sq. ft.:$306.89
About this home
Welcome to 8 Byselle Road. Tucked on a quiet street in Norwalk's Bettswood neighborhood, this beautifully maintained, single-level ranch offers easy, flexible living with room to spread out. The main level is bright and inviting, with hardwood floors throughout, an updated kitchen featuring a new refrigerator, dishwasher, and dual fuel range, and updated bathrooms that make everyday living effortless. Cozy up by the gas-burning fireplace on cooler evenings, or step outside to the professionally landscaped backyard, where mature plantings, garden beds that create privacy, and a spacious Trex deck that set the scene for morning coffee, outdoor dinners, or weekend gatherings. Downstairs, nearly 900 additional square feet of fully finished space opens up a world of possibilities: a family room, home office, gym, guest suite, or extended living area, complete with a full bath, counter space, and storage for true flexibility. Additional highlights include an attached garage, a storage shed, and a level 0.23-acre lot with excellent curb appeal and built-in irrigation system. Located with easy access to shopping, dining, commuter routes, South Norwalk's vibrant downtown, and Norwalk's beaches and waterfront lifestyle....
Contact an agent
Home facts
- Year built:1953
- Listing ID #:24207260
- Added:1 day(s) ago
- Updated:September 17, 2026 at 07:40 PM
Rooms and interior
- Bedrooms:3
- Total bathrooms:3
- Full bathrooms:2
- Half bathrooms:1
- Rooms Total:6
- Kitchen Description:Dishwasher, Microwave, Oven/Range, Refrigerator
- Basement Description:Full Basement, Full With Walk-Out, Fully Finished, Hatchway Access, Interior Access, Liveable Space, Storage
- Living area:2,408 sq. ft.
Heating and cooling
- Cooling:Central Air
- Heating:Baseboard, Hot Water
- Central air:Yes
Structure and exterior
- Roof:Asphalt Shingle
- Year built:1953
- Building area:2,408 sq. ft.
- Lot area:0.23 Acres
- Lot Features:Level Lot
- Architectural Style:Ranch
- Construction Materials:Vinyl Siding
- Exterior Features:Deck, Garden Area, Lighting, Shed
Schools
- High school:Per Board of Ed
- Elementary school:Per Board of Ed
Utilities
- Water:Public Water Connected
- Sewer:Public Sewer Connected
Finances and disclosures
- Price:$739,000
- Price per sq. ft.:$306.89
- Tax amount:$8,989 (July 2025-June 2026)
Features and amenities
- Appliances:Dishwasher, Dryer, Microwave, Oven/Range, Refrigerator, Washer
- Amenities:Auto Garage Door Opener, Basketball Court, Cable - Available, Commuter Bus, Park, Public Rec Facilities
Parking
- Total parking spaces:1
- Parking description:Attached Garage, Driveway, Paved, Private
- Garage:Yes
- Garage spaces:1
New listings near 8 Byselle Road
- Coming Soon
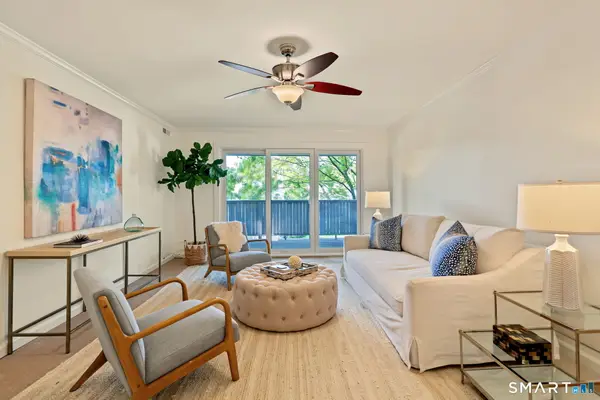 $599,000Coming Soon2 beds 2 baths1,317 sq. ft.
17 Rowayton Woods Drive #17, Norwalk, CT 06854
MLS# 24200753Listed by: Compass Connecticut, LLC - Coming SoonOpen Tue, 11am to 1pm
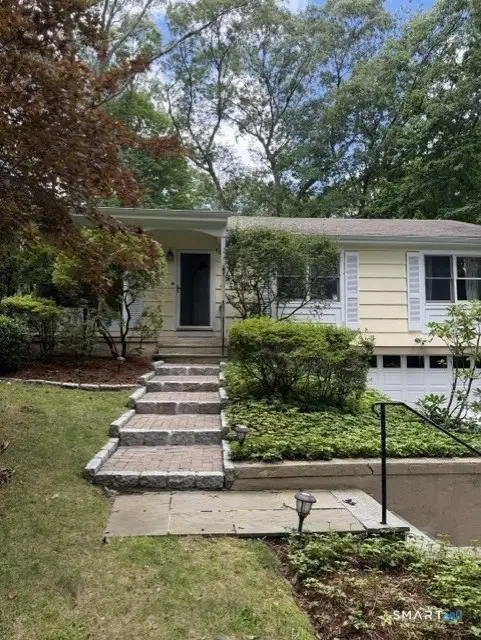 $995,000Coming Soon4 beds 2 baths1,452 sq. ft.
6 Vanderbilt Avenue, Norwalk, CT 06854
MLS# 24199532Listed by: Berkshire Hathaway NE Prop. - Coming SoonOpen Sat, 12:30 to 2:30pm
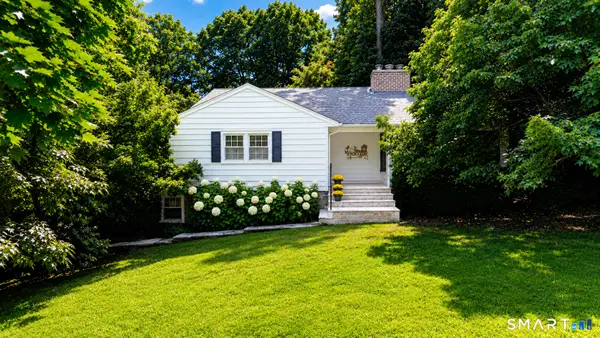 $849,500Coming Soon3 beds 3 baths2,611 sq. ft.
10 Blackberry Lane, Norwalk, CT 06850
MLS# 24206932Listed by: Higgins Group Bedford Square - Coming Soon
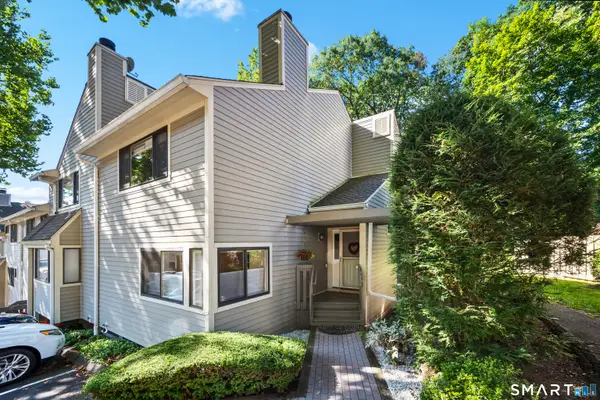 $549,000Coming Soon3 beds 2 baths2,028 sq. ft.
118 Sunrise Hill Road #118, Norwalk, CT 06851
MLS# 24203984Listed by: Keller Williams Prestige Prop. - New
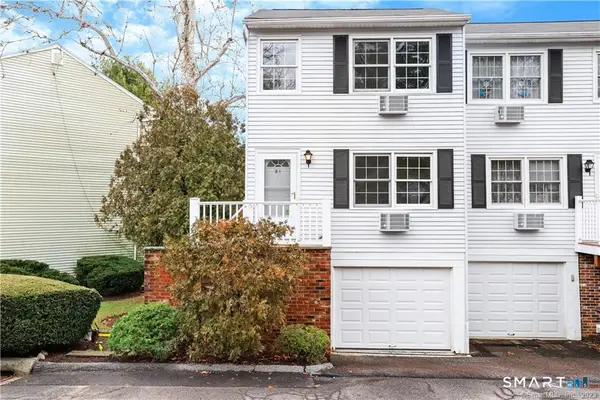 $449,900Active2 beds 2 baths1,204 sq. ft.
12 Camelot Drive #D1, Norwalk, CT 06850
MLS# 24207799Listed by: Coldwell Banker Realty - Open Sun, 1 to 3pmNew
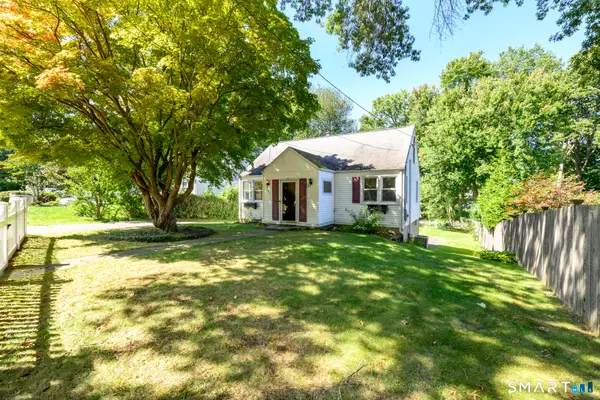 $569,000Active3 beds 1 baths1,252 sq. ft.
241 Strawberry Hill Avenue, Norwalk, CT 06851
MLS# 24207018Listed by: William Pitt Sotheby's Int'l - New
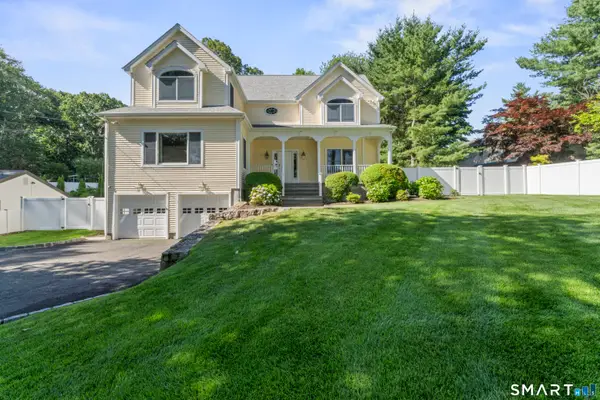 $1,095,000Active4 beds 3 baths4,926 sq. ft.
391 West Cedar Street, Norwalk, CT 06854
MLS# 24205799Listed by: Keller Williams Prestige Prop. - Open Thu, 11am to 1pmNew
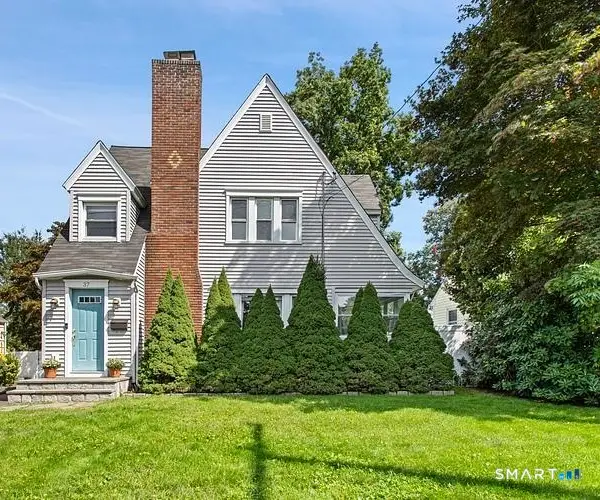 $629,000Active3 beds 2 baths1,498 sq. ft.
37 George Avenue, Norwalk, CT 06851
MLS# 24203708Listed by: Coldwell Banker Realty - Open Sat, 12 to 2pmNew
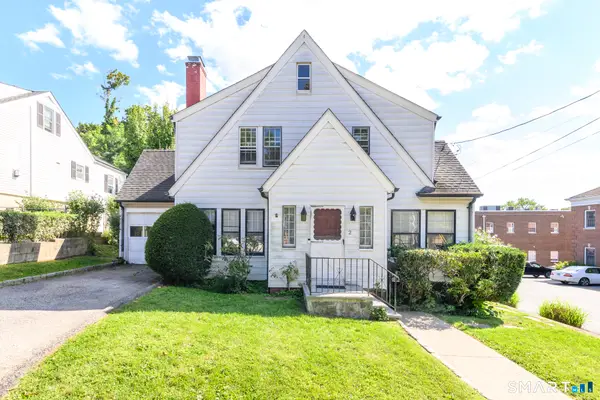 $500,000Active3 beds 2 baths1,379 sq. ft.
2 Parkhill Avenue, Norwalk, CT 06851
MLS# 24207396Listed by: Keller Williams Prestige Prop.


Protect your home and budget from life's surprises with an Assurant Home Warranty, backed by a partner that supports you through every step of homeownership. Explore Plans.
© 2026 Better Homes and Gardens Real Estate LLC. An Anywhere Real Estate company. All rights reserved. Better Homes and Gardens® Real Estate is a registered trademark owned by Meredith Operations Corporation, licensed to Better Homes and Gardens Real Estate LLC and used with permission. Better Homes and Gardens Real Estate LLC fully supports the principles of the Fair Housing Act and the Equal Opportunity Act. Listing information is deemed reliable but is not guaranteed accurate.
Each office is independently owned and operated.
Any services or products provided by third parties are not provided by, affiliated with or related to Better Homes and Gardens Real Estate LLC, or its affiliated companies.