
9 Princes Pine Road, Norwalk, CT 06850
Local realty services provided by:Better Homes and Gardens Real Estate Gaetano Marra Homes
Upcoming open houses
- Thu, Oct 2211:00 am - 01:00 pm
- Fri, Oct 2301:00 pm - 04:00 pm
- Sat, Oct 2412:00 pm - 03:00 pm
- Sun, Oct 2512:00 pm - 03:00 pm
Listed by: andrea kostanecki(203) 858-3553
Office: compass connecticut, llc(203) 423-3100
MLS#:24215484
Source:CT
Price summary
- Price:$879,000
- Price per sq. ft.:$432.37
About this home
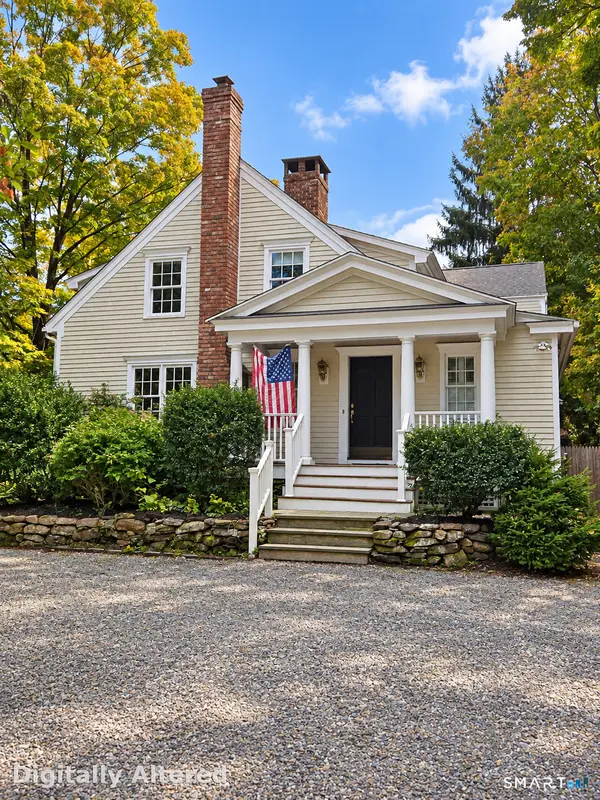
Welcome to 9 Princes Pine, a beautifully restored 3-bedroom, 2-bath Mid-Century Modern home that charms you from the moment you pull into the drive. Tucked away on a quiet, neighborhood street, this bright sanctuary was been completely transformed and is meticulously maintained. Step inside to experience a true "jewel box." Sunlight streams through every window, highlighting an open-concept layout designed for effortless indoor-outdoor flow and seamless entertaining. This home is 100% turn-key with a new roof, mechanicals, windows, siding, lighting and more. Outdoors, the professionally landscaped yard rolls down to the relaxing banks of The Five Mile River. Located in the sought-after West Norwalk enclave, you're perfectly positioned for convenient commuting and just minutes from the vibrant downtowns, dining, and shopping of Darien, New Canaan, Norwalk, and SoNo.
Contact an agent
Home facts
- Year built:1955
- Listing ID #:24215484
- Added:1 day(s) ago
- Updated:October 22, 2026 at 07:40 PM
Rooms and interior
- Bedrooms:3
- Total bathrooms:2
- Full bathrooms:2
- Rooms Total:7
- Kitchen Description:Dishwasher, Disposal, Microwave, Oven/Range, Range Hood, Refrigerator
- Basement Description:Full Basement, Full With Walk-Out, Fully Finished, Heated, Liveable Space, Walk-out
- Living area:2,033 sq. ft.
Heating and cooling
- Cooling:Central Air, Window Unit
- Heating:Hot Water
- Central air:Yes
Structure and exterior
- Year built:1955
- Building area:2,033 sq. ft.
- Lot area:0.6 Acres
- Lot Features:Sloping Lot
- Architectural Style:Ranch
- Construction Materials:Clapboard
- Exterior Features:Balcony, Deck, French Doors, Garden Area, Lighting, Underground Sprinkler
Schools
- High school:Per Board of Ed
- Middle school:Per Board of Ed
- Elementary school:Per Board of Ed
Utilities
- Water:Private Well
- Sewer:Septic
Finances and disclosures
- Price:$879,000
- Price per sq. ft.:$432.37
- Tax amount:$8,798 (July 2025-June 2026)
Features and amenities
- Appliances:Dishwasher, Disposal, Dryer, Microwave, Oven/Range, Range Hood, Refrigerator, Washer
- Amenities:Cable - Pre-wired, Golf Course, Open Floor Plan, Private School(s)
Parking
- Total parking spaces:5
- Parking description:Asphalt, Carport, Driveway
- Garage:Yes
- Garage spaces:2
New listings near 9 Princes Pine Road
- Coming Soon
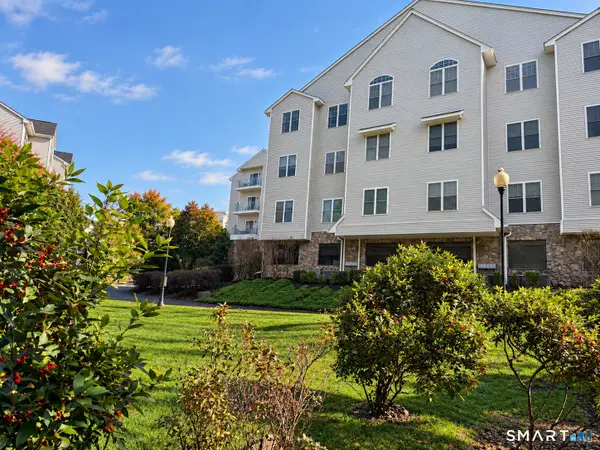 $465,000Coming Soon2 beds 2 baths1,116 sq. ft.
105 Richards Avenue #1306, Norwalk, CT 06854
MLS# 24216319Listed by: Coldwell Banker Realty - Coming SoonOpen Sat, 12 to 2pm
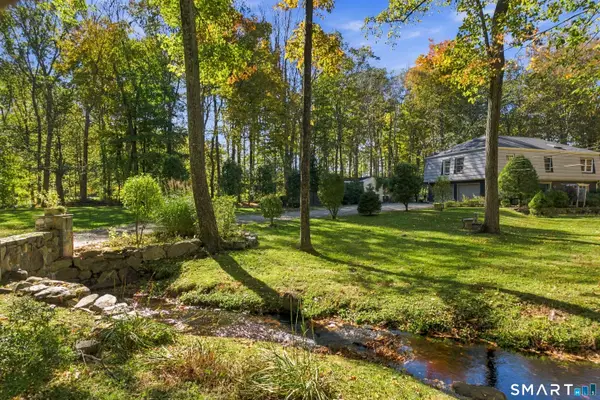 $899,000Coming Soon4 beds 3 baths2,456 sq. ft.
21 Fullmar Lane, Norwalk, CT 06850
MLS# 24216158Listed by: William Pitt Sotheby's Int'l - Coming Soon
 $349,900Coming Soon2 beds 2 baths1,196 sq. ft.
97 Richards Avenue #APT D15, Norwalk, CT 06854
MLS# 24147960Listed by: Keller Williams Prestige Prop. - Coming Soon
 $505,226Coming Soon2 beds 2 baths1,662 sq. ft.
5 Ledgebrook Drive #5, Norwalk, CT 06850
MLS# 24215492Listed by: William Raveis Real Estate - Coming Soon
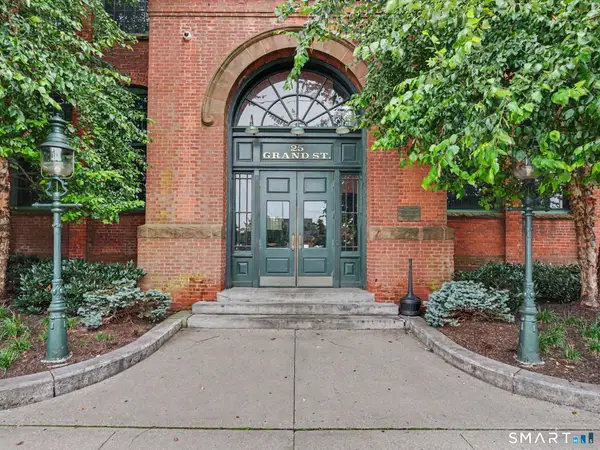 $375,000Coming Soon2 beds 1 baths1,003 sq. ft.
25 Grand Street #249, Norwalk, CT 06851
MLS# 24215583Listed by: Higgins Group Real Estate - Coming SoonOpen Sat, 12 to 4pm
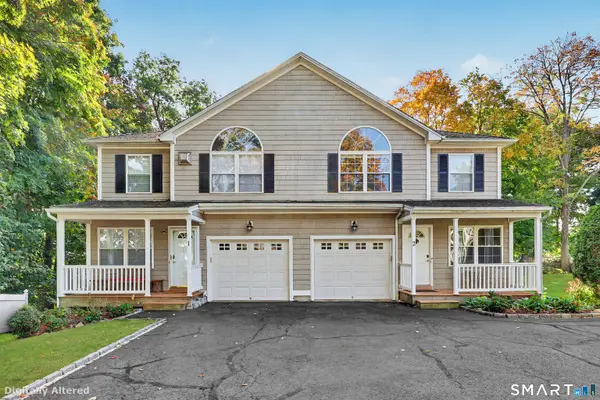 $690,000Coming Soon3 beds 4 baths2,404 sq. ft.
56 Soundview Avenue #2, Norwalk, CT 06854
MLS# 24215406Listed by: William Raveis Real Estate - Coming SoonOpen Sun, 1 to 4pm
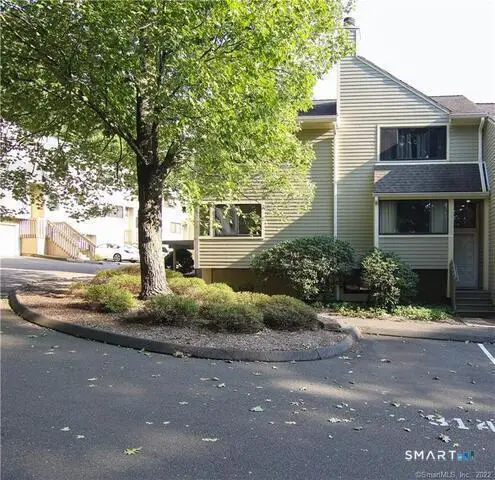 $500,000Coming Soon2 beds 2 baths1,204 sq. ft.
318 Sunrise Hill Lane #318, Norwalk, CT 06851
MLS# 24214487Listed by: Compass Connecticut, LLC - Coming Soon
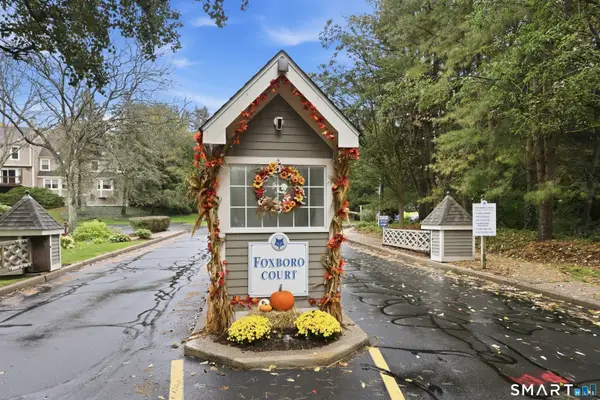 $475,000Coming Soon1 beds 2 baths1,192 sq. ft.
914 Foxboro Drive #914, Norwalk, CT 06851
MLS# 24214811Listed by: Borla & Associates Real Estate - Coming SoonOpen Sun, 12 to 2pm
 $888,927Coming Soon3 beds 4 baths3,577 sq. ft.
374 Flax Hill Road, Norwalk, CT 06854
MLS# 24213091Listed by: William Raveis Real Estate - New
 $725,000Active4 beds 2 baths2,175 sq. ft.
6 Crown Avenue, Norwalk, CT 06854
MLS# 24214334Listed by: Compass Connecticut, LLC


Protect your home and budget from life's surprises with an Assurant Home Warranty, backed by a partner that supports you through every step of homeownership. Explore Plans.
© 2026 Better Homes and Gardens Real Estate LLC. An Anywhere Real Estate company. All rights reserved. Better Homes and Gardens® Real Estate is a registered trademark owned by Meredith Operations Corporation, licensed to Better Homes and Gardens Real Estate LLC and used with permission. Better Homes and Gardens Real Estate LLC fully supports the principles of the Fair Housing Act and the Equal Opportunity Act. Listing information is deemed reliable but is not guaranteed accurate.
Each office is independently owned and operated.
Any services or products provided by third parties are not provided by, affiliated with or related to Better Homes and Gardens Real Estate LLC, or its affiliated companies.