
99 William Street, Norwalk, CT 06851
Local realty services provided by:Better Homes and Gardens Real Estate Gaetano Marra Homes
99 William Street,Norwalk, CT 06851
$1,025,000
- 3 Beds
- 2 Baths
- - sq. ft.
- Single family
- Sold
Listed by: mary bozzuti higgins(203) 216-7999
Office: william pitt sotheby's int'l(203) 966-2633
MLS#:24192276
Source:CT
Sorry, we are unable to map this address
Price summary
- Price:$1,025,000
About this home
From the moment you arrive, the incredible curb appeal sets the stage, featuring a stunning bluestone walkway, fresh landscaping, high-end garage doors, and a sleek paved driveway framed by a classic Belgian block apron. Cherished and continuously improved by its owners since 2011, this gorgeous 3-bedroom home pairs peace of mind with exceptional design, in a class by itself! Don't miss these key features & high-end upgrades including Chef's Dream Kitchen: A brand-new, custom-designed kitchen equipped with top-of-the-line appliances, crisp white Corian counters, hardwood and premium finishes. Refined interior details include a large, light-filled Living Room showcasing a fireplace with custom mantel, gleaming hardwood plus solid wood interior doors throughout, and updated designer hardware. A formal/informal Dining Room is ready for special occasions w/ French doors. A beautifully refreshed second floor Bath, Central Air conditioning, and a full Security System providing ultimate comfort and security. Your outdoor oasis awaits as you step out onto a massive, maintenance-free TimberTech deck-perfect for entertaining, dining, or quiet relaxation just steps from your DR or comfy FR. Enjoy peace of mind with new electric water heater and a top-tier Roth oil tank. Unbeatable Location!!! Enjoy amazing conveniences and easy living. Owners love the unbeatable walkability and quick access to local beaches, train stations, shopping, and dining. Don't miss the full list of Updates!...
Contact an agent
Home facts
- Year built:1962
- Listing ID #:24192276
- Added:54 day(s) ago
- Updated:September 14, 2026 at 06:23 AM
Rooms and interior
- Bedrooms:3
- Total bathrooms:2
- Full bathrooms:1
- Half bathrooms:1
- Rooms Total:7
- Kitchen Description:Dishwasher, Electric Cooktop, Freezer, Microwave, Oven/Range, Refrigerator
- Basement Description:Concrete Floor, Full Basement, Interior Access, Storage, Walk-out
Heating and cooling
- Cooling:Central Air, Zoned
- Heating:Hot Water
- Central air:Yes
Structure and exterior
- Roof:Asphalt Shingle
- Year built:1962
- Lot Features:Dry, Level Lot, Professionally Landscaped
- Architectural Style:Colonial
- Construction Materials:Vinyl Siding
- Exterior Features:Deck, French Doors, Garden Area, Stone Wall
Schools
- High school:Per Board of Ed
- Middle school:Per Board of Ed
- Elementary school:Per Board of Ed
Utilities
- Water:Public Water Connected
- Sewer:Public Sewer Connected
Finances and disclosures
- Price:$1,025,000
- Tax amount:$9,953 (July 2025-June 2026)
Features and amenities
- Appliances:Dishwasher, Electric Cooktop, Electric Dryer, Freezer, Microwave, Oven/Range, Refrigerator, Washer
- Amenities:Auto Garage Door Opener, Cable - Available, Cable - Pre-wired, Security System
Parking
- Total parking spaces:6
- Parking description:Attached Garage, Driveway, Off Street Parking, Paved, Private
- Garage:Yes
- Garage spaces:2
New listings near 99 William Street
- Coming Soon
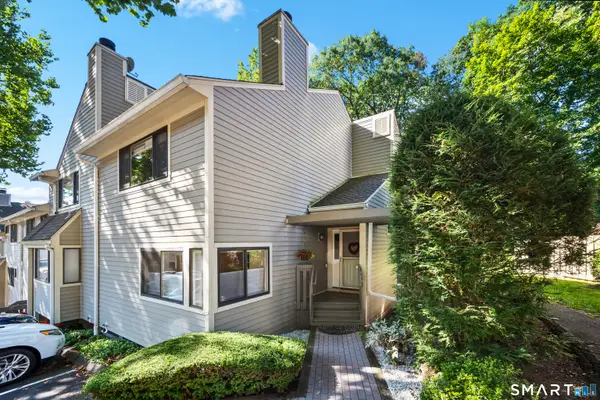 $549,000Coming Soon3 beds 2 baths1,380 sq. ft.
118 Sunrise Hill Road #118, Norwalk, CT 06851
MLS# 24203984Listed by: Keller Williams Prestige Prop. - Coming SoonOpen Tue, 10am to 12pm
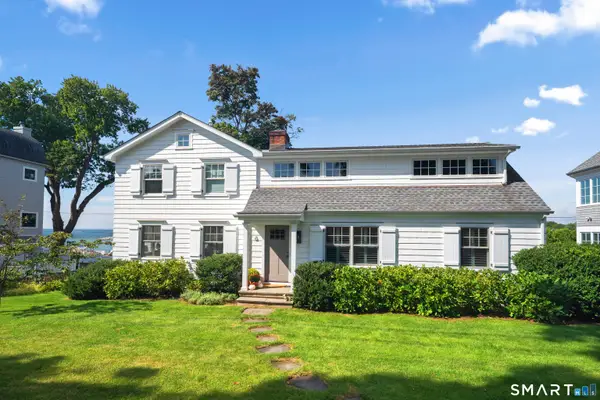 $3,000,000Coming Soon3 beds 3 baths2,280 sq. ft.
6 Nylked Terrace, Norwalk, CT 06853
MLS# 24202432Listed by: Houlihan Lawrence - Coming SoonOpen Sat, 1 to 3pm
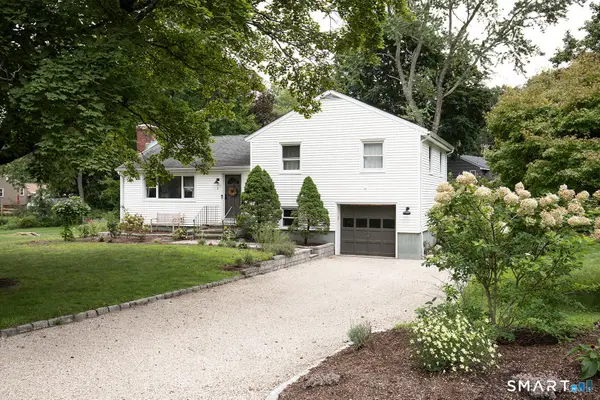 $639,000Coming Soon3 beds 2 baths2,136 sq. ft.
5 Cornwall Court, Norwalk, CT 06850
MLS# 24202223Listed by: Compass Connecticut, LLC - Coming Soon
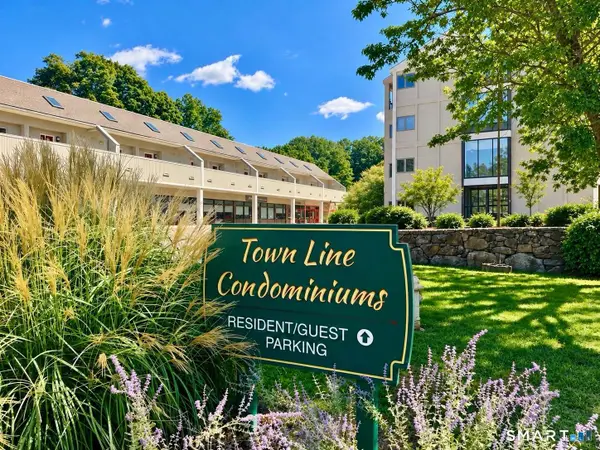 $499,900Coming Soon2 beds 2 baths1,929 sq. ft.
666 Main Avenue #A1, Norwalk, CT 06851
MLS# 24205375Listed by: Keller Williams Realty - New
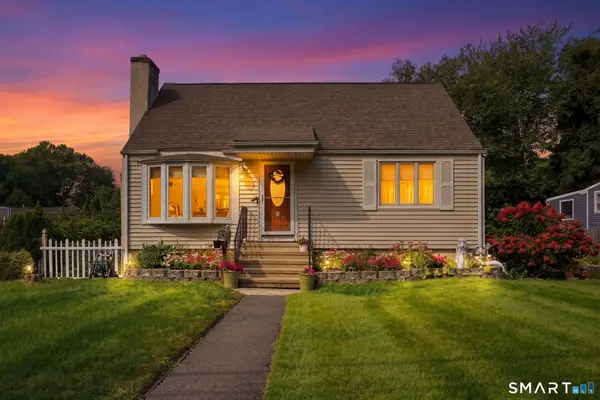 $599,000Active3 beds 1 baths1,920 sq. ft.
61 Scribner Avenue, Norwalk, CT 06854
MLS# 24206847Listed by: RE/MAX Heritage - New
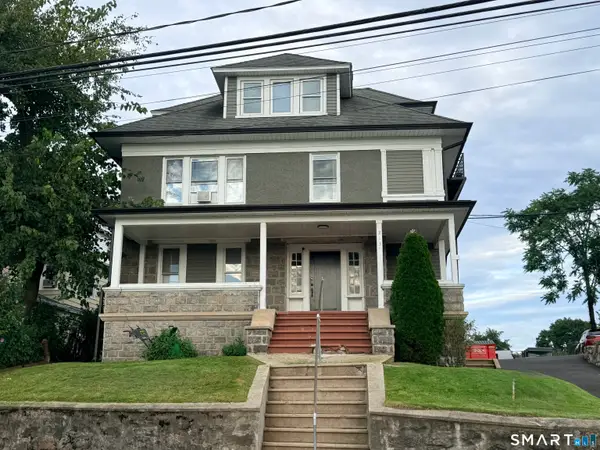 $2,800,000Active13 beds 6 baths6,388 sq. ft.
213 Ely Avenue, Norwalk, CT 06854
MLS# 24206240Listed by: Keller Williams Prestige Prop. - New
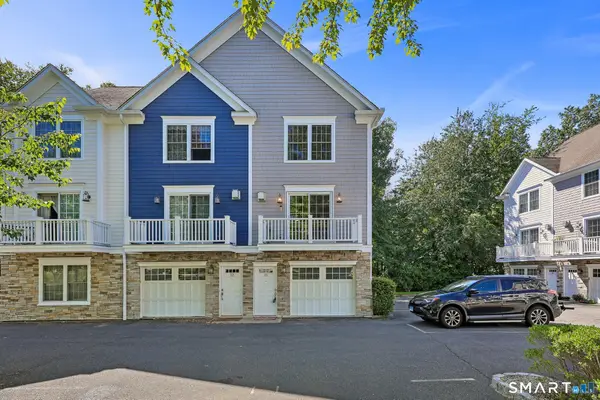 $609,000Active2 beds 4 baths1,710 sq. ft.
12 Willard Road #11, Norwalk, CT 06851
MLS# 24204058Listed by: William Raveis Real Estate - New
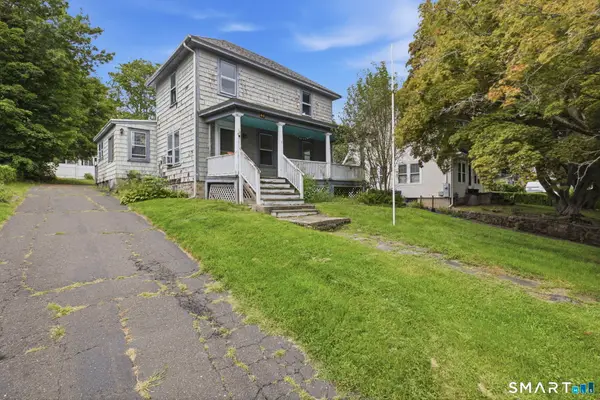 $474,900Active4 beds 2 baths2,066 sq. ft.
46 Spring Hill Avenue, Norwalk, CT 06850
MLS# 24206371Listed by: Real Estate Eight - New
 $639,000Active2 beds 2 baths1,471 sq. ft.
14-1/2 Camp Street, Norwalk, CT 06851
MLS# 24206554Listed by: Berkshire Hathaway NE Prop. - New
 $799,000Active4 beds 3 baths1,722 sq. ft.
23 Allview Avenue, Norwalk, CT 06854
MLS# 24205464Listed by: RE/MAX Heritage


Protect your home and budget from life's surprises with an Assurant Home Warranty, backed by a partner that supports you through every step of homeownership. Explore Plans.
© 2026 Better Homes and Gardens Real Estate LLC. An Anywhere Real Estate company. All rights reserved. Better Homes and Gardens® Real Estate is a registered trademark owned by Meredith Operations Corporation, licensed to Better Homes and Gardens Real Estate LLC and used with permission. Better Homes and Gardens Real Estate LLC fully supports the principles of the Fair Housing Act and the Equal Opportunity Act. Listing information is deemed reliable but is not guaranteed accurate.
Each office is independently owned and operated.
Any services or products provided by third parties are not provided by, affiliated with or related to Better Homes and Gardens Real Estate LLC, or its affiliated companies.