
1 Harbor View Lane #1, Norwich, CT 06360
Local realty services provided by:Better Homes and Gardens Real Estate Executive Real Estate
1 Harbor View Lane #1,Norwich, CT 06360
$229,880
- 2 Beds
- 1 Baths
- 792 sq. ft.
- Condominium
- Active
Listed by: kiki sydnor(860) 857-6912
Office: choice realty(860) 608-7111
MLS#:24208582
Source:CT
Price summary
- Price:$229,880
- Price per sq. ft.:$290.25
- Monthly HOA dues:$325
About this home
Welcome home to easy one-level living! This inviting first-floor condo offers an open layout with beautiful hardwood floors, two comfortable bedrooms, in-unit laundry, walk-in tub and a convenient pantry. Enjoy city and water views while being just minutes from downtown, major highways, shopping, dining, and more. Comfortable, and convenient with new central air and hot water heater, ready for its new owner-come see all this condo has to offer!
Contact an agent
Home facts
- Year built:2006
- Listing ID #:24208582
- Added:7 day(s) ago
- Updated:September 28, 2026 at 12:58 PM
Rooms and interior
- Bedrooms:2
- Total bathrooms:1
- Full bathrooms:1
- Rooms Total:4
- Kitchen Description:Dishwasher, Electric Range, Microwave, Refrigerator
- Basement Description:Crawl Space, Full Basement, Hatchway Access, Storage
- Living area:792 sq. ft.
Heating and cooling
- Cooling:Central Air
- Heating:Hot Air
- Central air:Yes
Structure and exterior
- Year built:2006
- Building area:792 sq. ft.
- Lot Features:City Views, Water View
- Construction Materials:Wood
- Exterior Features:Underground Utilities
Schools
- High school:Per Board of Ed
- Elementary school:Per Board of Ed
Utilities
- Water:Public Water Connected
- Sewer:Public Sewer Connected
Finances and disclosures
- Price:$229,880
- Price per sq. ft.:$290.25
- Tax amount:$3,815 (July 2026-June 2027)
Features and amenities
- Appliances:Dishwasher, Dryer, Electric Range, Microwave, Refrigerator, Washer
- Amenities:Open Floor Plan, Park, Public Transportation
Parking
- Total parking spaces:2
- Parking description:Assigned Parking, Off Street Parking
New listings near 1 Harbor View Lane #1
- Coming Soon
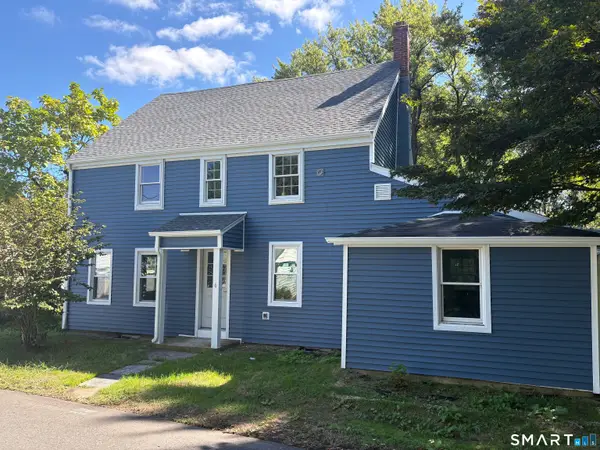 $429,900Coming Soon5 beds 3 baths1,939 sq. ft.
6 Lee Avenue, Norwich, CT 06360
MLS# 24208622Listed by: eXp Realty - New
 $395,000Active3 beds 1 baths1,359 sq. ft.
60 Mohegan Road, Norwich, CT 06360
MLS# 24210195Listed by: Miskiewicz Real Estate, Mary - New
 $215,000Active3 beds 2 baths1,364 sq. ft.
38 Platt Avenue, Norwich, CT 06360
MLS# 24208838Listed by: Kazantzis Real Estate, LLC - New
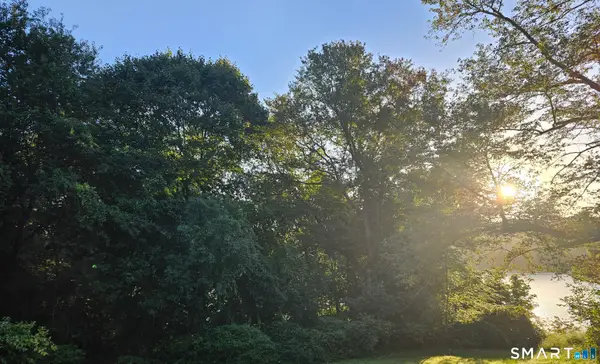 $59,900Active0.4 Acres
20 Good Road, Norwich, CT 06360
MLS# 24209162Listed by: Compass Connecticut, LLC - New
 $80,000Active2 beds 2 baths1,128 sq. ft.
260 Taftville Occum Road, Norwich, CT 06360
MLS# 24195611Listed by: First Choice Realty - New
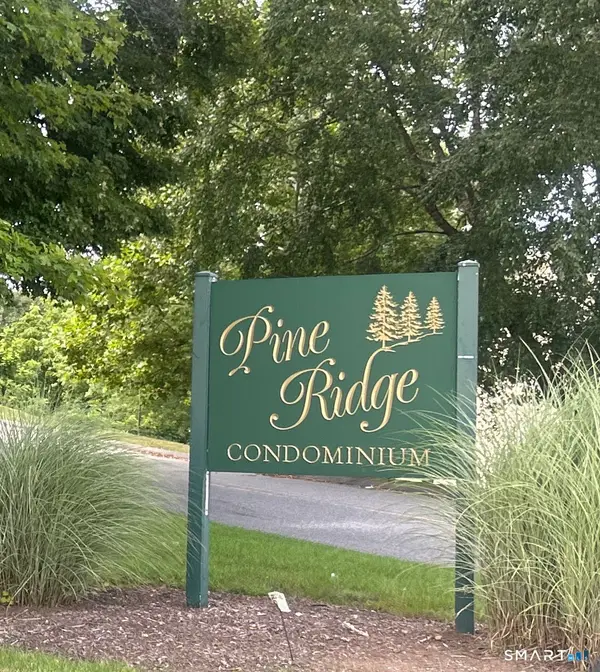 $210,000Active2 beds 2 baths1,079 sq. ft.
126 Laura Boulevard #126, Norwich, CT 06360
MLS# 24209054Listed by: Silver and Oak Realty  $98,000Pending2 beds 2 baths964 sq. ft.
136 Hunters Road #LOT 92, Norwich, CT 06360
MLS# 24209435Listed by: Miskiewicz Real Estate, Mary- New
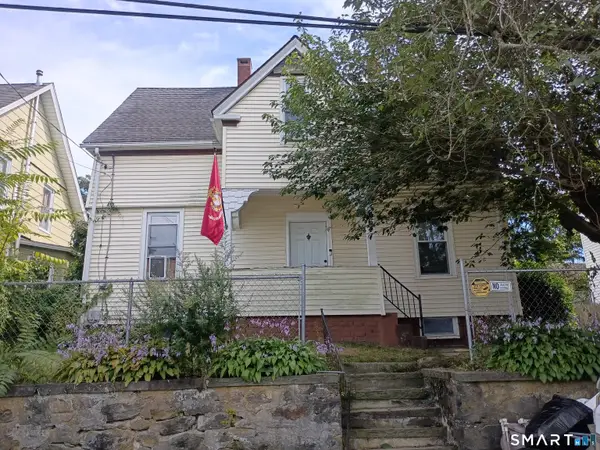 $344,900Active4 beds 3 baths1,408 sq. ft.
64 Peck Street, Norwich, CT 06360
MLS# 24209158Listed by: Stone & Vale, LLC 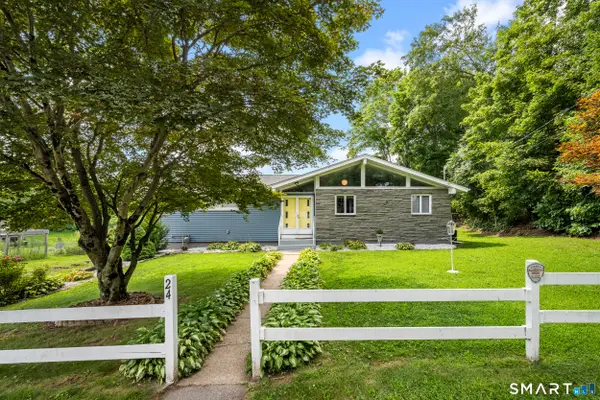 $350,000Pending2 beds 1 baths1,614 sq. ft.
24 Carpenter Street, Norwich, CT 06360
MLS# 24209402Listed by: Kazantzis Real Estate, LLC- New
 $399,900Active3 beds 2 baths1,008 sq. ft.
345 Harland Road, Norwich, CT 06360
MLS# 24209328Listed by: Oxford Realty


Protect your home and budget from life's surprises with an Assurant Home Warranty, backed by a partner that supports you through every step of homeownership. Explore Plans.
© 2026 Better Homes and Gardens Real Estate LLC. An Anywhere Real Estate company. All rights reserved. Better Homes and Gardens® Real Estate is a registered trademark owned by Meredith Operations Corporation, licensed to Better Homes and Gardens Real Estate LLC and used with permission. Better Homes and Gardens Real Estate LLC fully supports the principles of the Fair Housing Act and the Equal Opportunity Act. Listing information is deemed reliable but is not guaranteed accurate.
Each office is independently owned and operated.
Any services or products provided by third parties are not provided by, affiliated with or related to Better Homes and Gardens Real Estate LLC, or its affiliated companies.