
10 Royal Oaks Drive, Norwich, CT 06360
Local realty services provided by:Better Homes and Gardens Real Estate Executive Real Estate
10 Royal Oaks Drive,Norwich, CT 06360
$595,000
- 3 Beds
- 4 Baths
- 2,069 sq. ft.
- Single family
- Active
Listed by: irene donovan(860) 884-1091
Office: miskiewicz real estate, mary(860) 886-1457
MLS#:24196600
Source:CT
Price summary
- Price:$595,000
- Price per sq. ft.:$287.58
About this home
Beautifully remodeled contemporary raised ranch in the very desired Norwichtown area. The main level features a bright living and dining room with vaulted ceiling. Much of this home has been remodeled and updated with a stylish kitchen with quartz counter tops, stainless steel appliances, a generous center island serves double duty as both breakfast bar and food prep station. 3 generous bedrooms include a primary bedroom with full bathroom. 2 additional full baths and 1 half bath all with state of the art fixtures. The lower level offers an expansive family room with doors leading to the back yard and in-ground pool. An office/den/bedroom with full bath and a laundry/mud room completes the lower level. The 1065 square feet of lower level is not included in the total square footage. Other improvements include a new roof, heating system and split units. Set on .79 acres, this property provides a peaceful and private setting while remaining close to local amenities.
Contact an agent
Home facts
- Year built:1965
- Listing ID #:24196600
- Added:55 day(s) ago
- Updated:September 28, 2026 at 12:58 PM
Rooms and interior
- Bedrooms:3
- Total bathrooms:4
- Full bathrooms:3
- Half bathrooms:1
- Rooms Total:7
- Kitchen Description:Dishwasher, Gas Cooktop, Refrigerator
- Basement Description:Concrete Floor, Cooled, Full Basement, Full With Walk-Out, Fully Finished, Heated, Liveable Space
- Living area:2,069 sq. ft.
Heating and cooling
- Cooling:Split System
- Heating:Baseboard
Structure and exterior
- Roof:Asphalt Shingle
- Year built:1965
- Building area:2,069 sq. ft.
- Lot area:0.79 Acres
- Lot Features:Fence - Chain Link, Level Lot, Lightly Wooded
- Architectural Style:Raised Ranch
- Construction Materials:Brick, Cedar, Redwood
- Exterior Features:Gutters, Patio
Schools
- High school:Per Board of Ed
- Elementary school:Per Board of Ed
Utilities
- Water:Public Water Connected
- Sewer:Septic
Finances and disclosures
- Price:$595,000
- Price per sq. ft.:$287.58
- Tax amount:$9,231 (July 2026-June 2027)
Features and amenities
- Appliances:Dishwasher, Gas Cooktop, Refrigerator
- Amenities:Auto Garage Door Opener, Cable - Available, Private School(s), Public Rec Facilities, Shopping/Mall
- Pool features:In Ground Pool
Parking
- Parking description:Attached Garage
- Garage:Yes
- Garage spaces:2
New listings near 10 Royal Oaks Drive
- Coming Soon
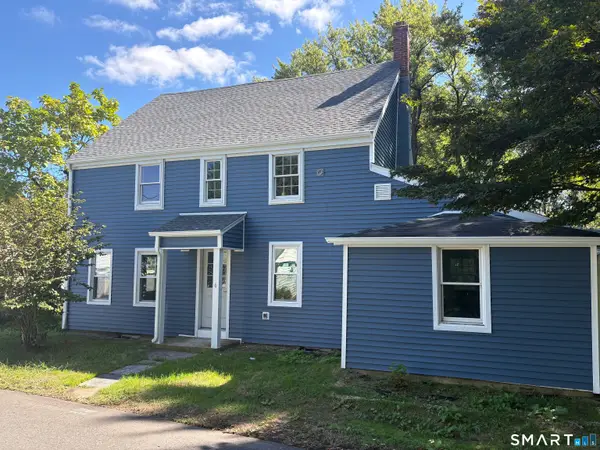 $429,900Coming Soon5 beds 3 baths1,939 sq. ft.
6 Lee Avenue, Norwich, CT 06360
MLS# 24208622Listed by: eXp Realty - New
 $395,000Active3 beds 1 baths1,359 sq. ft.
60 Mohegan Road, Norwich, CT 06360
MLS# 24210195Listed by: Miskiewicz Real Estate, Mary - New
 $215,000Active3 beds 2 baths1,364 sq. ft.
38 Platt Avenue, Norwich, CT 06360
MLS# 24208838Listed by: Kazantzis Real Estate, LLC - New
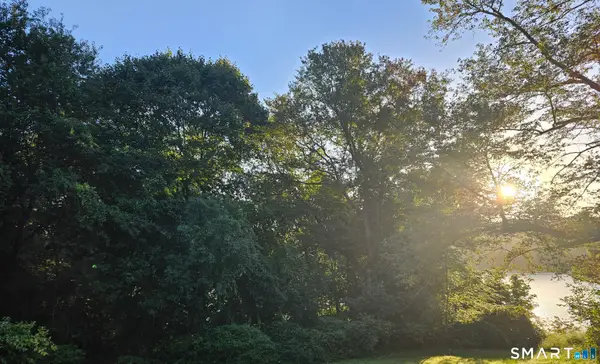 $59,900Active0.4 Acres
20 Good Road, Norwich, CT 06360
MLS# 24209162Listed by: Compass Connecticut, LLC - New
 $80,000Active2 beds 2 baths1,128 sq. ft.
260 Taftville Occum Road, Norwich, CT 06360
MLS# 24195611Listed by: First Choice Realty - New
 $210,000Active2 beds 2 baths1,079 sq. ft.
126 Laura Boulevard #126, Norwich, CT 06360
MLS# 24209054Listed by: Silver and Oak Realty  $98,000Pending2 beds 2 baths964 sq. ft.
136 Hunters Road #LOT 92, Norwich, CT 06360
MLS# 24209435Listed by: Miskiewicz Real Estate, Mary- New
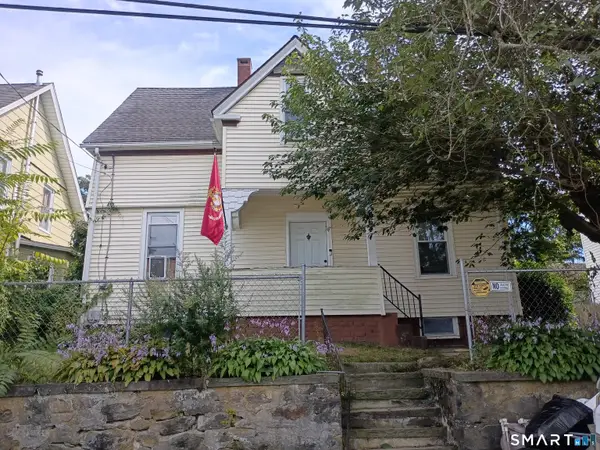 $344,900Active4 beds 3 baths1,408 sq. ft.
64 Peck Street, Norwich, CT 06360
MLS# 24209158Listed by: Stone & Vale, LLC 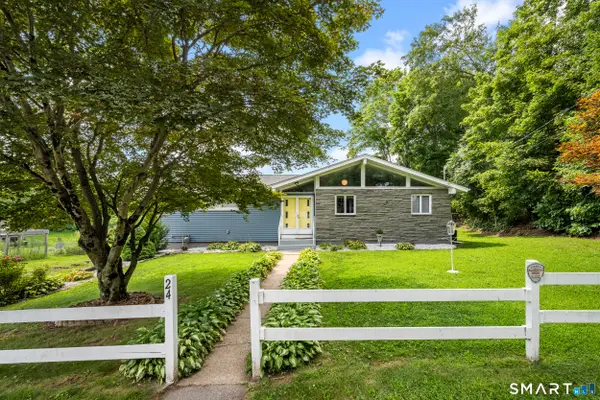 $350,000Pending2 beds 1 baths1,614 sq. ft.
24 Carpenter Street, Norwich, CT 06360
MLS# 24209402Listed by: Kazantzis Real Estate, LLC- New
 $399,900Active3 beds 2 baths1,008 sq. ft.
345 Harland Road, Norwich, CT 06360
MLS# 24209328Listed by: Oxford Realty


Protect your home and budget from life's surprises with an Assurant Home Warranty, backed by a partner that supports you through every step of homeownership. Explore Plans.
© 2026 Better Homes and Gardens Real Estate LLC. An Anywhere Real Estate company. All rights reserved. Better Homes and Gardens® Real Estate is a registered trademark owned by Meredith Operations Corporation, licensed to Better Homes and Gardens Real Estate LLC and used with permission. Better Homes and Gardens Real Estate LLC fully supports the principles of the Fair Housing Act and the Equal Opportunity Act. Listing information is deemed reliable but is not guaranteed accurate.
Each office is independently owned and operated.
Any services or products provided by third parties are not provided by, affiliated with or related to Better Homes and Gardens Real Estate LLC, or its affiliated companies.