
38 Brookside Drive, Norwich, CT 06360
Local realty services provided by:Better Homes and Gardens Real Estate Gaetano Marra Homes
38 Brookside Drive,Norwich, CT 06360
$549,000
- 3 Beds
- 3 Baths
- 2,464 sq. ft.
- Single family
- Active
Listed by: jen pendergast(860) 334-2368
Office: william raveis real estate(860) 886-1386
MLS#:24203538
Source:CT
Price summary
- Price:$549,000
- Price per sq. ft.:$222.81
About this home
Beautiful, well-maintained Colonial located at the end of a quiet cul-de-sac, offering privacy and a peaceful backyard setting. A welcoming front porch and attached garage add to this home's outstanding curb appeal. Step inside to a spacious and functional layout featuring a beautiful kitchen with granite countertops, new tile backsplash, and plenty of cabinet space with ceiling height cabinets. The main level also includes a large living room, formal dining room, and a convenient half bath, making it ideal for both everyday living and entertaining. Upstairs, the primary suite offers a relaxing retreat with a new double vanity, jetted tub, and 2 closets. Two additional bedrooms, a full bathroom, and a spacious bonus room complete the upper level. This versatile bonus space is perfect for guests, a playroom, home office, or media room. Enjoy the combination of comfort, space, and privacy in this exceptional home located in a desirable neighborhood. Don't miss this opportunity!
Contact an agent
Home facts
- Year built:2007
- Listing ID #:24203538
- Added:46 day(s) ago
- Updated:October 21, 2026 at 12:05 PM
Rooms and interior
- Bedrooms:3
- Total bathrooms:3
- Full bathrooms:2
- Half bathrooms:1
- Rooms Total:8
- Kitchen Description:Dishwasher, Oven/Range, Range Hood, Refrigerator
- Basement Description:Full Basement
- Living area:2,464 sq. ft.
Heating and cooling
- Cooling:Central Air
- Heating:Hot Air
- Central air:Yes
Structure and exterior
- Roof:Asphalt Shingle
- Year built:2007
- Building area:2,464 sq. ft.
- Lot area:1.45 Acres
- Lot Features:On Cul-De-Sac
- Architectural Style:Colonial
- Construction Materials:Vinyl Siding
- Exterior Features:Deck, Gutters, Porch, Sidewalk
Schools
- High school:Norwich Free Academy
- Elementary school:Per Board of Ed
Utilities
- Water:Private Well
- Sewer:Septic
Finances and disclosures
- Price:$549,000
- Price per sq. ft.:$222.81
- Tax amount:$10,248 (July 2026-June 2027)
Features and amenities
- Appliances:Dishwasher, Oven/Range, Range Hood, Refrigerator
- Amenities:Auto Garage Door Opener, Shopping/Mall
Parking
- Parking description:Attached Garage
- Garage:Yes
- Garage spaces:2
New listings near 38 Brookside Drive
- New
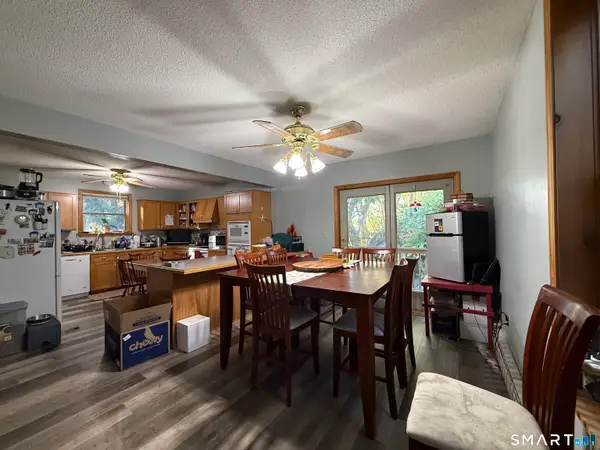 $250,000Active2 beds 2 baths1,899 sq. ft.
25 Hammond Avenue, Norwich, CT 06360
MLS# 24215790Listed by: William Fain - Open Sat, 1:30 to 3pmNew
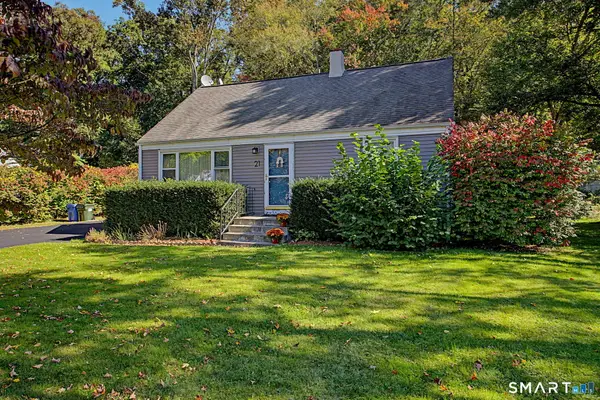 $399,000Active4 beds 2 baths1,575 sq. ft.
21 Carey Lane, Norwich, CT 06360
MLS# 24215788Listed by: Berkshire Hathaway NE Prop. - New
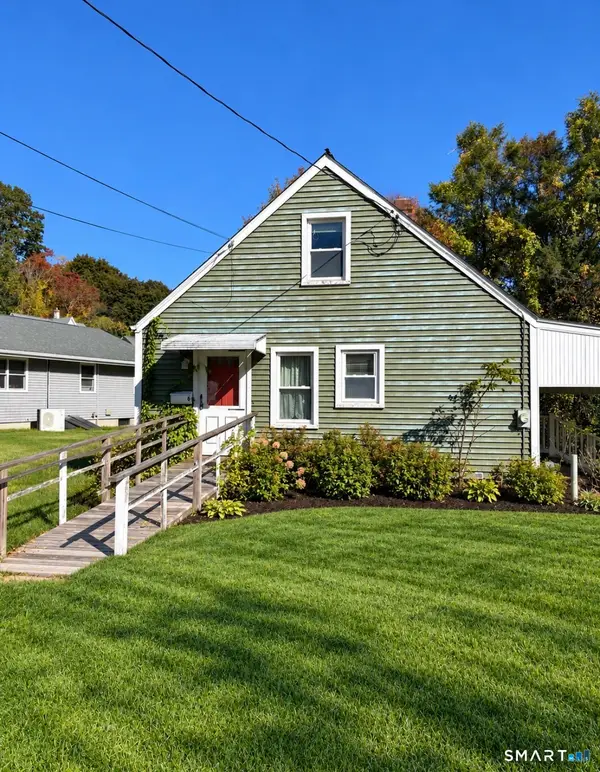 $215,000Active4 beds 1 baths720 sq. ft.
6 Fontaine Court, Norwich, CT 06380
MLS# 24215727Listed by: Navick Properties LLC - New
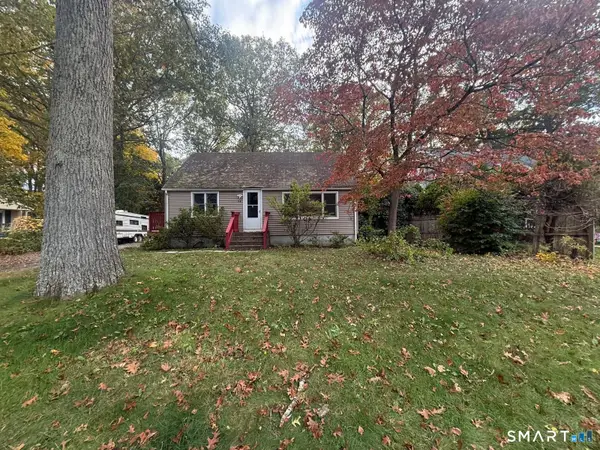 $320,000Active3 beds 1 baths1,152 sq. ft.
94 Flyers Drive, Norwich, CT 06360
MLS# 24214747Listed by: Winwin Realty - New
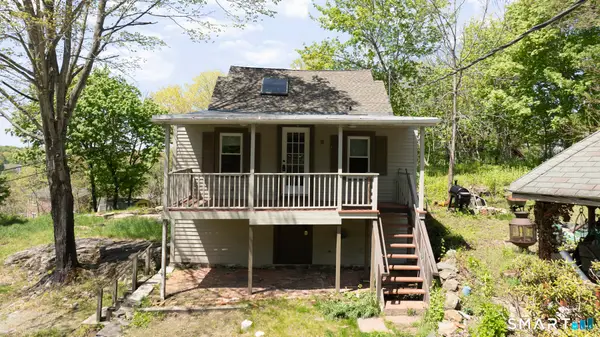 $249,900Active2 beds 1 baths1,008 sq. ft.
22 Fountain Street, Norwich, CT 06360
MLS# 24215419Listed by: Coldwell Banker Realty - New
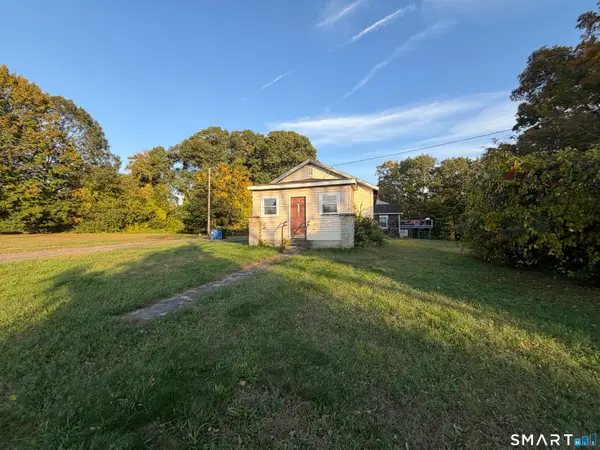 $200,000Active1 beds 1 baths700 sq. ft.
20 Terrace Boulevard, Norwich, CT 06360
MLS# 24215417Listed by: Keller Williams Realty Prtnrs. - New
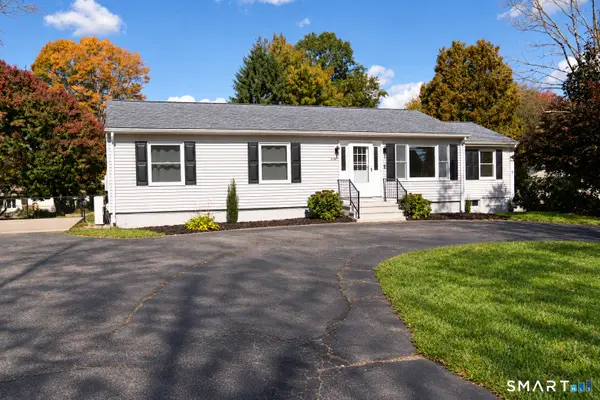 $465,000Active4 beds 2 baths2,752 sq. ft.
219 Browning Road, Norwich, CT 06360
MLS# 24213430Listed by: RE/MAX on the Bay - New
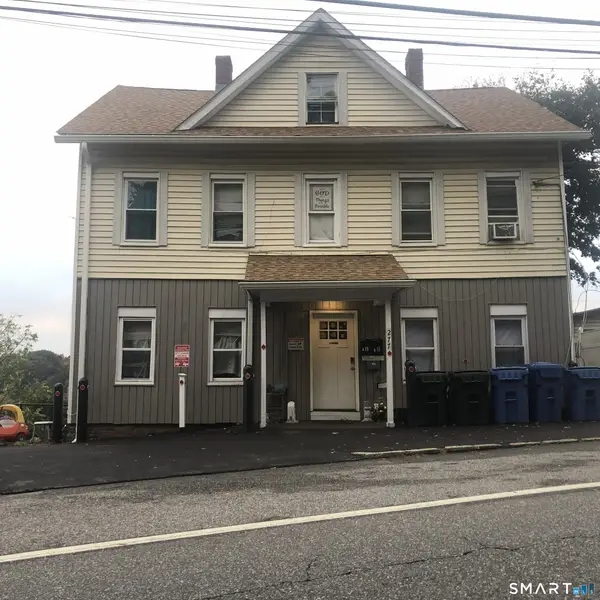 $298,900Active6 beds 2 baths1,904 sq. ft.
277 Laurel Hill Avenue, Norwich, CT 06360
MLS# 24123280Listed by: Signature Properties of N.E. - New
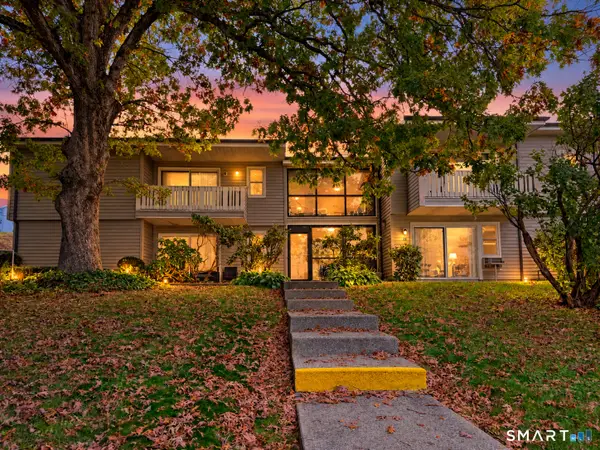 $149,000Active1 beds 1 baths837 sq. ft.
34 Henry Street #34, Norwich, CT 06360
MLS# 24214652Listed by: RE/MAX Legends - New
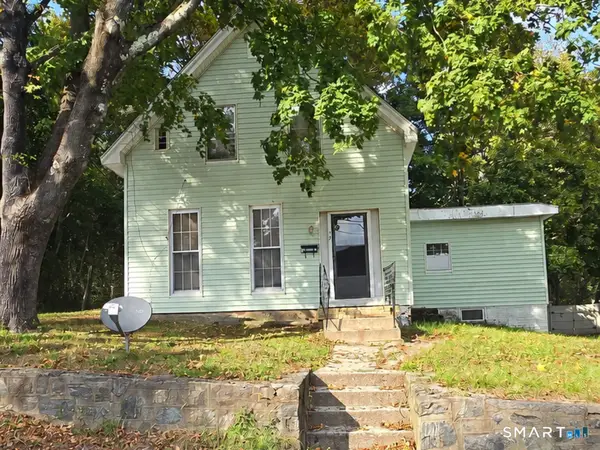 $199,900Active3 beds 1 baths1,230 sq. ft.
17 Orchard Street, Norwich, CT 06360
MLS# 24208805Listed by: RE/MAX Legends


Protect your home and budget from life's surprises with an Assurant Home Warranty, backed by a partner that supports you through every step of homeownership. Explore Plans.
© 2026 Better Homes and Gardens Real Estate LLC. An Anywhere Real Estate company. All rights reserved. Better Homes and Gardens® Real Estate is a registered trademark owned by Meredith Operations Corporation, licensed to Better Homes and Gardens Real Estate LLC and used with permission. Better Homes and Gardens Real Estate LLC fully supports the principles of the Fair Housing Act and the Equal Opportunity Act. Listing information is deemed reliable but is not guaranteed accurate.
Each office is independently owned and operated.
Any services or products provided by third parties are not provided by, affiliated with or related to Better Homes and Gardens Real Estate LLC, or its affiliated companies.