
130 Williams Road, Oakdale, CT 06370
Local realty services provided by:Better Homes and Gardens Real Estate Gaetano Marra Homes
130 Williams Road,Montville, CT 06370
$120,000
- 2 Beds
- 2 Baths
- 1,064 sq. ft.
- Single family
- Active
Listed by: kimberly veronesi(860) 214-4076
Office: coldwell banker realty(860) 739-6277
MLS#:24189358
Source:CT
Price summary
- Price:$120,000
- Price per sq. ft.:$112.78
- Monthly HOA dues:$460
About this home
This freshly updated two-bedroom, two-bath home on an attractive, corner lot is ready for you to move in. Inside, you'll find new vinyl flooring, fresh paint, updated bathrooms, and kitchen with butcher block counters. The two bedrooms and two full baths are located at opposite ends of the home. The spacious central living space provides ultimate flexibility, giving you plenty of room to arrange your furniture, home office, or entertainment setup exactly your way. The exterior serves as a blank canvas, offering the perfect opportunity for you to design and customize the landscaping exactly to your liking. Renovated and freshly painted front and back decks. 2 sheds including a premium Kloter shed with power. Seller is offering concessions for you to choose your appliances. Buyer is subject to Oakridge Gardens, park owner approval. Buyer to confirm with park owner regarding pet policy, may be some flexibility.
Contact an agent
Home facts
- Year built:1989
- Listing ID #:24189358
- Added:66 day(s) ago
- Updated:September 14, 2026 at 11:55 AM
Rooms and interior
- Bedrooms:2
- Total bathrooms:2
- Full bathrooms:2
- Rooms Total:3
- Kitchen Description:Electric Cooktop, Wall Oven
- Living area:1,064 sq. ft.
Heating and cooling
- Cooling:Ceiling Fans, Wall Unit
- Heating:Hot Air
Structure and exterior
- Roof:Asphalt Shingle
- Year built:1989
- Building area:1,064 sq. ft.
- Lot Features:Level Lot
- Architectural Style:Mobile Home
- Construction Materials:Vinyl Siding
- Exterior Features:Awnings, Deck, Shed
Schools
- High school:Per Board of Ed
- Elementary school:Per Board of Ed
Utilities
- Water:Private Well
- Sewer:Septic
Finances and disclosures
- Price:$120,000
- Price per sq. ft.:$112.78
- Tax amount:$748 (July 2026-June 2027)
Features and amenities
- Appliances:Electric Cooktop, Wall Oven
New listings near 130 Williams Road
- Coming SoonOpen Thu, 5 to 7pm
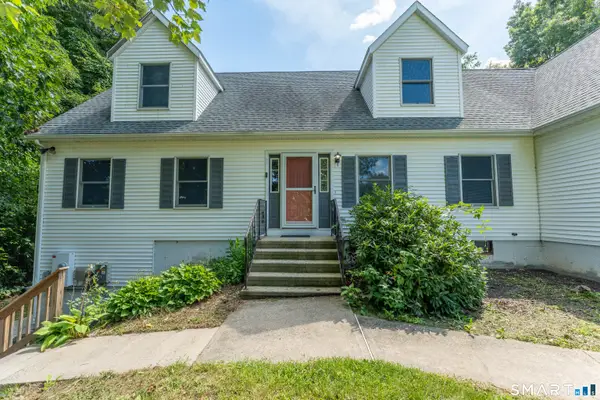 $675,000Coming Soon7 beds 5 baths4,353 sq. ft.
11 Lochdale Drive, Montville, CT 06370
MLS# 24190060Listed by: KEY Real Estate Services LLC - Coming SoonOpen Sat, 11am to 1pm
 $399,900Coming Soon4 beds 2 baths1,402 sq. ft.
27 New York Road, Montville, CT 06370
MLS# 24206052Listed by: eXp Realty - New
 $569,000Active3 beds 3 baths2,516 sq. ft.
41 Forsyth Road, Montville, CT 06370
MLS# 24201155Listed by: RE/MAX Right Choice  $439,000Pending3 beds 3 baths2,172 sq. ft.
1018 Grassy Hill Road, Montville, CT 06370
MLS# 24196308Listed by: Coldwell Banker Realty $600,000Pending4 beds 3 baths2,432 sq. ft.
23 Mayo Avenue, Montville, CT 06370
MLS# 24204712Listed by: Agnelli Real Estate- New
 $395,000Active6 beds 2 baths1,700 sq. ft.
7 Massachusetts Road, Montville, CT 06370
MLS# 24203172Listed by: CENTURY 21 Shutters & Sails 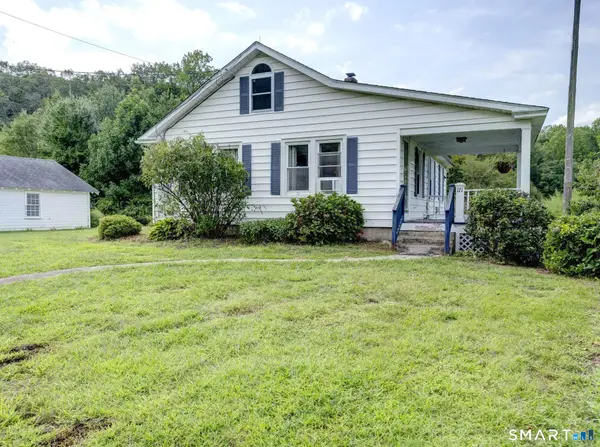 $290,900Active2 beds 1 baths1,062 sq. ft.
171 Route 82, Montville, CT 06370
MLS# 24196601Listed by: Creative Realty of CT LLC $365,000Pending3 beds 1 baths1,352 sq. ft.
40 Laurel Drive, Montville, CT 06370
MLS# 24202688Listed by: Garden Realty $579,000Active3 beds 2 baths1,707 sq. ft.
201 Chesterfield Road, Montville, CT 06370
MLS# 24202202Listed by: PMI Southeast CT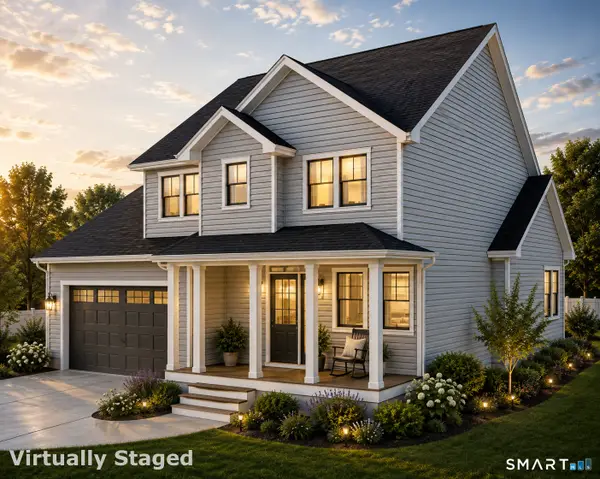 $624,900Active3 beds 3 baths2,074 sq. ft.
207 Chesterfield Road, Montville, CT 06370
MLS# 24202165Listed by: PMI Southeast CT


Protect your home and budget from life's surprises with an Assurant Home Warranty, backed by a partner that supports you through every step of homeownership. Explore Plans.
© 2026 Better Homes and Gardens Real Estate LLC. An Anywhere Real Estate company. All rights reserved. Better Homes and Gardens® Real Estate is a registered trademark owned by Meredith Operations Corporation, licensed to Better Homes and Gardens Real Estate LLC and used with permission. Better Homes and Gardens Real Estate LLC fully supports the principles of the Fair Housing Act and the Equal Opportunity Act. Listing information is deemed reliable but is not guaranteed accurate.
Each office is independently owned and operated.
Any services or products provided by third parties are not provided by, affiliated with or related to Better Homes and Gardens Real Estate LLC, or its affiliated companies.