
38 Amherst Road, Old Greenwich, CT 06878
Local realty services provided by:Better Homes and Gardens Real Estate Executive Real Estate
38 Amherst Road,Greenwich, CT 06878
$2,425,000
- 4 Beds
- 3 Baths
- 2,682 sq. ft.
- Single family
- Active
Listed by: constanza oquendo(203) 667-0188
Office: coldwell banker realty(203) 622-1100
MLS#:24211508
Source:CT
Price summary
- Price:$2,425,000
- Price per sq. ft.:$904.18
About this home
Thoughtfully updated and truly move-in ready, 38 Amherst Road offers a fresh, design-forward take on Riverside living. The light-filled main level brings together the kitchen, dining and living spaces in an easy, open flow, with direct access to an expansive deck that extends the living space outdoors. Four bedrooms are thoughtfully arranged across the upper levels, including a private primary suite with a spacious walk-in closet and en-suite bath. A generous family room provides a separate space to relax, work or gather, while the finished lower level offers additional flexibility for a playroom, gym or home office. Recent improvements throughout the home pair a clean, considered aesthetic with everyday functionality, creating a home that feels both polished and comfortable. The home offers multiple spaces for entertaining, playing and enjoying the outdoors. Convenient to schools, train, shopping and everything Greenwich has to offer, 38 Amherst Road is ready for its next chapter. Agent/Owner...
Contact an agent
Home facts
- Year built:1961
- Listing ID #:24211508
- Added:5 day(s) ago
- Updated:October 08, 2026 at 11:26 AM
Rooms and interior
- Bedrooms:4
- Total bathrooms:3
- Full bathrooms:3
- Rooms Total:9
- Kitchen Description:Dishwasher, Microwave, Oven/Range, Range Hood, Refrigerator
- Basement Description:Crawl Space
- Living area:2,682 sq. ft.
Heating and cooling
- Cooling:Central Air
- Heating:Hot Air
- Central air:Yes
Structure and exterior
- Roof:Asphalt Shingle
- Year built:1961
- Building area:2,682 sq. ft.
- Lot area:0.22 Acres
- Lot Features:Level Lot, Lightly Wooded, Professionally Landscaped
- Architectural Style:Split Level
- Construction Materials:Wood
Schools
- High school:Greenwich
- Middle school:Eastern
- Elementary school:North Mianus
Utilities
- Water:Public Water Connected
- Sewer:Public Sewer Connected
Finances and disclosures
- Price:$2,425,000
- Price per sq. ft.:$904.18
- Tax amount:$11,293 (July 2026-June 2027)
Features and amenities
- Appliances:Dishwasher, Dryer, Microwave, Oven/Range, Range Hood, Refrigerator, Washer
Parking
- Parking description:Attached Garage
- Garage:Yes
- Garage spaces:1
New listings near 38 Amherst Road
- Open Sat, 9 to 10amNew
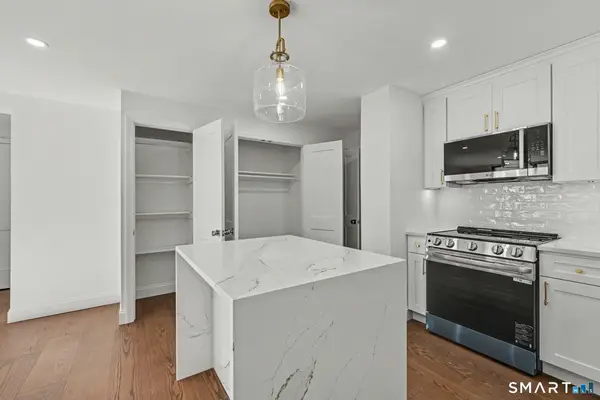 $449,000Active1 beds 1 baths668 sq. ft.
1525 East Putnam Avenue #206, Greenwich, CT 06870
MLS# 24212203Listed by: Find Real Estate LLC  $1,750,000Active4 beds 2 baths2,126 sq. ft.
6 Lincoln Avenue, Greenwich, CT 06870
MLS# 24209456Listed by: Compass Connecticut, LLC $4,195,000Active6 beds 7 baths6,343 sq. ft.
5 Hunter Street, Greenwich, CT 06870
MLS# 24207811Listed by: Houlihan Lawrence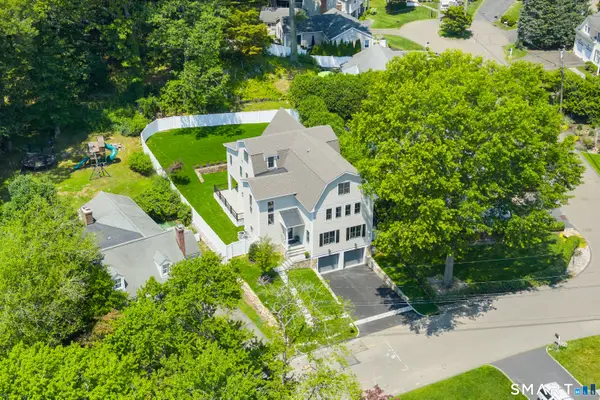 $4,674,000Active5 beds 7 baths5,497 sq. ft.
58 Halsey Drive, Greenwich, CT 06870
MLS# 24206524Listed by: William Raveis Real Estate $19,995,000Active5 beds 7 baths7,000 sq. ft.
58 Shore Road, Greenwich, CT 06870
MLS# 24164225Listed by: Serhant Connecticut, LLC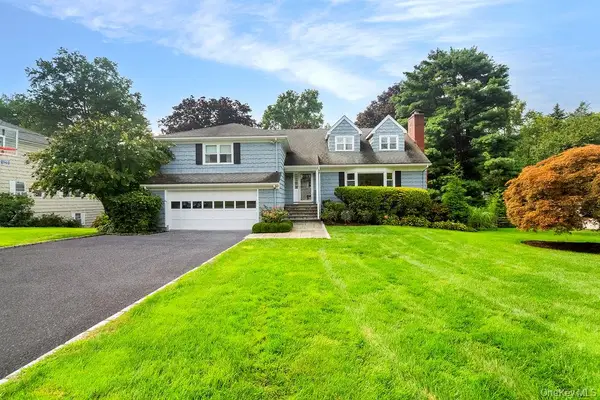 $3,450,000Pending5 beds 5 baths4,274 sq. ft.
18 Shady Brook Lane, Old Greenwich, CT 06870
MLS# 1043541Listed by: BERKSHIRE HATHAWAY HS NE PROP. $1,575,000Active5 beds 3 baths2,353 sq. ft.
61 Center Drive, Old Greenwich, CT 06870
MLS# 1040328Listed by: BERKSHIRE HATHAWAY HS NE PROP. $4,000,000Active4 beds 3 baths2,014 sq. ft.
14 Shoreham Club Road, Greenwich, CT 06870
MLS# 24205297Listed by: Berkshire Hathaway NE Prop.- Open Sat, 2 to 4pm
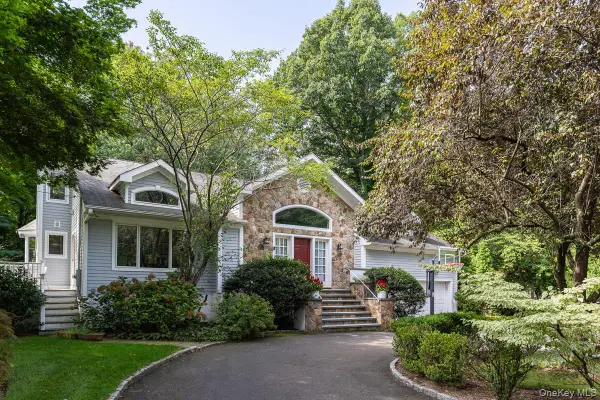 $3,895,000Active5 beds 4 baths4,488 sq. ft.
1 Deepwoods Lane, Old Greenwich, CT 06870
MLS# 1043544Listed by: BERKSHIRE HATHAWAY HS NE PROP.


Protect your home and budget from life's surprises with an Assurant Home Warranty, backed by a partner that supports you through every step of homeownership. Explore Plans.
© 2026 Better Homes and Gardens Real Estate LLC. An Anywhere Real Estate company. All rights reserved. Better Homes and Gardens® Real Estate is a registered trademark owned by Meredith Operations Corporation, licensed to Better Homes and Gardens Real Estate LLC and used with permission. Better Homes and Gardens Real Estate LLC fully supports the principles of the Fair Housing Act and the Equal Opportunity Act. Listing information is deemed reliable but is not guaranteed accurate.
Each office is independently owned and operated.
Any services or products provided by third parties are not provided by, affiliated with or related to Better Homes and Gardens Real Estate LLC, or its affiliated companies.