
43 Whitney Road, Old Mystic, CT 06355
Local realty services provided by:Better Homes and Gardens Real Estate Gaetano Marra Homes
43 Whitney Road,Groton, CT 06355
$615,000
- 4 Beds
- 2 Baths
- 2,384 sq. ft.
- Single family
- Active
Upcoming open houses
- Sat, Oct 1011:00 am - 01:00 pm
Listed by: geoff gordon(401) 316-1423
Office: compass connecticut, llc(860) 572-9099
MLS#:24212351
Source:CT
Price summary
- Price:$615,000
- Price per sq. ft.:$257.97
About this home
Tucked away at the end of a quiet cul-de-sac, this updated 4-bedroom, 2-bath Colonial offers 2,300 square feet on about 1.45 private, wooded acres, just a few minutes from downtown Mystic. The great room is the showpiece, with cathedral ceilings, exposed beams, built-in bookcases, wood stove, and a large bay window. The bright eat-in kitchen has new quartz countertops and tile backsplash. The dining room opens to a new rear deck overlooking the park-like grounds. Hardwood floors run through the main level, which also has a first-floor bedroom or home office and a full bath. The upstairs features three more bedrooms with new carpet and a second full bath. Both bathrooms have been updated, and a mini-split system adds comfort throughout. The two-car garage has new door openers, and the unfinished space above it offers room for a future bedroom suite, bonus room, or studio. Additional storage or finishable space found in the basement. Convenient to I-95 and the dining, shopping, and attractions that make Mystic special....
Contact an agent
Home facts
- Year built:1983
- Listing ID #:24212351
- Added:1 day(s) ago
- Updated:October 09, 2026 at 12:46 PM
Rooms and interior
- Bedrooms:4
- Total bathrooms:2
- Full bathrooms:2
- Rooms Total:7
- Kitchen Description:Dishwasher, Oven/Range, Refrigerator
- Basement Description:Full Basement, Full With Hatchway
- Living area:2,384 sq. ft.
Heating and cooling
- Cooling:Split System
- Heating:Heat Pump
Structure and exterior
- Roof:Asphalt Shingle
- Year built:1983
- Building area:2,384 sq. ft.
- Lot area:1.45 Acres
- Lot Features:Lightly Wooded, Secluded
- Architectural Style:Colonial
- Construction Materials:Vinyl Siding
Schools
- High school:Fitch Senior
- Elementary school:Per Board of Ed
Utilities
- Water:Private Well
- Sewer:Septic
Finances and disclosures
- Price:$615,000
- Price per sq. ft.:$257.97
- Tax amount:$8,402 (July 2025-June 2026)
Features and amenities
- Appliances:Dishwasher, Oven/Range, Refrigerator
Parking
- Parking description:Attached Garage
- Garage:Yes
- Garage spaces:2
New listings near 43 Whitney Road
 $599,000Pending6 beds 4 baths2,544 sq. ft.
119 Crest Drive, Groton, CT 06355
MLS# 24208945Listed by: Berkshire Hathaway NE Prop.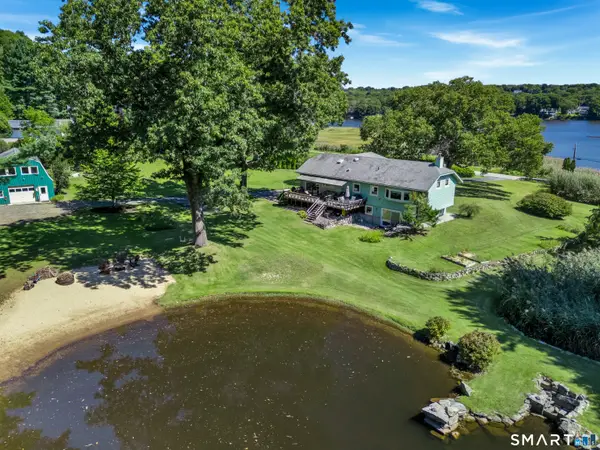 $1,349,000Active3 beds 3 baths2,888 sq. ft.
901 River Road, Groton, CT 06355
MLS# 24208981Listed by: William Pitt Sotheby's Int'l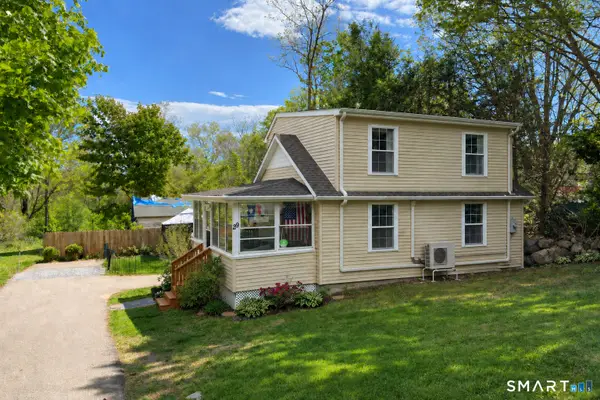 $425,000Active3 beds 2 baths1,116 sq. ft.
29 Route 27, Groton, CT 06355
MLS# 24206884Listed by: Berkshire Hathaway NE Prop. $855,000Active3 beds 3 baths1,869 sq. ft.
883 River Road, Groton, CT 06355
MLS# 24200784Listed by: Kazantzis Real Estate, LLC $339,900Active3 beds 2 baths1,384 sq. ft.
57 Nantucket Drive, Groton, CT 06355
MLS# 24199077Listed by: KEY Real Estate Services LLC $489,000Active4 beds 2 baths1,663 sq. ft.
106 Deerfield Ridge Drive, Groton, CT 06355
MLS# 24197466Listed by: Louis Zazzarino Broker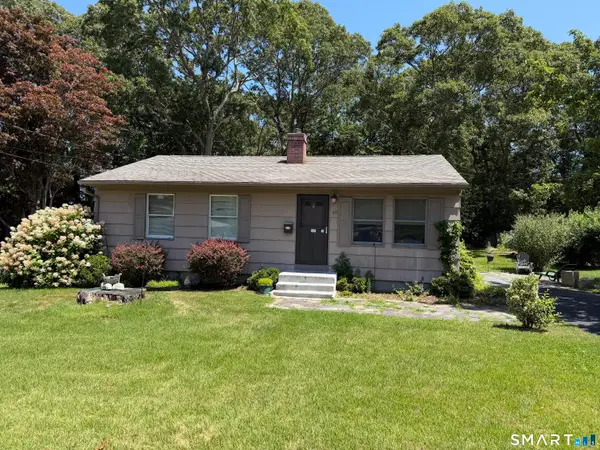 $299,000Pending3 beds 1 baths936 sq. ft.
69 Nantucket Drive, Groton, CT 06355
MLS# 24194112Listed by: IMT Realty $420,000Pending3 beds 1 baths936 sq. ft.
339 Indigo Street, Groton, CT 06355
MLS# 24157496Listed by: CR Premier Properties


Protect your home and budget from life's surprises with an Assurant Home Warranty, backed by a partner that supports you through every step of homeownership. Explore Plans.
© 2026 Better Homes and Gardens Real Estate LLC. An Anywhere Real Estate company. All rights reserved. Better Homes and Gardens® Real Estate is a registered trademark owned by Meredith Operations Corporation, licensed to Better Homes and Gardens Real Estate LLC and used with permission. Better Homes and Gardens Real Estate LLC fully supports the principles of the Fair Housing Act and the Equal Opportunity Act. Listing information is deemed reliable but is not guaranteed accurate.
Each office is independently owned and operated.
Any services or products provided by third parties are not provided by, affiliated with or related to Better Homes and Gardens Real Estate LLC, or its affiliated companies.