
167 Martin Lane, Orange, CT 06477
Local realty services provided by:Better Homes and Gardens Real Estate Gaetano Marra Homes
167 Martin Lane,Orange, CT 06477
$650,000
- 6 Beds
- 3 Baths
- 2,376 sq. ft.
- Single family
- Active
Upcoming open houses
- Sun, Nov 1512:00 pm - 02:00 pm
Listed by: heike [hyka] severine(860) 385-6315
Office: coldwell banker realty(203) 795-6000
MLS#:24219124
Source:CT
Price summary
- Price:$650,000
- Price per sq. ft.:$273.57
About this home
Welcome to 167 Martin Lane in Orange, CT! This centrally located spacious contemporary ranch-style home offers a versatile floor plan with an in-law suite, ideal for multigenerational living or extended family. Hardwood floors run throughout the home, including the second floor. Recent major improvements include a newer roof and electrical system, a brand-new HVAC system and hot water heater, and a newly installed basement waterproofing system. The lower level offers 896 sq ft of additional space, ready for your finishing touches and allowing you to customize the area to suit your needs. Situated on approximately 0.73 acres, the property backs up to the Orange Community Center and offers convenient access to the many amenities Orange has to offer, including shopping, restaurants, parks, and recreational facilities. Commuters will appreciate easy access to the Merritt Parkway (Route 15), I-95, and Metro-North train service from the nearby Milford and West Haven stations. With its flexible living arrangements, substantial recent improvements, and convenient central Orange location, this property offers an excellent opportunity for buyers seeking space, versatility, and long-term potential. Schedule your private showing and explore the possibilities! Professional Photos, Floor Plan, and Virtual Walkthrough are on the way!...
Contact an agent
Home facts
- Year built:1961
- Listing ID #:24219124
- Added:6 day(s) ago
- Updated:November 13, 2026 at 12:59 PM
Rooms and interior
- Bedrooms:6
- Total bathrooms:3
- Full bathrooms:3
- Rooms Total:11
- Kitchen Description:Dishwasher, Electric Cooktop, Range Hood, Refrigerator, Wall Oven
- Basement Description:Concrete Floor, Garage Access, Interior Access, Partial, Sump Pump, Unfinished
- Living area:2,376 sq. ft.
Heating and cooling
- Cooling:Central Air
- Heating:Hot Air
- Central air:Yes
Structure and exterior
- Roof:Asphalt Shingle
- Year built:1961
- Building area:2,376 sq. ft.
- Lot area:0.73 Acres
- Lot Features:Cleared, In Subdivision
- Architectural Style:Ranch
- Construction Materials:Shake
- Exterior Features:Gutters, Lighting, Patio
Schools
- High school:Amity Regional
- Elementary school:Peck Place
Utilities
- Water:Public Water Connected
- Sewer:Septic
Finances and disclosures
- Price:$650,000
- Price per sq. ft.:$273.57
- Tax amount:$8,697 (July 2026-June 2027)
Features and amenities
- Appliances:Dishwasher, Electric Cooktop, Range Hood, Refrigerator, Wall Oven
- Amenities:Cable - Available, Library, Public Rec Facilities, Shopping/Mall
Parking
- Total parking spaces:6
- Parking description:Driveway, Paved, Private, Under House Garage
- Garage:Yes
- Garage spaces:2
New listings near 167 Martin Lane
- New
 $360,000Active3 beds 2 baths1,302 sq. ft.
193 Old Tavern Road, Orange, CT 06477
MLS# 24220603Listed by: William Pitt Sotheby's Int'l - New
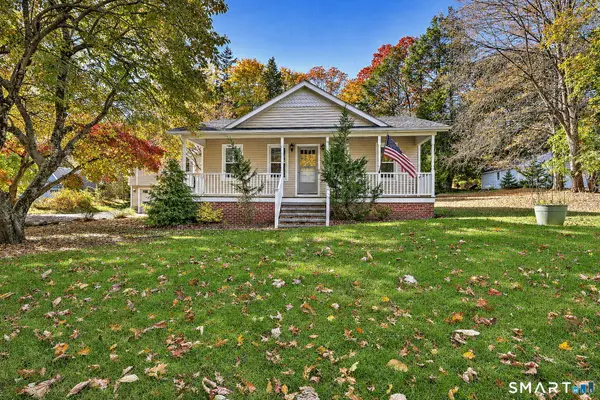 $624,900Active3 beds 3 baths2,646 sq. ft.
900 Racebrook Road, Orange, CT 06477
MLS# 24219281Listed by: Coldwell Banker Realty - New
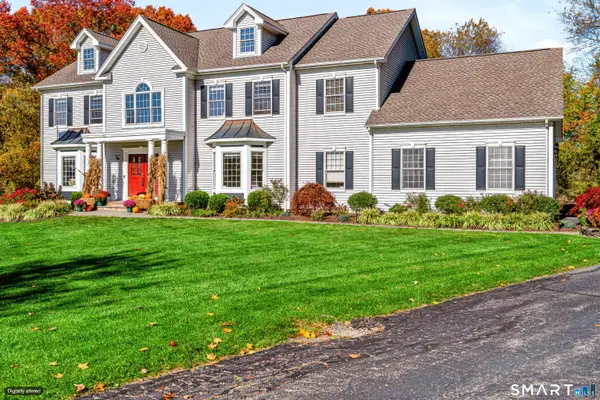 $1,249,000Active4 beds 4 baths5,524 sq. ft.
129 Coram Lane, Orange, CT 06477
MLS# 24218352Listed by: William Raveis Real Estate 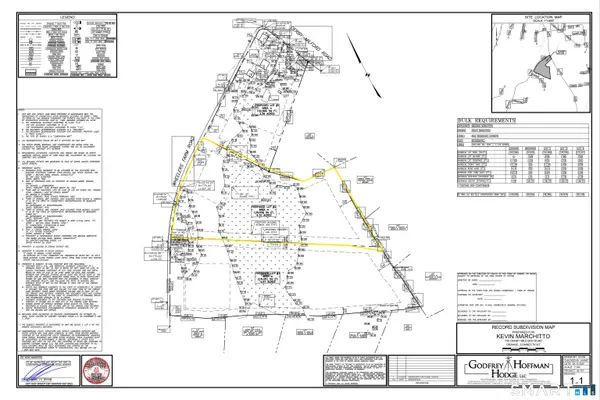 $169,000Pending4.1 Acres
756 Derby Milford Road #Lot 2, Orange, CT 06477
MLS# 24217051Listed by: Coldwell Banker Realty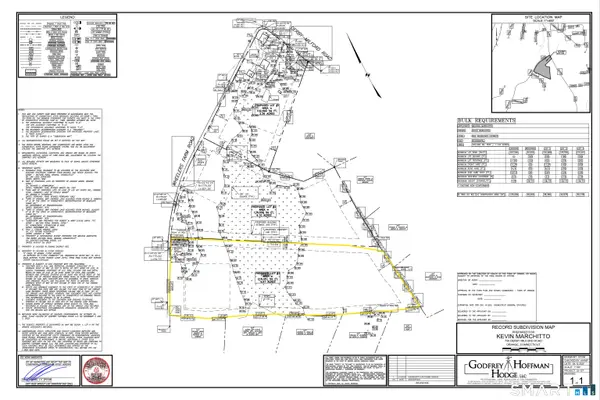 $169,000Active4.97 Acres
756 Derby Milford Road #Lot 3, Orange, CT 06477
MLS# 24217061Listed by: Coldwell Banker Realty $669,900Active3 beds 3 baths2,282 sq. ft.
789 Donna Drive, Orange, CT 06477
MLS# 24217604Listed by: Century 21 AllPoints Realty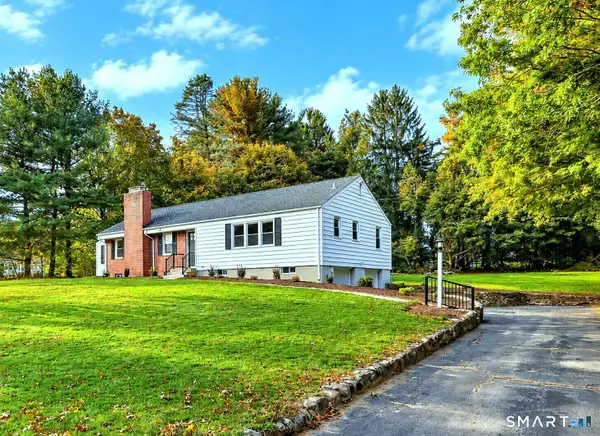 $739,000Active4 beds 2 baths1,668 sq. ft.
335 Arnold Lane, Orange, CT 06477
MLS# 24215664Listed by: Coldwell Banker Realty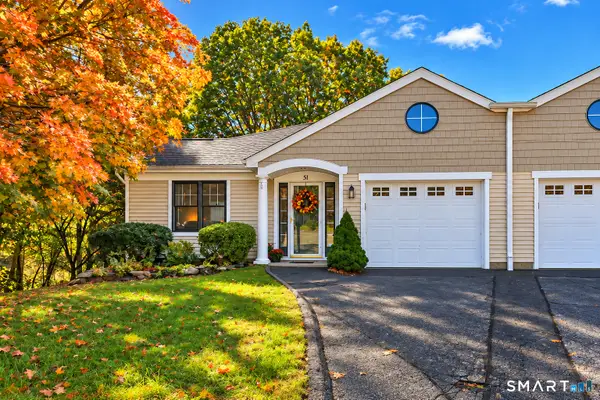 $500,000Pending2 beds 2 baths1,275 sq. ft.
51 Red Cedar Circle #51, Orange, CT 06477
MLS# 24216043Listed by: RE/MAX Right Choice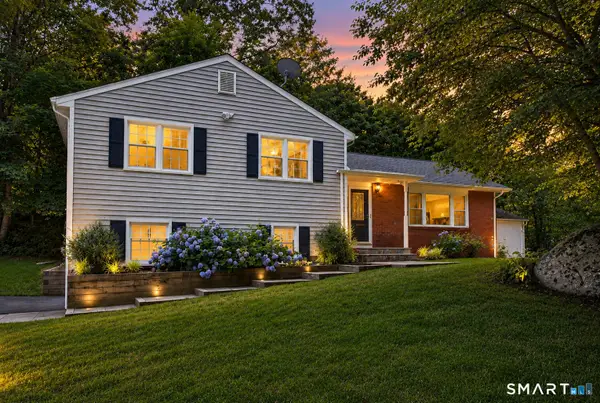 $534,900Pending3 beds 2 baths1,808 sq. ft.
884 Indian Hill Road, Orange, CT 06477
MLS# 24216171Listed by: Real Broker CT, LLC


Protect your home and budget from life's surprises with an Assurant Home Warranty, backed by a partner that supports you through every step of homeownership. Explore Plans.
© 2026 Better Homes and Gardens Real Estate LLC. An Anywhere Real Estate company. All rights reserved. Better Homes and Gardens® Real Estate is a registered trademark owned by Meredith Operations Corporation, licensed to Better Homes and Gardens Real Estate LLC and used with permission. Better Homes and Gardens Real Estate LLC fully supports the principles of the Fair Housing Act and the Equal Opportunity Act. Listing information is deemed reliable but is not guaranteed accurate.
Each office is independently owned and operated.
Any services or products provided by third parties are not provided by, affiliated with or related to Better Homes and Gardens Real Estate LLC, or its affiliated companies.