
241 Argyle Road, Orange, CT 06477
Local realty services provided by:Better Homes and Gardens Real Estate Executive Real Estate
241 Argyle Road,Orange, CT 06477
$749,000
- 4 Beds
- 3 Baths
- 2,401 sq. ft.
- Single family
- Active
Listed by: ross cotjanle(203) 401-1993
Office: houlihan lawrence wd(203) 787-6888
MLS#:24207986
Source:CT
Price summary
- Price:$749,000
- Price per sq. ft.:$311.95
About this home
Welcome to this charming colonial-style home with 4 bedrooms, 2 full bathrooms, 1 half bathroom & approximately 2401 sq ft of finished living space. Nestled in one of the most desirable locations in Central Orange, this thoughtfully designed home is sited on 0.96 acres & balances traditional colonial styling & layout with the open design & comfort of contemporary design. From the front entry foyer, your led into a traditional living room featuring a large south-facing bay window through which sunlight flows. The adjoining dining room is elegant with chair rail trim & raised paneling & a bay window to view the private backyard. The dining room flows easily into a beautifully designed and laid out kitchen which features a pantry closet, lots of counterspace, ample cabinet storage, recessed lighting, a wet bar with a faucet for instant hot water, a peninsula perfect for food preparation and serving, and a sizeable eating space with unobstructed views of the private backyard through the sunroom oversize windows and skylights. The kitchen sunroom has a sliding door to a magnificent blue stone patio off the back of the house. The kitchen also steps down in the generously sized family room with a cathedral ceiling, gas fireplace, wide plank wood flooring and french doors (with screening) that also opens to the blue stone patio. On the 2nd floor of the home, is the primary bedroom with its own full bathroom, three additional bedrooms and a 2nd full bathroom (on the hallway)....
Contact an agent
Home facts
- Year built:1974
- Listing ID #:24207986
- Added:7 day(s) ago
- Updated:September 28, 2026 at 12:58 PM
Rooms and interior
- Bedrooms:4
- Total bathrooms:3
- Full bathrooms:2
- Half bathrooms:1
- Rooms Total:8
- Kitchen Description:Dishwasher, Electric Range, Instant Hot Water Tap, Microwave, Refrigerator
- Basement Description:Full Basement, Unfinished
- Living area:2,401 sq. ft.
Heating and cooling
- Cooling:Central Air
- Heating:Baseboard, Hot Water
- Central air:Yes
Structure and exterior
- Roof:Asphalt Shingle
- Year built:1974
- Building area:2,401 sq. ft.
- Lot area:0.96 Acres
- Lot Features:Level Lot, Lightly Wooded, Open Lot, Professionally Landscaped, Sloping Lot
- Architectural Style:Colonial
- Construction Materials:Clapboard, Wood
- Exterior Features:Gutters, Patio
Schools
- High school:Amity Regional
- Middle school:Amity
- Elementary school:Peck Place
Utilities
- Water:Public Water Connected
- Sewer:Septic
Finances and disclosures
- Price:$749,000
- Price per sq. ft.:$311.95
- Tax amount:$11,061 (July 2026-June 2027)
Features and amenities
- Appliances:Dishwasher, Dryer, Electric Range, Microwave, Refrigerator, Washer
- Amenities:Auto Garage Door Opener, Cable - Pre-wired, Golf Course, Library, Open Floor Plan, Playground/Tot Lot, Public Pool, Shopping/Mall, Tennis Courts
Parking
- Total parking spaces:4
- Parking description:Asphalt, Attached Garage, Driveway, Off Street Parking, Paved, Private
- Garage:Yes
- Garage spaces:2
New listings near 241 Argyle Road
- New
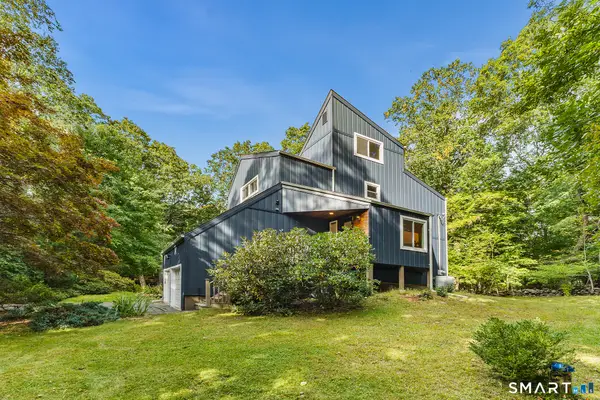 $874,900Active5 beds 4 baths3,492 sq. ft.
779 Deer Run Lane, Orange, CT 06477
MLS# 24209372Listed by: Redfin Corporation - New
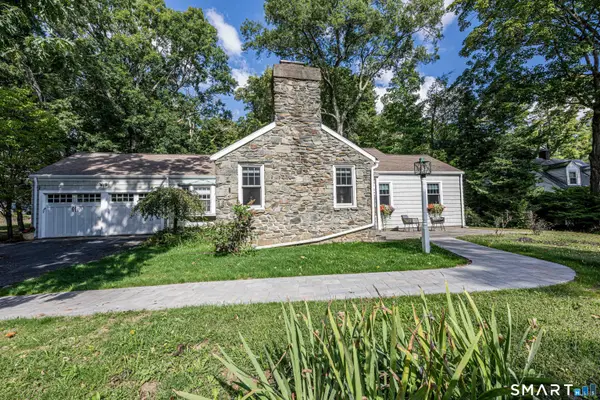 $550,000Active3 beds 3 baths1,835 sq. ft.
197 Old Tavern Road, Orange, CT 06477
MLS# 24209203Listed by: Coldwell Banker Realty - New
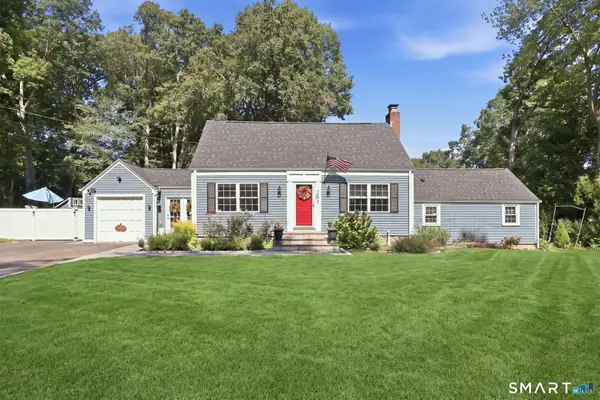 $649,900Active3 beds 2 baths2,016 sq. ft.
238 Sylvan Valley Road, Orange, CT 06477
MLS# 24208618Listed by: William Raveis Real Estate 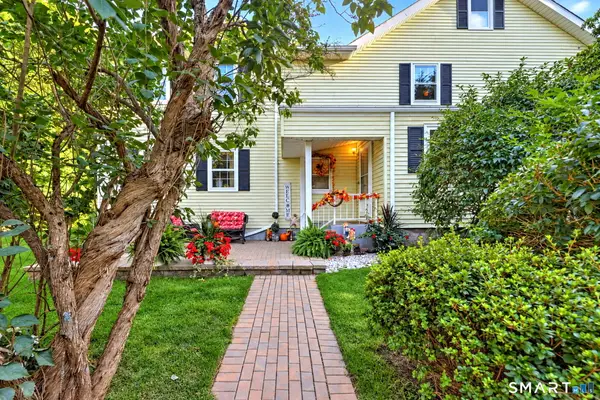 $674,900Pending4 beds 3 baths2,594 sq. ft.
567 Orange Center Road, Orange, CT 06477
MLS# 24207745Listed by: Coldwell Banker Realty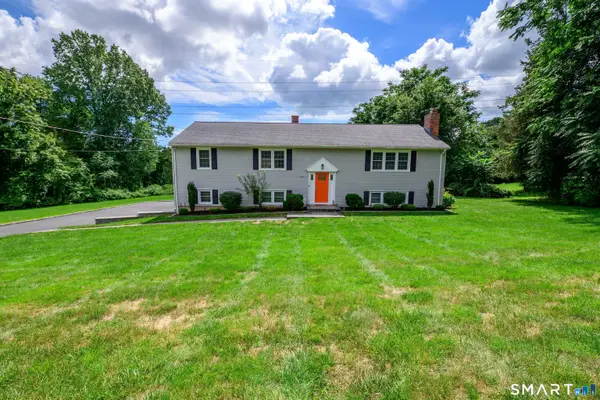 $664,900Active4 beds 3 baths1,822 sq. ft.
523 Highfield Drive, Orange, CT 06477
MLS# 24207482Listed by: Putnam Agency Real Estate LLC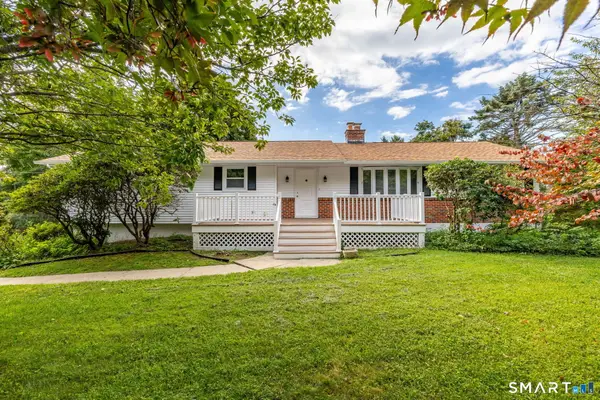 $674,900Active3 beds 3 baths1,788 sq. ft.
412 Narrow Lane, Orange, CT 06477
MLS# 24207258Listed by: Berkshire Hathaway NE Prop. $819,000Active3 beds 5 baths2,712 sq. ft.
455 Grace Trail, Orange, CT 06477
MLS# 24206860Listed by: iHeart Homes Real Estate LLC $580,000Pending3 beds 3 baths2,996 sq. ft.
273 Hawthorne Lane, Orange, CT 06477
MLS# 24206131Listed by: Houlihan Lawrence WD $750,000Active3 beds 3 baths2,134 sq. ft.
285 Mallard Drive, Orange, CT 06477
MLS# 24205247Listed by: Compass Connecticut, LLC


Protect your home and budget from life's surprises with an Assurant Home Warranty, backed by a partner that supports you through every step of homeownership. Explore Plans.
© 2026 Better Homes and Gardens Real Estate LLC. An Anywhere Real Estate company. All rights reserved. Better Homes and Gardens® Real Estate is a registered trademark owned by Meredith Operations Corporation, licensed to Better Homes and Gardens Real Estate LLC and used with permission. Better Homes and Gardens Real Estate LLC fully supports the principles of the Fair Housing Act and the Equal Opportunity Act. Listing information is deemed reliable but is not guaranteed accurate.
Each office is independently owned and operated.
Any services or products provided by third parties are not provided by, affiliated with or related to Better Homes and Gardens Real Estate LLC, or its affiliated companies.