
124 Hawley Road, Oxford, CT 06478
Local realty services provided by:Better Homes and Gardens Real Estate Executive Real Estate
Listed by: pat blanko(203) 206-9194
Office: william raveis real estate(203) 264-8180
MLS#:24214172
Source:CT
Price summary
- Price:$974,900
- Price per sq. ft.:$254.54
About this home
Unique opportunity for homeowners, contractors, and entrepreneurs! Set on 8 acres in an industrially zoned area, the spacious 5-bedroom, 2.5-bath Colonial offers approximately 3,300 sq. ft. of living space, a walk-up attic, a partially finished lower level with private side entrance, and a separate 2,000 sq. ft. heated industrial barn/garage with front and rear entrances. The first floor features hardwood floors throughout, a spacious family room with stone fireplace, formal dining room, eat-in kitchen with island, and a primary bedroom suite for convenient first-floor living. The second floor offers four additional bedrooms, a full bath, and dedicated laundry area. The lower level provides abundant storage, a home gym area, and flexible space with potential for additional living accommodations, 500+ SQ FT finished. The expansive barn/garage includes an upstairs office and half bath, offering versatility for a variety of business or workspace needs. Ample exterior space provides parking for vehicles and equipment, with additional acreage offering potential for expansion or additional outbuildings, subject to approvals. The home was taken to the studs and rebuilt in 1999, with new foundations added. A rare opportunity to combine residential living, substantial workspace, and potential income-producing uses in one property. Buyer to perform due diligence regarding zoning, permitted uses, and expansion possibilities....
Contact an agent
Home facts
- Year built:1999
- Listing ID #:24214172
- Added:5 day(s) ago
- Updated:October 21, 2026 at 12:05 PM
Rooms and interior
- Bedrooms:5
- Total bathrooms:3
- Full bathrooms:2
- Half bathrooms:1
- Rooms Total:9
- Kitchen Description:Microwave, Oven/Range, Refrigerator
- Basement Description:Concrete Floor, Full Basement, Full With Walk-Out, Partially Finished
- Living area:3,830 sq. ft.
Heating and cooling
- Cooling:Attic Fan, Ceiling Fans, Window Unit
- Heating:Hot Water
Structure and exterior
- Roof:Asphalt Shingle
- Year built:1999
- Building area:3,830 sq. ft.
- Lot area:8.4 Acres
- Lot Features:Level Lot, Lightly Wooded, Open Lot, Secluded, Some Wetlands
- Architectural Style:Colonial
- Construction Materials:Vinyl Siding
Schools
- High school:Per Board of Ed
- Elementary school:Per Board of Ed
Utilities
- Water:Public Water Connected
- Sewer:Septic
Finances and disclosures
- Price:$974,900
- Price per sq. ft.:$254.54
- Tax amount:$8,699 (July 2026-June 2027)
Features and amenities
- Appliances:Dryer, Microwave, Oven/Range, Refrigerator, Washer
- Amenities:Auto Garage Door Opener, Cable - Available, Open Floor Plan
Parking
- Total parking spaces:20
- Parking description:Asphalt, Barn, Circular, Detached Garage, Driveway, Gravel
- Garage:Yes
- Garage spaces:9
New listings near 124 Hawley Road
- New
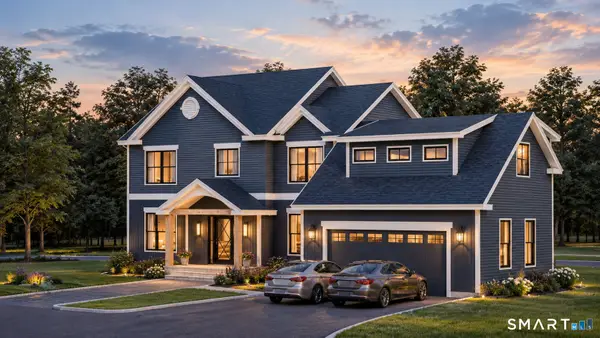 $1,189,900Active4 beds 3 baths2,860 sq. ft.
24 Deerwood Road, Oxford, CT 06478
MLS# 24215470Listed by: William Raveis Real Estate - New
 $719,900Active4 beds 3 baths2,994 sq. ft.
15 Silano Drive, Oxford, CT 06478
MLS# 24214565Listed by: Coldwell Banker Realty - New
 $429,900Active4 beds 2 baths1,344 sq. ft.
34 Oxford Road, Oxford, CT 06478
MLS# 24211964Listed by: Regency Real Estate, LLC 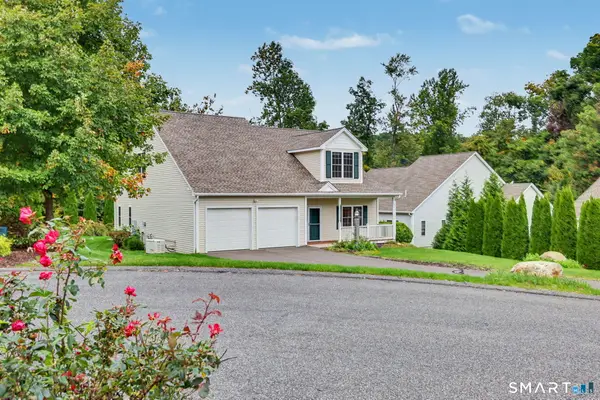 $675,000Pending2 beds 3 baths2,258 sq. ft.
802 Sage Hill Drive #802, Oxford, CT 06478
MLS# 24212165Listed by: William Raveis Real Estate $350,000Pending3 beds 1 baths1,326 sq. ft.
215 Christian Street, Oxford, CT 06478
MLS# 24196990Listed by: Fiorelli Realty, LLC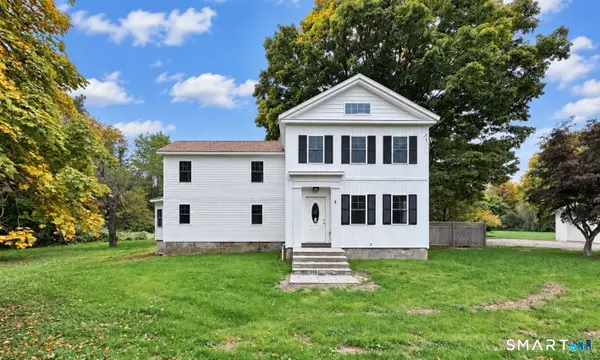 $775,000Active4 beds 3 baths2,049 sq. ft.
467 Quaker Farms Road, Oxford, CT 06478
MLS# 24204952Listed by: Stacy Blake Realty LLC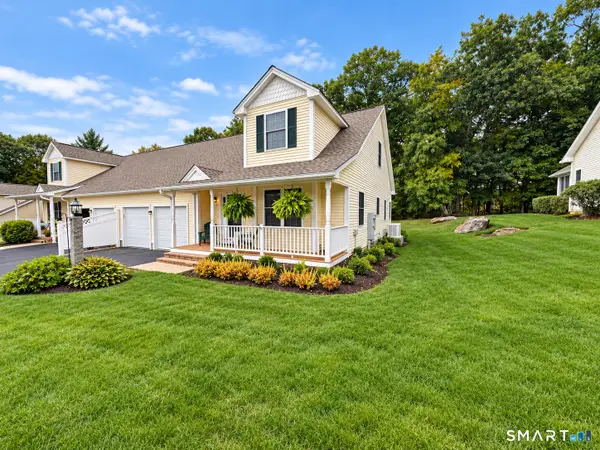 $599,000Active2 beds 3 baths1,920 sq. ft.
130 Meadow Brook Road #130, Oxford, CT 06478
MLS# 24208378Listed by: Drakeley Real Estate, Inc.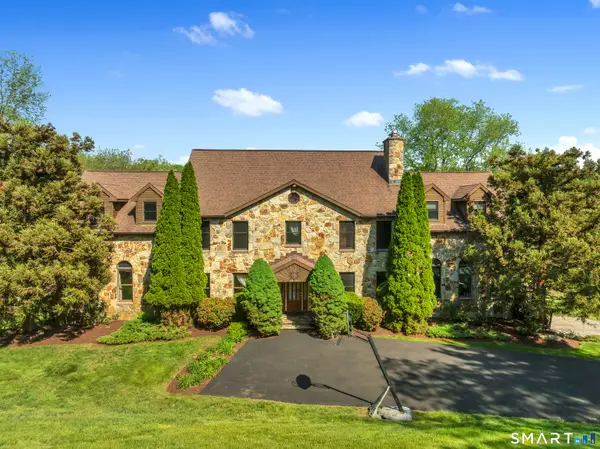 $1,095,000Active4 beds 3 baths6,400 sq. ft.
194 Quaker Farms Road, Oxford, CT 06478
MLS# 24211520Listed by: Seabury Hill REALTORS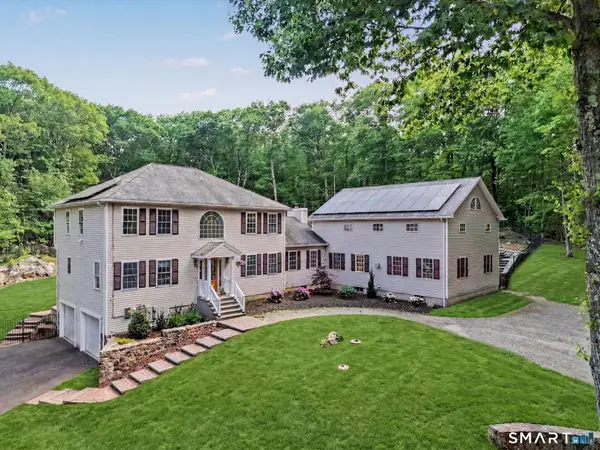 $899,900Active4 beds 4 baths4,516 sq. ft.
25-1 Macintosh Drive, Oxford, CT 06478
MLS# 24209424Listed by: RE/MAX Right Choice


Protect your home and budget from life's surprises with an Assurant Home Warranty, backed by a partner that supports you through every step of homeownership. Explore Plans.
© 2026 Better Homes and Gardens Real Estate LLC. An Anywhere Real Estate company. All rights reserved. Better Homes and Gardens® Real Estate is a registered trademark owned by Meredith Operations Corporation, licensed to Better Homes and Gardens Real Estate LLC and used with permission. Better Homes and Gardens Real Estate LLC fully supports the principles of the Fair Housing Act and the Equal Opportunity Act. Listing information is deemed reliable but is not guaranteed accurate.
Each office is independently owned and operated.
Any services or products provided by third parties are not provided by, affiliated with or related to Better Homes and Gardens Real Estate LLC, or its affiliated companies.