
205 Route 163, Oxoboxo River, CT 06382
Local realty services provided by:Better Homes and Gardens Real Estate Gaetano Marra Homes
205 Route 163,Montville, CT 06382
$325,000
- 3 Beds
- 1 Baths
- 1,182 sq. ft.
- Single family
- Active
Listed by: sean seigel(401) 207-5367
Office: re/max coast and country(860) 536-7600
MLS#:24212802
Source:CT
Price summary
- Price:$325,000
- Price per sq. ft.:$274.96
About this home
Here is your chance to own a historic Cape that has already been brought up to modern standards. The large wraparound porch is the natural place to sit and take in the views, and the level backyard leaves plenty of open ground for family use. Inside, the home offers three bedrooms and is ready for everyday living. Outside, a three-bay detached garage and barn, offers separate storage, covered parking and room for a workshop or hobby space. Conveniently located near 395.
Contact an agent
Home facts
- Year built:1905
- Listing ID #:24212802
- Added:1 day(s) ago
- Updated:October 09, 2026 at 12:46 PM
Rooms and interior
- Bedrooms:3
- Total bathrooms:1
- Full bathrooms:1
- Rooms Total:7
- Kitchen Description:Microwave, Oven/Range, Refrigerator
- Basement Description:Concrete Floor, Full Basement, Unfinished
- Living area:1,182 sq. ft.
Heating and cooling
- Cooling:Ceiling Fans
- Heating:Steam
Structure and exterior
- Roof:Asphalt Shingle
- Year built:1905
- Building area:1,182 sq. ft.
- Lot area:0.68 Acres
- Lot Features:Lightly Wooded, Sloping Lot, Treed
- Architectural Style:Cape Cod
- Construction Materials:Vinyl Siding
- Exterior Features:Gutters, Porch, Porch-Wrap Around, Stone Wall
Schools
- High school:Per Board of Ed
- Elementary school:Per Board of Ed
Utilities
- Water:Private Well
- Sewer:Public Sewer Connected
Finances and disclosures
- Price:$325,000
- Price per sq. ft.:$274.96
- Tax amount:$4,649 (July 2026-June 2027)
Features and amenities
- Appliances:Dryer, Microwave, Oven/Range, Refrigerator, Washer
Parking
- Total parking spaces:8
- Parking description:Detached Garage, Driveway, Paved
- Garage:Yes
- Garage spaces:3
New listings near 205 Route 163
- Open Sat, 1 to 3pmNew
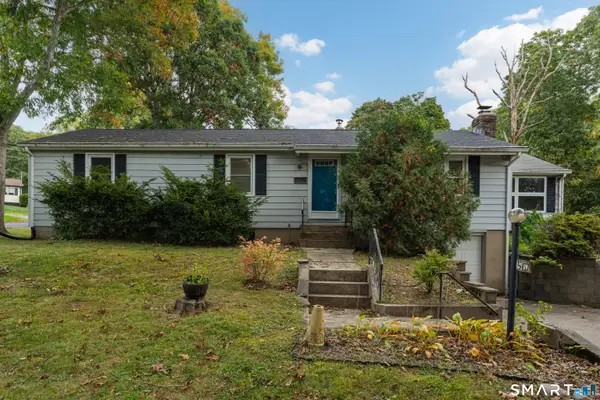 $325,000Active3 beds 2 baths1,692 sq. ft.
561 Old Colchester Road, Montville, CT 06382
MLS# 24212869Listed by: RE/MAX on the Bay 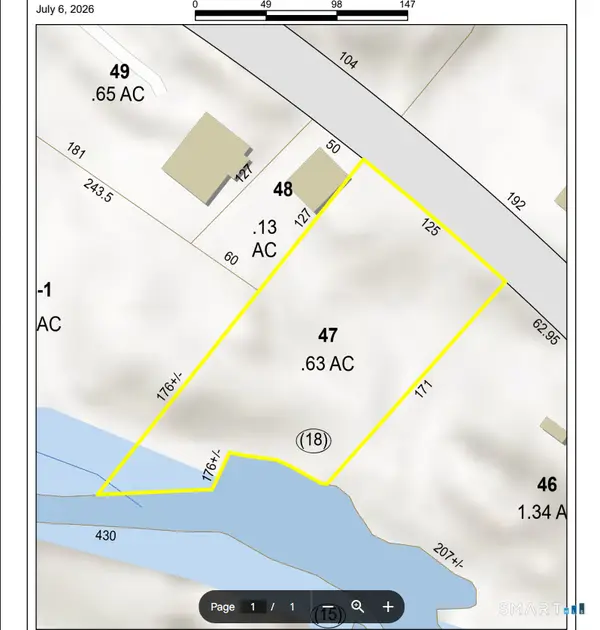 $39,900Active0.63 Acres
212 Route 163, Montville, CT 06382
MLS# 24197909Listed by: RE/MAX on the Bay- New
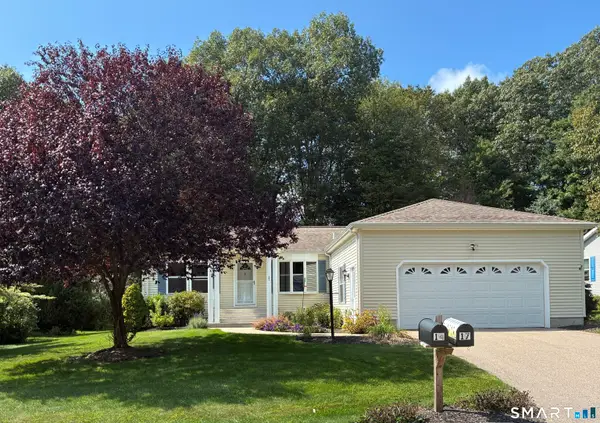 $300,000Active2 beds 2 baths1,300 sq. ft.
17 Wyndwood Road, Montville, CT 06382
MLS# 24211228Listed by: Carl Guild & Associates - New
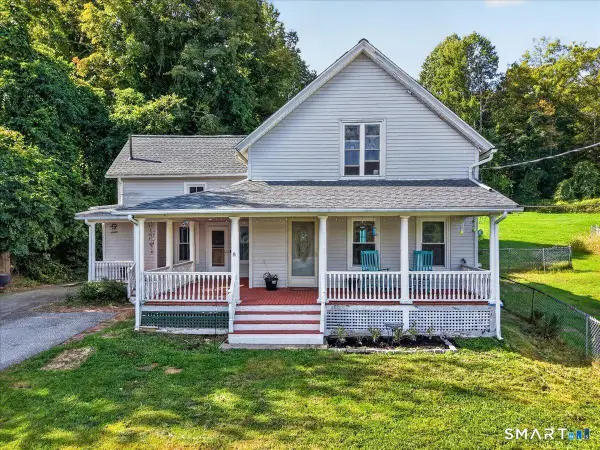 $375,000Active3 beds 2 baths1,421 sq. ft.
210 Maple Avenue, Montville, CT 06382
MLS# 24209818Listed by: KEY Real Estate Services LLC  $310,000Pending3 beds 1 baths920 sq. ft.
49 Maple Avenue, Montville, CT 06382
MLS# 24168465Listed by: Signature Realty LLC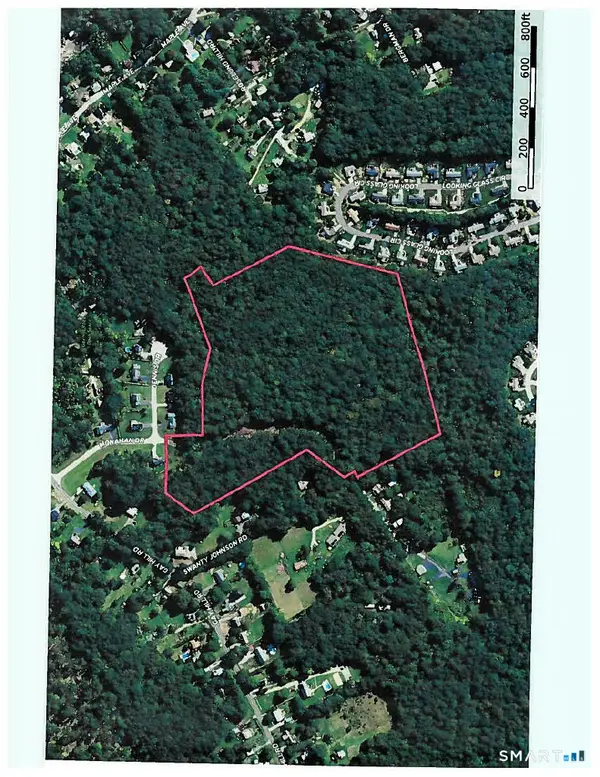 $725,000Active27.27 Acres
Monahan Drive, Montville, CT 06353
MLS# 24195363Listed by: William Raveis Real Estate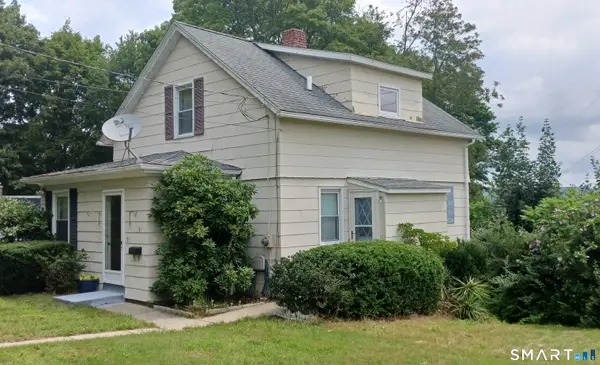 $289,000Active2 beds 3 baths1,134 sq. ft.
31 Hewitt Drive, Montville, CT 06382
MLS# 24194648Listed by: Kazantzis Real Estate, LLC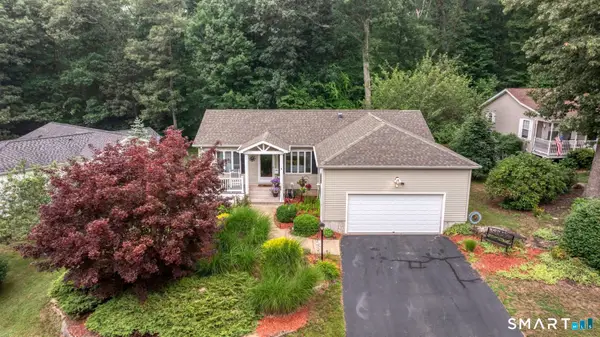 $319,900Active2 beds 2 baths1,248 sq. ft.
3 Indian Hill Road, Montville, CT 06382
MLS# 24192441Listed by: Coldwell Banker Realty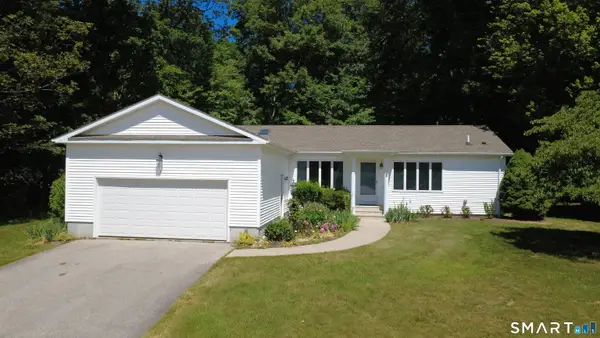 $330,000Pending2 beds 2 baths1,508 sq. ft.
23 Hillcrest Drive, Montville, CT 06382
MLS# 24183705Listed by: Platinum Realty Group LLC


Protect your home and budget from life's surprises with an Assurant Home Warranty, backed by a partner that supports you through every step of homeownership. Explore Plans.
© 2026 Better Homes and Gardens Real Estate LLC. An Anywhere Real Estate company. All rights reserved. Better Homes and Gardens® Real Estate is a registered trademark owned by Meredith Operations Corporation, licensed to Better Homes and Gardens Real Estate LLC and used with permission. Better Homes and Gardens Real Estate LLC fully supports the principles of the Fair Housing Act and the Equal Opportunity Act. Listing information is deemed reliable but is not guaranteed accurate.
Each office is independently owned and operated.
Any services or products provided by third parties are not provided by, affiliated with or related to Better Homes and Gardens Real Estate LLC, or its affiliated companies.