
305 Pequot Trail, Pawcatuck, CT 06379
Local realty services provided by:Better Homes and Gardens Real Estate Executive Real Estate
305 Pequot Trail,Stonington, CT 06379
$4,395,000
- 3 Beds
- 3 Baths
- 3,000 sq. ft.
- Single family
- Active
Listed by: mark bevington(860) 861-2944
Office: coldwell banker realty(860) 536-9618
MLS#:24180859
Source:CT
Price summary
- Price:$4,395,000
- Price per sq. ft.:$1,465
About this home
A rare private coastal estate along the Connecticut shoreline, this exceptional Stonington property offers country tranquility just minutes from ocean beaches, sailing, and historic Mystic. Offering approximately 5,000 sq. ft. of combined living space with 4 bedrooms, 3 full baths, and 2 half baths, the estate features a 3,000 sq. ft. custom main residence complemented by a substantial detached two-level guest house of approximately 2,000 sq. ft. Together, the residences create an exceptional opportunity for a private family compound, offering space for multigenerational living, extended family, and guests while preserving the comfort and independence of separate homes. The main residence features a great room anchored by reclaimed antique beams, wide-plank floors, and a stone fireplace, opening to a chef's kitchen with sweeping views across the property. A main-level primary suite offers a private retreat with dual closets, an oversized walk-in shower, and access to a stone terrace with a gunite hot tub and outdoor shower. Thoughtfully designed for both everyday living and entertaining, this distinctive estate combines timeless craftsmanship, natural beauty, and exceptional privacy midway between Boston and New York....
Contact an agent
Home facts
- Year built:2012
- Listing ID #:24180859
- Added:137 day(s) ago
- Updated:October 21, 2026 at 12:05 PM
Rooms and interior
- Bedrooms:3
- Total bathrooms:3
- Full bathrooms:2
- Half bathrooms:1
- Rooms Total:6
- Kitchen Description:Dishwasher, Gas Cooktop, Microwave, Oven/Range, Refrigerator
- Basement Description:Crawl Space
- Living area:3,000 sq. ft.
Heating and cooling
- Cooling:Ceiling Fans, Central Air
- Heating:Hydro Air, Zoned
- Central air:Yes
Structure and exterior
- Roof:Asphalt Shingle
- Year built:2012
- Building area:3,000 sq. ft.
- Lot area:96.3 Acres
- Lot Features:Cleared, Farm Land, Fence - Partial, Open Lot, Secluded
- Architectural Style:Farm House
- Construction Materials:Shingle
- Exterior Features:Barn, Fruit Trees, Guest House, Hot Tub, Paddock, Patio, Stable, Stone Wall, Underground Utilities
Schools
- High school:Per Board of Ed
- Elementary school:Per Board of Ed
Utilities
- Water:Private Well
- Sewer:Septic
Finances and disclosures
- Price:$4,395,000
- Price per sq. ft.:$1,465
- Tax amount:$41,751 (July 2026-June 2027)
Features and amenities
- Appliances:Dishwasher, Dryer, Gas Cooktop, Microwave, Oven/Range, Refrigerator, Washer
- Amenities:Auto Garage Door Opener, Cable - Pre-wired, Security System, Stables/Riding
Parking
- Parking description:Attached Garage
- Garage:Yes
- Garage spaces:2
New listings near 305 Pequot Trail
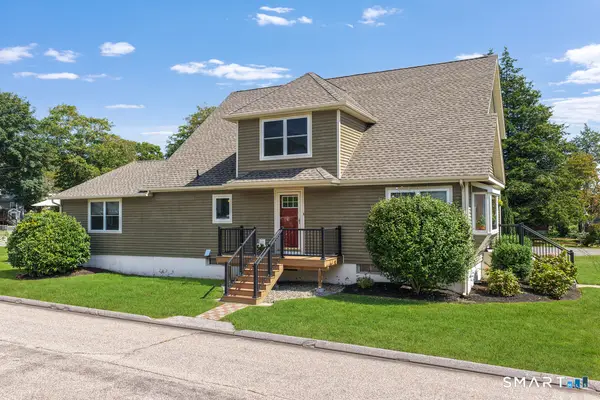 $599,000Active4 beds 3 baths2,313 sq. ft.
27 Mystic Avenue, Stonington, CT 06379
MLS# 24212450Listed by: Schilke Realty, LLC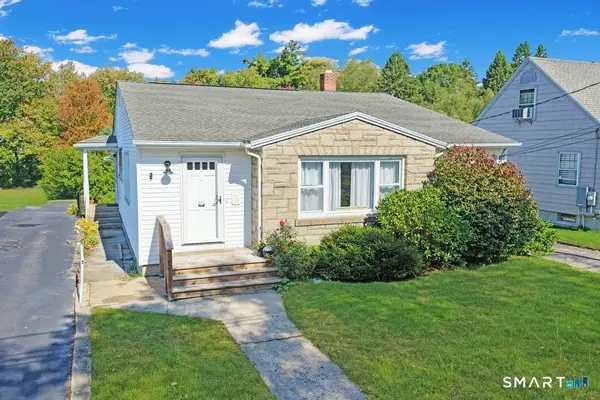 $425,000Pending3 beds 2 baths1,609 sq. ft.
25 Rossi Avenue, Stonington, CT 06379
MLS# 24211672Listed by: Schilke Realty, LLC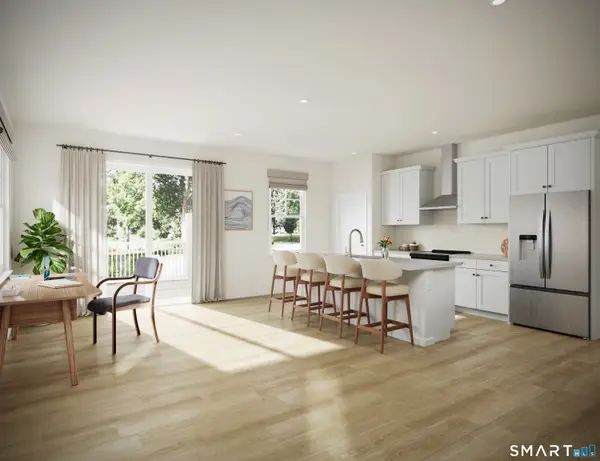 $584,900Active3 beds 3 baths2,085 sq. ft.
18 Lionel Lane, Stonington, CT 06379
MLS# 24208447Listed by: EG Group Realty LLC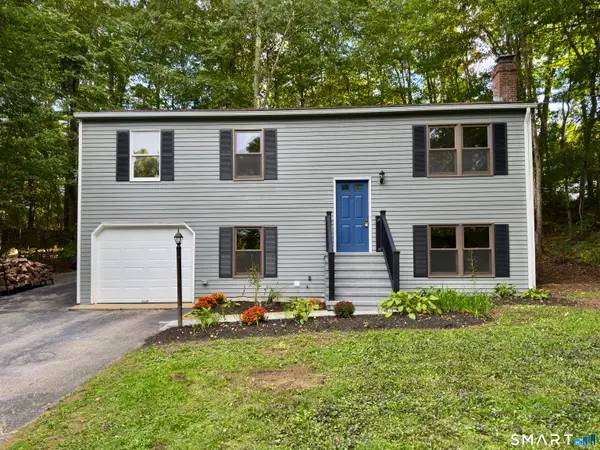 $450,000Pending3 beds 3 baths960 sq. ft.
25 Asher Avenue, Stonington, CT 06379
MLS# 24208210Listed by: eXp Realty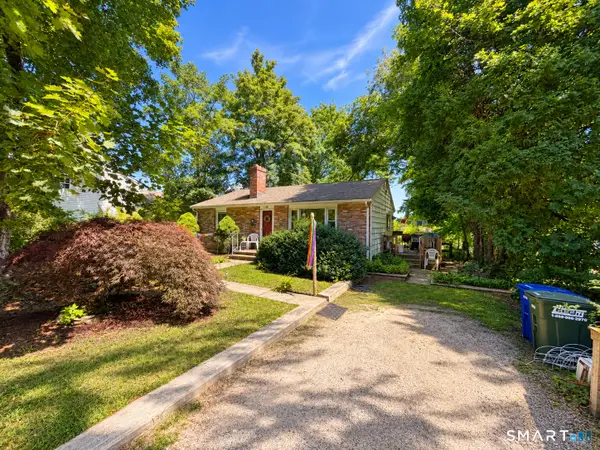 $375,000Active2 beds 1 baths850 sq. ft.
28 Fellows Street, Stonington, CT 06379
MLS# 24205024Listed by: Keller Williams Realty Prtnrs.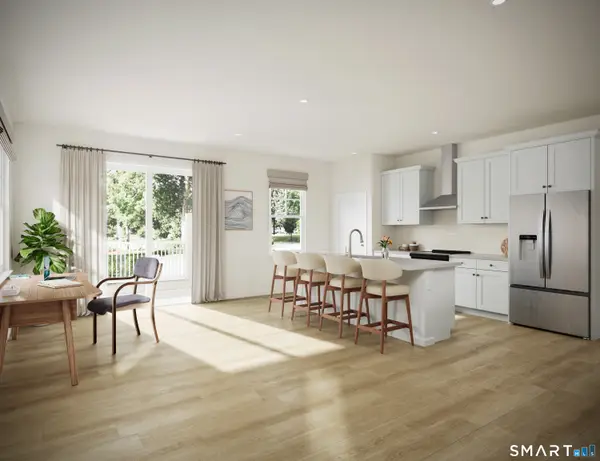 $552,900Active3 beds 3 baths2,085 sq. ft.
2 Lionel Lane, Stonington, CT 06379
MLS# 24202596Listed by: EG Group Realty LLC $513,900Pending3 beds 2 baths1,596 sq. ft.
3 South Broad Street, Stonington, CT 06379
MLS# 24201164Listed by: Engel & Volkers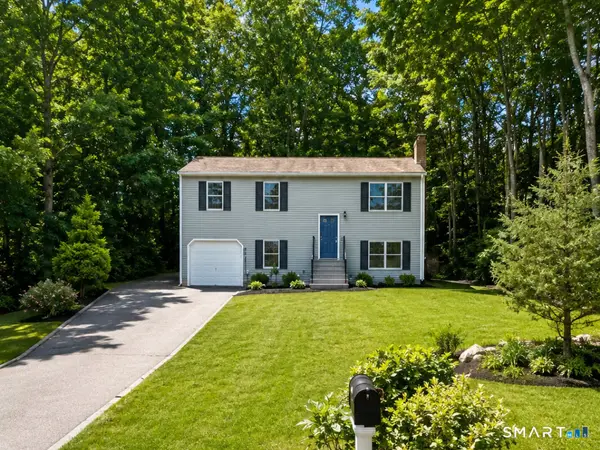 $450,000Pending3 beds 3 baths960 sq. ft.
25 Asher Avenue, Stonington, CT 06379
MLS# 24202643Listed by: eXp Realty $384,900Pending2 beds 3 baths1,404 sq. ft.
1 Castle Meadow Drive #1, Stonington, CT 06379
MLS# 24198580Listed by: The Neighborhood Realty Group $3,800,000Active5.24 Acres
21 Pawcatuck Avenue, Stonington, CT 06379
MLS# 24195924Listed by: Academic Co-Realty Services


Protect your home and budget from life's surprises with an Assurant Home Warranty, backed by a partner that supports you through every step of homeownership. Explore Plans.
© 2026 Better Homes and Gardens Real Estate LLC. An Anywhere Real Estate company. All rights reserved. Better Homes and Gardens® Real Estate is a registered trademark owned by Meredith Operations Corporation, licensed to Better Homes and Gardens Real Estate LLC and used with permission. Better Homes and Gardens Real Estate LLC fully supports the principles of the Fair Housing Act and the Equal Opportunity Act. Listing information is deemed reliable but is not guaranteed accurate.
Each office is independently owned and operated.
Any services or products provided by third parties are not provided by, affiliated with or related to Better Homes and Gardens Real Estate LLC, or its affiliated companies.