
144 Pickett Road, Plainfield, CT 06374
Local realty services provided by:Better Homes and Gardens Real Estate Executive Real Estate
144 Pickett Road,Plainfield, CT 06374
$399,000
- 3 Beds
- 2 Baths
- 1,120 sq. ft.
- Single family
- Active
Listed by: jennifer jackson(401) 413-1001
Office: berkshire hathaway ne prop.(860) 928-1995
MLS#:24214649
Source:CT
Price summary
- Price:$399,000
- Price per sq. ft.:$356.25
About this home
Enjoy space, privacy, and versatility in this inviting home set on over four acres. The desirable detached three-car garage offers ample room for vehicles, storage, and hobbies, while the private backyard provides a peaceful setting for outdoor gatherings around the fire pit. A screened-in porch extends the living space and offers a comfortable spot to relax or entertain. Inside, gleaming hardwood floors and updated bathrooms add to the home's appeal. The living room features a fireplace that creates a warm, welcoming focal point, and the eat-in kitchen offers a comfortable setting for everyday meals. The finished lower level includes a full bathroom and flexible living space with potential for an in-law arrangement, subject to any necessary approvals. Currently configured with two bedrooms, but does have the ability to use the space on the lower level as a bedroom and listed on the town property card as three, this property combines inviting interiors, expansive grounds, and the convenience of a spacious three-car garage....
Contact an agent
Home facts
- Year built:1964
- Listing ID #:24214649
- Added:5 day(s) ago
- Updated:October 21, 2026 at 12:05 PM
Rooms and interior
- Bedrooms:3
- Total bathrooms:2
- Full bathrooms:2
- Rooms Total:5
- Kitchen Description:Dishwasher, Oven/Range, Refrigerator
- Basement Description:Concrete Floor, Full Basement, Full With Walk-Out, Heated, Interior Access, Partially Finished
- Living area:1,120 sq. ft.
Heating and cooling
- Cooling:Ceiling Fans, Window Unit
- Heating:Hot Water
Structure and exterior
- Roof:Asphalt Shingle
- Year built:1964
- Building area:1,120 sq. ft.
- Lot area:4.11 Acres
- Lot Features:Level Lot, Lightly Wooded, Open Lot
- Architectural Style:Raised Ranch
- Construction Materials:Vinyl Siding
- Exterior Features:Deck, Gutters, Porch, Porch-Enclosed, Porch-Screened, Shed, Sidewalk
Schools
- High school:Per Board of Ed
- Middle school:Per Board of Ed
- Elementary school:Per Board of Ed
Utilities
- Water:Private Well
- Sewer:Septic
Finances and disclosures
- Price:$399,000
- Price per sq. ft.:$356.25
- Tax amount:$4,399 (July 2026-June 2027)
Features and amenities
- Appliances:Dishwasher, Oven/Range, Refrigerator
Parking
- Total parking spaces:6
- Parking description:Crushed Stone, Detached Garage, Driveway, Off Street Parking, Private
- Garage:Yes
- Garage spaces:3
New listings near 144 Pickett Road
- Coming Soon
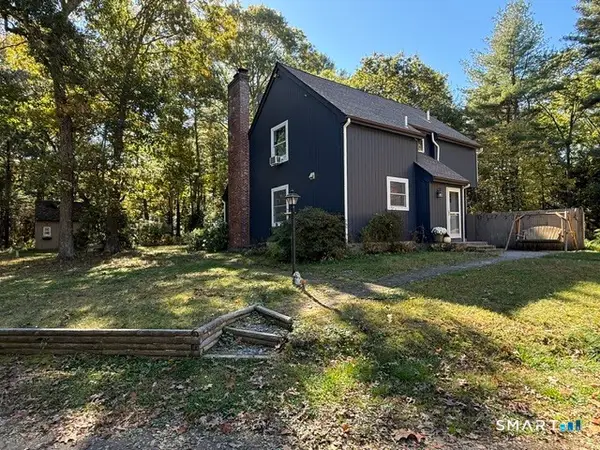 $449,900Coming Soon3 beds 2 baths1,608 sq. ft.
155 Lovers Lane, Plainfield, CT 06374
MLS# 24214738Listed by: Signature Properties of N.E. - New
 $699,000Active3 beds 3 baths2,264 sq. ft.
300 Starkweather Road, Plainfield, CT 06374
MLS# 24214706Listed by: William Pitt Sotheby's Int'l - Open Sat, 11am to 1pmNew
 $929,900Active5 beds 5 baths8,008 sq. ft.
Address Withheld By Seller, Plainfield, CT 06374
MLS# 24215278Listed by: Baker Realty Group - New
 $419,900Active2 beds 1 baths1,040 sq. ft.
158 Harris Road, Plainfield, CT 06354
MLS# 24213476Listed by: Kazantzis Real Estate, LLC - New
 $300,000Active2 beds 1 baths1,336 sq. ft.
256 Lathrop Road, Plainfield, CT 06374
MLS# 24211063Listed by: Keller Williams Realty Leading Edge  $192,000Pending2 beds 2 baths1,100 sq. ft.
45 Main Street #205, Plainfield, CT 06374
MLS# 24214180Listed by: CR Premier Properties- New
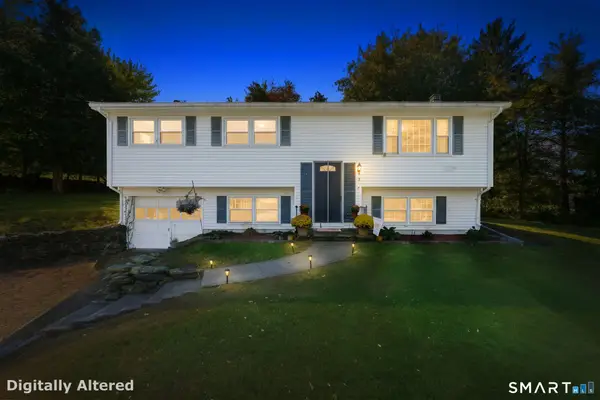 $345,000Active3 beds 1 baths1,812 sq. ft.
7 Sessions Drive, Plainfield, CT 06332
MLS# 24213881Listed by: Premeer Real Estate Inc.  $280,000Pending2 beds 2 baths1,112 sq. ft.
48 Parent Hill Road, Plainfield, CT 06354
MLS# 24213240Listed by: Kazantzis Real Estate, LLC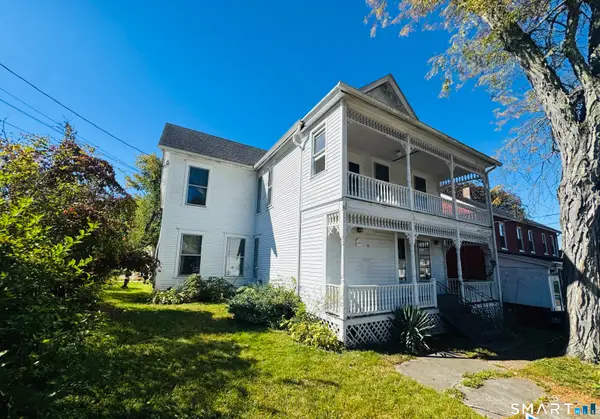 $229,900Pending4 beds 2 baths2,340 sq. ft.
32 Babcock Avenue, Plainfield, CT 06374
MLS# 24213332Listed by: RE/MAX One


Protect your home and budget from life's surprises with an Assurant Home Warranty, backed by a partner that supports you through every step of homeownership. Explore Plans.
© 2026 Better Homes and Gardens Real Estate LLC. An Anywhere Real Estate company. All rights reserved. Better Homes and Gardens® Real Estate is a registered trademark owned by Meredith Operations Corporation, licensed to Better Homes and Gardens Real Estate LLC and used with permission. Better Homes and Gardens Real Estate LLC fully supports the principles of the Fair Housing Act and the Equal Opportunity Act. Listing information is deemed reliable but is not guaranteed accurate.
Each office is independently owned and operated.
Any services or products provided by third parties are not provided by, affiliated with or related to Better Homes and Gardens Real Estate LLC, or its affiliated companies.