
263 Starkweather Road, Plainfield, CT 06354
Local realty services provided by:Better Homes and Gardens Real Estate Gaetano Marra Homes
Upcoming open houses
- Sat, Aug 0811:00 am - 01:00 pm
- Sun, Aug 0911:00 am - 01:00 pm
Listed by: lorena childress(401) 632-7623
Office: remax revolution(401) 921-5011
MLS#:24197224
Source:CT
Price summary
- Price:$429,999
- Price per sq. ft.:$183.76
About this home
Your peaceful retreat awaits on 3.08 private, wooded acres. From the inviting Farmer's porch to the fire pit beneath the trees, this home is made for slow mornings and quiet, beautiful evenings. Step inside to hardwood floors, rich wood trim & a spacious living room centered around a wood-burning fireplace with brick surround, stone hearth, detailed mantel, wall sconces & arched windows. The large dining area flows into an open kitchen w/ extensive cabinetry, abundant counters, double wall ovens, gas cooking w/ grill top & venting, breakfast-bar seating, pantry storage & pretty doors opening to the stamped-concrete patio. A convenient first-floor full bath & oversized two-car garage w/ soaring ceilings, shelving, TV & workbench add versatility. Upstairs, the Primary suite offers a massive walk-in closet w/ wall safe & an ensuite bath w/ jetted tub & linen closet. Two additional bedrooms overlook the wooded backyard. A huge unfinished attic offers additional future possibilities for building out! The clean & bright basement includes laundry, a raised dryer for easier access, utility sink, extensive shelving, workbench & a huge flex room w/ wall-mounted TV & bulkhead. A large shed, open lawn, stamped patio & fire-pit complete the outdoor setting. Low monthly solar costs keep electricity expenses very low (low to no electric bills). Close to I-395, shopping, schools, health care, recreation & commuter routes to RI and MA. Don't miss your chance-see it today before it's gone!...
Contact an agent
Home facts
- Year built:1995
- Listing ID #:24197224
- Added:1 day(s) ago
- Updated:August 08, 2026 at 04:40 AM
Rooms and interior
- Bedrooms:3
- Total bathrooms:2
- Full bathrooms:2
- Rooms Total:7
- Kitchen Description:Counter Grill, Dishwasher, Gas Cooktop, Microwave, Range Hood, Refrigerator, Wall Oven
- Basement Description:Concrete Floor, Full Basement, Full With Hatchway, Hatchway Access, Interior Access, Storage
- Living area:2,340 sq. ft.
Heating and cooling
- Cooling:Ceiling Fans, Window Unit
- Heating:Baseboard, Hot Water
Structure and exterior
- Roof:Asphalt Shingle
- Year built:1995
- Building area:2,340 sq. ft.
- Lot area:3.08 Acres
- Lot Features:Dry, Open Lot, Secluded, Sloping Lot, Treed
- Architectural Style:Colonial
- Construction Materials:Cedar
- Exterior Features:Covered Deck, Patio, Porch, Porch-Wrap Around
Schools
- High school:Per Board of Ed
- Middle school:Per Board of Ed
- Elementary school:Moosup
Utilities
- Water:Private Water System, Private Well
- Sewer:Septic
Finances and disclosures
- Price:$429,999
- Price per sq. ft.:$183.76
- Tax amount:$4,403 (July 2026-June 2027)
Features and amenities
- Appliances:Counter Grill, Dishwasher, Electric Dryer, Gas Cooktop, Microwave, Range Hood, Refrigerator, Wall Oven, Washer
- Amenities:Auto Garage Door Opener, Central Vacuum, Public Rec Facilities, Public Transportation, Shopping/Mall, Stables/Riding
Parking
- Total parking spaces:15
- Parking description:Asphalt, Attached Garage, Driveway, Off Street Parking, Paved, Private
- Garage:Yes
- Garage spaces:2
New listings near 263 Starkweather Road
- New
 $899,900Active4 beds -- baths3,673 sq. ft.
16 Main Street, Plainfield, CT 06374
MLS# 24197545Listed by: Chabot & Associates Real Estate - New
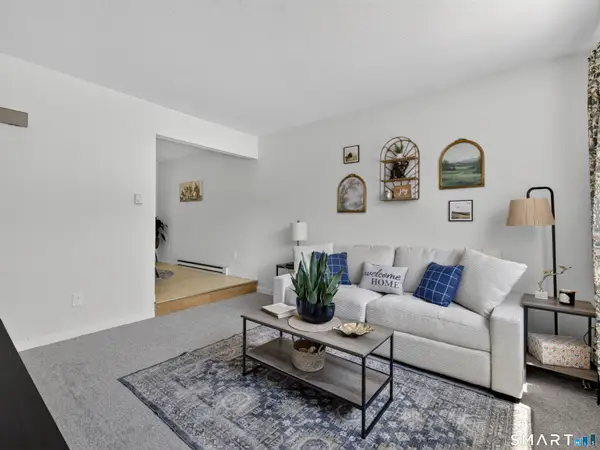 $155,000Active2 beds 1 baths848 sq. ft.
96 Canterbury Road #B, Plainfield, CT 06374
MLS# 24197473Listed by: Team Bassett Realty LLC - Coming Soon
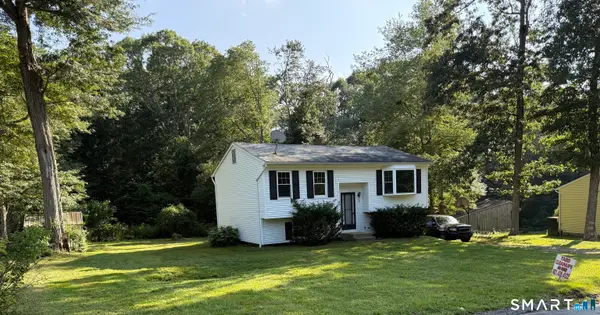 $339,900Coming Soon4 beds 1 baths
39 Beechwood Boulevard, Plainfield, CT 06374
MLS# 24195103Listed by: RE/MAX One - Open Sat, 11am to 12:30pmNew
 $399,900Active6 beds 2 baths2,673 sq. ft.
81-83 Community Avenue, Plainfield, CT 06374
MLS# 24196938Listed by: Lamacchia Realty 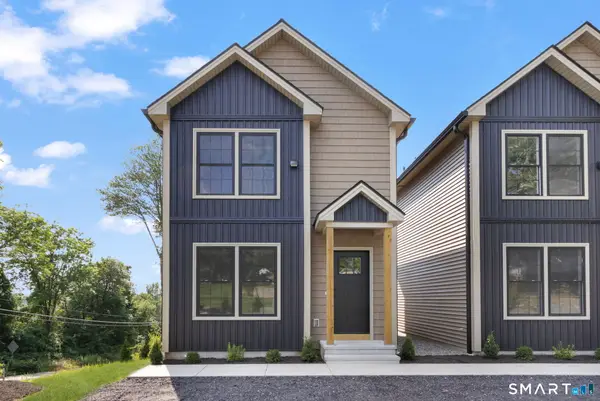 $359,000Pending2 beds 2 baths1,116 sq. ft.
18 Cemetery Road #18, Plainfield, CT 06374
MLS# 24196324Listed by: Taber Realty, LLC- New
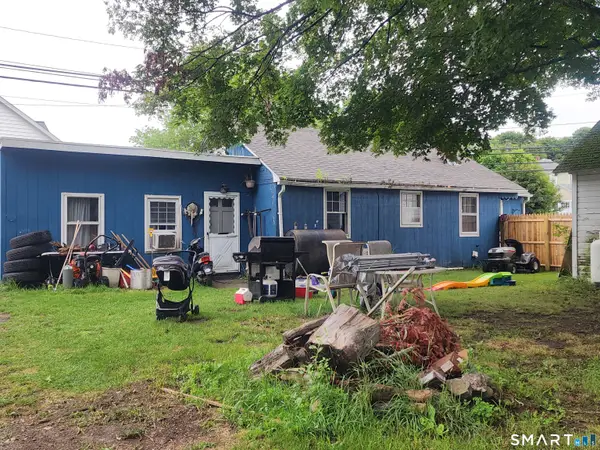 $459,900Active4 beds 2 baths2,400 sq. ft.
Address Withheld By Seller, Plainfield, CT 06374
MLS# 24194052Listed by: Home Pro Real Estate - Coming Soon
 $399,900Coming Soon3 beds 2 baths
4 Railroad Avenue, Plainfield, CT 06374
MLS# 24195649Listed by: J. Christopher Real Estate Group 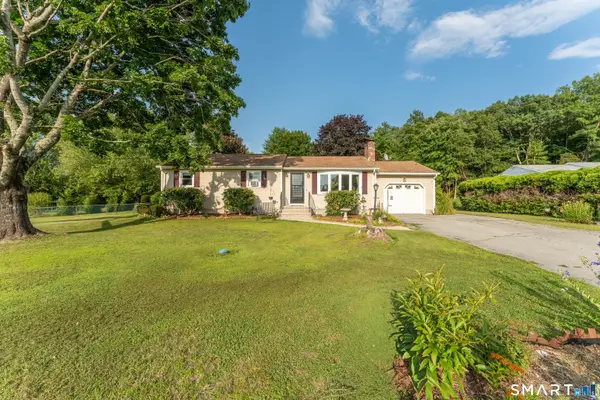 $349,900Pending3 beds 1 baths1,156 sq. ft.
18 Philmar Drive, Plainfield, CT 06374
MLS# 24195254Listed by: Real Broker CT, LLC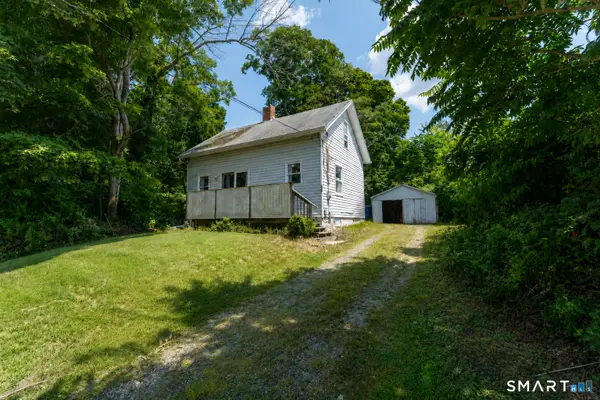 $149,900Pending1 beds 1 baths754 sq. ft.
458 Norwich Road, Plainfield, CT 06374
MLS# 24194645Listed by: Kazantzis Real Estate, LLC


Protect your home and budget from life's surprises with an Assurant Home Warranty, backed by a partner that supports you through every step of homeownership. Explore Plans.
© 2026 Better Homes and Gardens Real Estate LLC. An Anywhere Real Estate company. All rights reserved. Better Homes and Gardens® Real Estate is a registered trademark owned by Meredith Operations Corporation, licensed to Better Homes and Gardens Real Estate LLC and used with permission. Better Homes and Gardens Real Estate LLC fully supports the principles of the Fair Housing Act and the Equal Opportunity Act. Listing information is deemed reliable but is not guaranteed accurate.
Each office is independently owned and operated.
Any services or products provided by third parties are not provided by, affiliated with or related to Better Homes and Gardens Real Estate LLC, or its affiliated companies.