
45 Main Street #111, Plainfield, CT 06374
Local realty services provided by:Better Homes and Gardens Real Estate Gaetano Marra Homes
45 Main Street #111,Plainfield, CT 06374
$193,500
- 1 Beds
- 1 Baths
- 970 sq. ft.
- Condominium
- Active
Listed by: christine costa(860) 377-3689
Office: kazantzis real estate, llc(860) 774-2733
MLS#:24200959
Source:CT
Price summary
- Price:$193,500
- Price per sq. ft.:$199.48
- Monthly HOA dues:$350
About this home
Enjoy convenient one-level living in this charming sun-filled first-floor, one-bedroom condominium overlooking the scenic Moosup River. High ceilings and exposed beams add character throughout the unit. The spacious living and dining area offers plenty of room for relaxing and entertaining, while the galley kitchen includes appliances that will convey with the sale. The bedroom features a large window that fills the space with natural light. An in-unit washer and dryer provide added convenience. Residents can enjoy the riverfront setting, complete with a gazebo and picnic tables overlooking the water. Secure building with controlled access. Pets welcome according to association guidelines. Public water and sewer, natural gas, and a convenient location close to I-395 complete this inviting property.
Contact an agent
Home facts
- Year built:1987
- Listing ID #:24200959
- Added:1 day(s) ago
- Updated:August 23, 2026 at 11:49 AM
Rooms and interior
- Bedrooms:1
- Total bathrooms:1
- Full bathrooms:1
- Rooms Total:3
- Kitchen Description:Dishwasher, Microwave, Oven/Range, Refrigerator
- Living area:970 sq. ft.
Heating and cooling
- Cooling:Central Air
- Heating:Hot Air
- Central air:Yes
Structure and exterior
- Year built:1987
- Building area:970 sq. ft.
- Lot Features:Level Lot
- Architectural Style:Apartment
- Construction Materials:Brick
Schools
- High school:Per Board of Ed
- Elementary school:Per Board of Ed
Utilities
- Water:Public Water Connected
- Sewer:Public Sewer In Street
Finances and disclosures
- Price:$193,500
- Price per sq. ft.:$199.48
- Tax amount:$2,172 (July 2026-June 2027)
Features and amenities
- Appliances:Dishwasher, Microwave, Oven/Range, Refrigerator
New listings near 45 Main Street #111
- Coming Soon
 $475,000Coming Soon3 beds 2 baths1,893 sq. ft.
686 Squaw Rock Road, Plainfield, CT 06354
MLS# 24200772Listed by: Kazantzis Real Estate, LLC - New
 $285,000Active3 beds 1 baths1,251 sq. ft.
51 Gallup Street, Plainfield, CT 06374
MLS# 24200892Listed by: RE/MAX Bell Park Realty - New
 $495,000Active4 beds 3 baths2,688 sq. ft.
189 Black Hill Road, Plainfield, CT 06374
MLS# 24200919Listed by: Berkshire Hathaway NE Prop. - New
 $499,999Active3 beds 1 baths1,150 sq. ft.
428 Tarbox Road, Plainfield, CT 06374
MLS# 24197036Listed by: Northeast Property Group - New
 $299,900Active2 beds 1 baths1,025 sq. ft.
20 Basley Road, Plainfield, CT 06374
MLS# 24199801Listed by: RE/MAX Bell Park Realty - New
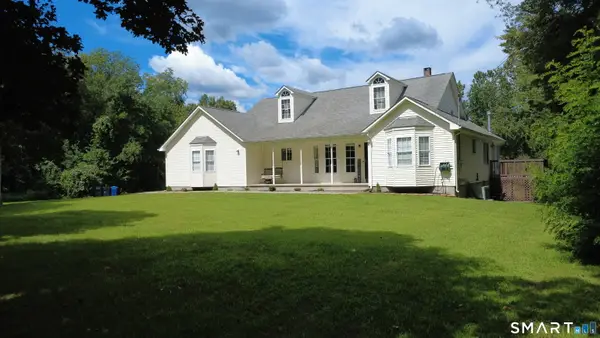 $549,900Active3 beds 3 baths3,550 sq. ft.
13 Juniper Lane, Plainfield, CT 06354
MLS# 24199772Listed by: Real Broker CT, LLC - New
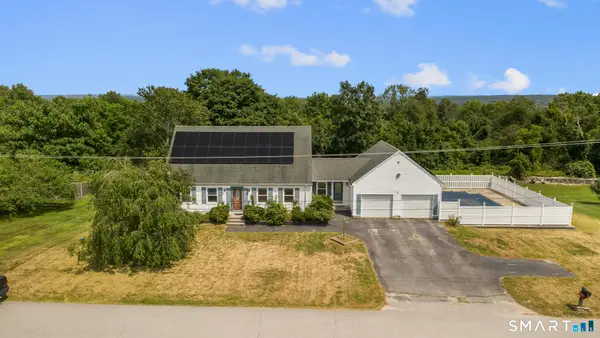 $449,000Active3 beds 3 baths3,004 sq. ft.
55 Glebas Road, Plainfield, CT 06374
MLS# 24199786Listed by: Social & Co Realty 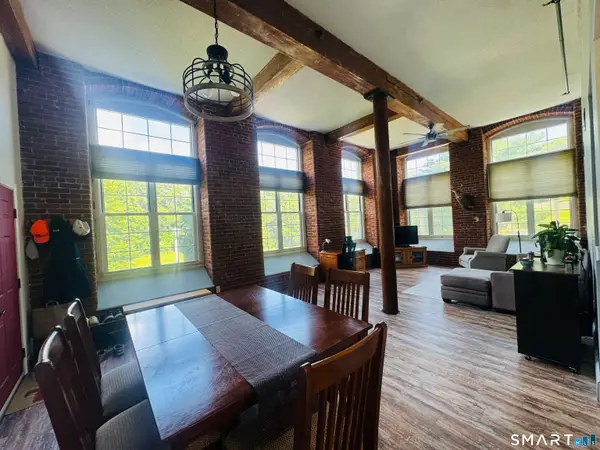 $219,900Pending2 beds 2 baths1,100 sq. ft.
45 Main Street #201, Plainfield, CT 06374
MLS# 24199615Listed by: RE/MAX One $189,900Pending6 beds 4 baths2,279 sq. ft.
84-86 South Walnut Street, Plainfield, CT 06387
MLS# 24198138Listed by: Signature Properties of N.E.


Protect your home and budget from life's surprises with an Assurant Home Warranty, backed by a partner that supports you through every step of homeownership. Explore Plans.
© 2026 Better Homes and Gardens Real Estate LLC. An Anywhere Real Estate company. All rights reserved. Better Homes and Gardens® Real Estate is a registered trademark owned by Meredith Operations Corporation, licensed to Better Homes and Gardens Real Estate LLC and used with permission. Better Homes and Gardens Real Estate LLC fully supports the principles of the Fair Housing Act and the Equal Opportunity Act. Listing information is deemed reliable but is not guaranteed accurate.
Each office is independently owned and operated.
Any services or products provided by third parties are not provided by, affiliated with or related to Better Homes and Gardens Real Estate LLC, or its affiliated companies.