
1 James Place, Plainville, CT 06062
Local realty services provided by:Better Homes and Gardens Real Estate Gaetano Marra Homes
1 James Place,Plainville, CT 06062
$669,900
- 4 Beds
- 3 Baths
- 2,960 sq. ft.
- Single family
- Active
Upcoming open houses
- Sat, Aug 2911:00 am - 01:00 pm
Listed by: doreen corriveau(860) 250-4443
Office: kw legacy partners(860) 313-0700
MLS#:24202558
Source:CT
Price summary
- Price:$669,900
- Price per sq. ft.:$226.32
About this home
Welcome to James Place, a highly desirable Plainville neighborhood where this spacious home is tucked away on a cul-de-sac. Offering just under 3,000 sq. ft., this beautifully maintained home features a two-story foyer, an inviting eat-in kitchen with granite counters, stainless-steel appliances and a large center island, flowing into the spacious family room with a stunning stone gas fireplace. The primary suite offers a tray ceiling, two walk-in closets and a luxurious bath with vaulted ceiling and French doors. Three additional bedrooms and a full bath provide plenty of space for family and guests. The outdoor space is perfect for entertaining, featuring a large deck, paver patio, above-ground pool and level backyard, plus an oversized 16' x 12' shed. The lower level adds flexible space for a home office, recreation room or potential 5th bedroom. Recent improvements include a 2024 furnace and AC, hot water heater just 2 months old, roof replaced approximately 5 years ago, and central vacuum installed in 2025. Move-in ready and filled with desirable features, this home offers exceptional space, comfort and convenience in one of Plainville's sought-after neighborhoods....
Contact an agent
Home facts
- Year built:2006
- Listing ID #:24202558
- Added:1 day(s) ago
- Updated:August 29, 2026 at 01:40 AM
Rooms and interior
- Bedrooms:4
- Total bathrooms:3
- Full bathrooms:2
- Half bathrooms:1
- Rooms Total:7
- Kitchen Description:Dishwasher, Microwave, Oven/Range, Refrigerator
- Basement Description:Full Basement, Partially Finished
- Living area:2,960 sq. ft.
Heating and cooling
- Cooling:Ceiling Fans, Central Air
- Heating:Hot Air
- Central air:Yes
Structure and exterior
- Roof:Asphalt Shingle
- Year built:2006
- Building area:2,960 sq. ft.
- Lot area:0.58 Acres
- Lot Features:In Subdivision, Level Lot, On Cul-De-Sac
- Architectural Style:Colonial
- Construction Materials:Vinyl Siding
Schools
- High school:Plainville
- Middle school:Plainville
- Elementary school:Linden Street
Utilities
- Water:Public Water Connected
- Sewer:Septic
Finances and disclosures
- Price:$669,900
- Price per sq. ft.:$226.32
- Tax amount:$10,114 (July 2025-June 2026)
Features and amenities
- Appliances:Dishwasher, Dryer, Microwave, Oven/Range, Refrigerator, Washer
- Amenities:Auto Garage Door Opener, Cable - Pre-wired, Central Vacuum, Intercom, Open Floor Plan, Security System
- Pool features:Above Ground Pool
Parking
- Parking description:Attached Garage
- Garage:Yes
- Garage spaces:2
New listings near 1 James Place
- Open Sun, 11am to 1pmNew
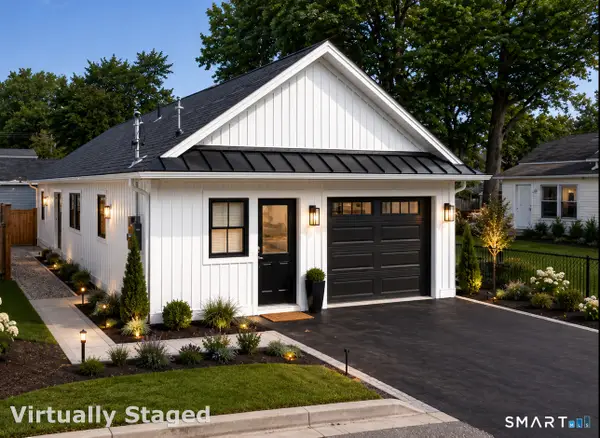 $425,000Active2 beds 1 baths1,328 sq. ft.
26 Bicycle Street, Plainville, CT 06062
MLS# 24183322Listed by: Berkshire Hathaway NE Prop. - New
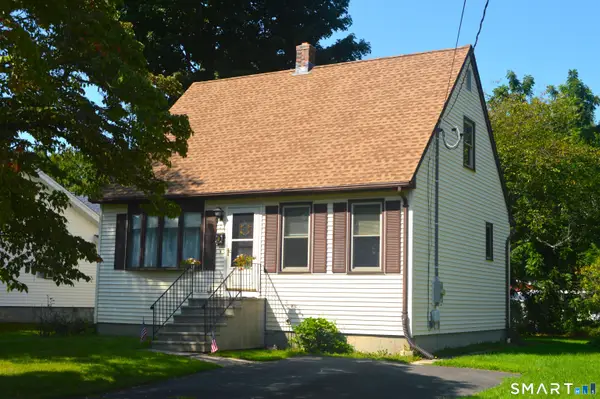 $299,000Active2 beds 2 baths1,209 sq. ft.
7 Roseleah Avenue, Plainville, CT 06062
MLS# 24201630Listed by: KW Legacy Partners  $369,000Pending3 beds 2 baths1,590 sq. ft.
77 Williams Street, Plainville, CT 06062
MLS# 24201194Listed by: Coldwell Banker Realty- New
 $310,000Active3 beds 2 baths1,386 sq. ft.
182 Camp Street, Plainville, CT 06062
MLS# 24200857Listed by: Coldwell Banker Realty 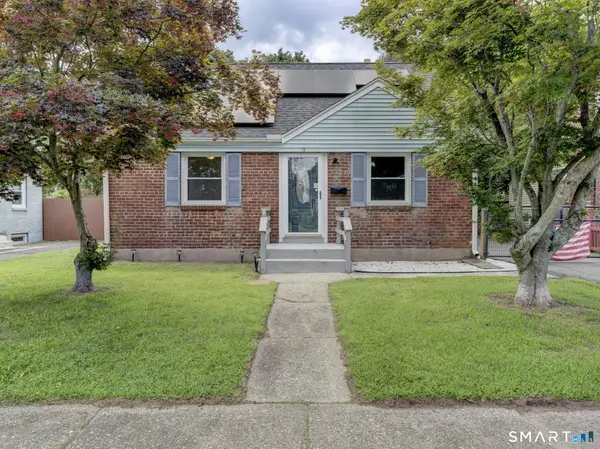 $299,900Pending3 beds 1 baths1,008 sq. ft.
19 Beckwith Drive, Plainville, CT 06062
MLS# 24200691Listed by: William Pitt Sotheby's International Realty $244,900Pending2 beds 2 baths1,112 sq. ft.
42 Northampton Lane #42, Plainville, CT 06062
MLS# 24200555Listed by: Coldwell Banker Premier Real Estate $320,000Pending2 beds 3 baths1,134 sq. ft.
15 Grant Avenue, Plainville, CT 06062
MLS# 24200296Listed by: Coldwell Banker Realty- Open Sun, 1 to 3pm
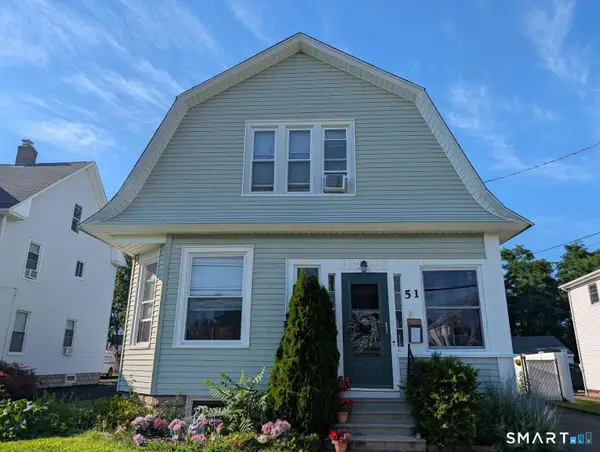 $359,900Active3 beds 2 baths1,718 sq. ft.
51 Broad Street, Plainville, CT 06062
MLS# 24199203Listed by: www.HomeZu.com - Open Sat, 12 to 2pm
 $399,000Active3 beds 2 baths1,266 sq. ft.
40 Woodside Lane, Plainville, CT 06062
MLS# 24196395Listed by: Coldwell Banker Realty


Protect your home and budget from life's surprises with an Assurant Home Warranty, backed by a partner that supports you through every step of homeownership. Explore Plans.
© 2026 Better Homes and Gardens Real Estate LLC. An Anywhere Real Estate company. All rights reserved. Better Homes and Gardens® Real Estate is a registered trademark owned by Meredith Operations Corporation, licensed to Better Homes and Gardens Real Estate LLC and used with permission. Better Homes and Gardens Real Estate LLC fully supports the principles of the Fair Housing Act and the Equal Opportunity Act. Listing information is deemed reliable but is not guaranteed accurate.
Each office is independently owned and operated.
Any services or products provided by third parties are not provided by, affiliated with or related to Better Homes and Gardens Real Estate LLC, or its affiliated companies.