
15 West Pine Way #12, Plainville, CT 06062
Local realty services provided by:Better Homes and Gardens Real Estate Gaetano Marra Homes
15 West Pine Way #12,Plainville, CT 06062
$479,000
- 2 Beds
- 3 Baths
- 2,067 sq. ft.
- Condominium
- Active
Listed by: cindy gaioni(860) 620-4829
Office: kw legacy partners(860) 313-0700
MLS#:24219549
Source:CT
Price summary
- Price:$479,000
- Price per sq. ft.:$231.74
- Monthly HOA dues:$549
About this home
55+ Community ~ 15 West Pine Way, #12, where comfort & thoughtful design come together in this meticulously maintained 2-bed, 2.5-bath home. Upon entering you'll be amazed by the beautiful hardwood floors & abundance of natural light. The well-appointed kitchen features cherry cabinetry, quartz countertops, and stainless steel appliances - opening seamlessly to the dining area & impressive living room. Soaring vaulted ceilings & a magnificent 2-story Palladian window create a stunning focal point, framing picturesque marsh views & glorious sunsets. A natural gas fireplace adds warmth & charm to this exceptional gathering space. The first-floor primary suite offers a peaceful retreat with generous natural light, a walk-in closet, & full bath. Convenient first-floor laundry adds to the ease of everyday living. Upstairs, a spacious 2nd bedroom is complemented by a versatile loft overlooking the living room, perfectly suited for a home office, reading nook, or cozy sitting area. The finished lower level provides additional room for recreation or relaxation, along with dedicated workspace & abundant storage. Step outside onto the deck & enjoy the tranquil natural surroundings & spectacular evening skies. The 2-car garage features new polyaspartic flooring, reflecting the attention to detail found throughout this remarkable home. Tucked within a quiet complex yet convenient to I-84, this property offers the perfect balance of peaceful living and everyday accessibility...
Contact an agent
Home facts
- Year built:2006
- Listing ID #:24219549
- Added:4 day(s) ago
- Updated:November 09, 2026 at 05:52 AM
Rooms and interior
- Bedrooms:2
- Total bathrooms:3
- Full bathrooms:2
- Half bathrooms:1
- Rooms Total:5
- Kitchen Description:Dishwasher, Disposal, Gas Range, Microwave, Refrigerator
- Basement Description:Full Basement, Interior Access, Partially Finished, Storage
- Living area:2,067 sq. ft.
Heating and cooling
- Cooling:Ceiling Fans, Central Air
- Heating:Hot Air
- Central air:Yes
Structure and exterior
- Year built:2006
- Building area:2,067 sq. ft.
- Lot Features:Lightly Wooded
- Architectural Style:Townhouse
- Construction Materials:Brick, Vinyl Siding
- Exterior Features:Deck, Gazebo, Underground Sprinkler
Schools
- High school:Plainville
- Elementary school:Per Board of Ed
Utilities
- Water:Public Water Connected
- Sewer:Public Sewer Connected
Finances and disclosures
- Price:$479,000
- Price per sq. ft.:$231.74
- Tax amount:$6,870 (July 2026-June 2027)
Features and amenities
- Appliances:Dishwasher, Disposal, Dryer, Gas Range, Microwave, Refrigerator, Washer
- Amenities:Auto Garage Door Opener, Cable - Available, Central Vacuum, Library, Open Floor Plan, Shopping/Mall
Parking
- Total parking spaces:4
- Parking description:Attached Garage, Driveway, Paved
- Garage:Yes
- Garage spaces:2
New listings near 15 West Pine Way #12
- New
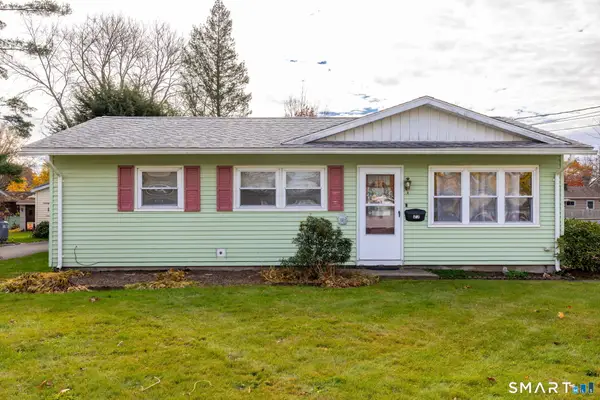 $259,900Active3 beds 1 baths864 sq. ft.
23 Hardwood Road, Plainville, CT 06062
MLS# 24218589Listed by: KW Legacy Partners - Open Sat, 10am to 1pmNew
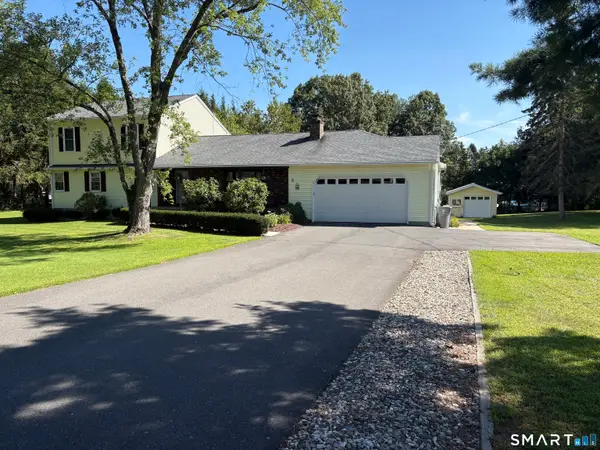 $589,995Active5 beds 4 baths3,002 sq. ft.
5 Dickman Road, Plainville, CT 06062
MLS# 24217803Listed by: Showcase Realty, Inc. - New
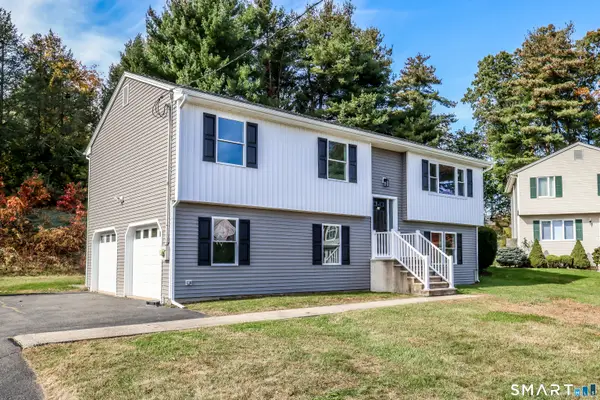 $485,000Active4 beds 2 baths2,339 sq. ft.
35 Julie Road, Plainville, CT 06062
MLS# 24209562Listed by: Coldwell Banker Realty - New
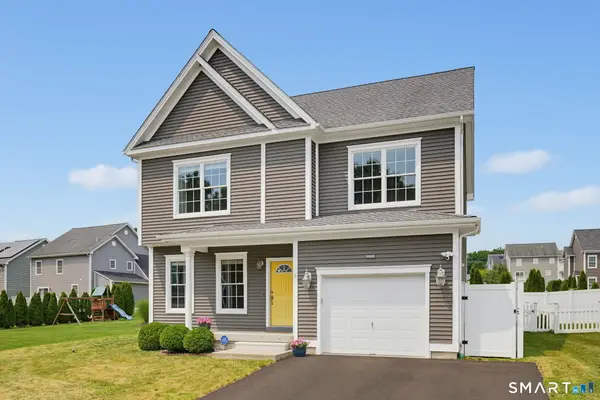 $559,000Active3 beds 3 baths2,732 sq. ft.
6 Saw Mill Lane #6, Plainville, CT 06062
MLS# 24217870Listed by: Berkshire Hathaway NE Prop. 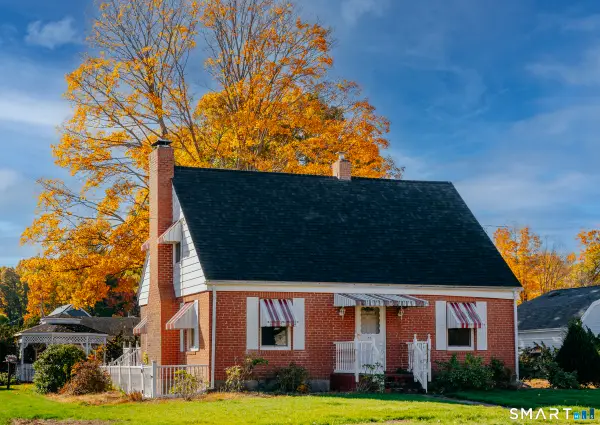 $289,900Active2 beds 3 baths1,820 sq. ft.
266 West Main Street, Plainville, CT 06062
MLS# 24217647Listed by: Ryze Realty Group LLC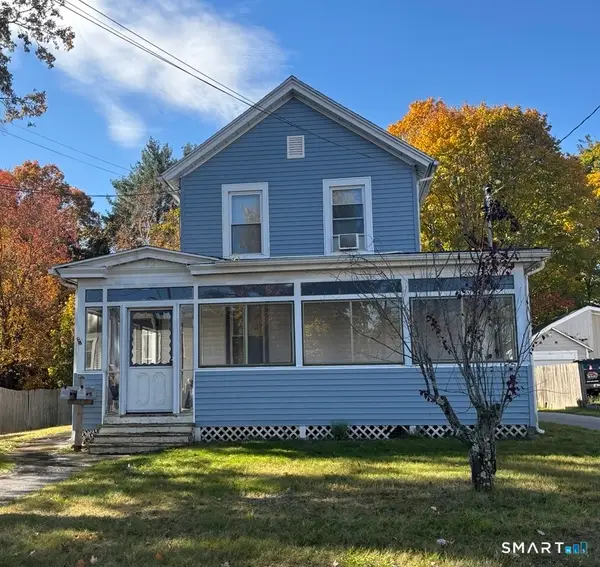 $365,000Pending4 beds 2 baths1,814 sq. ft.
42 Forestville Avenue, Plainville, CT 06062
MLS# 24217140Listed by: Derek Greene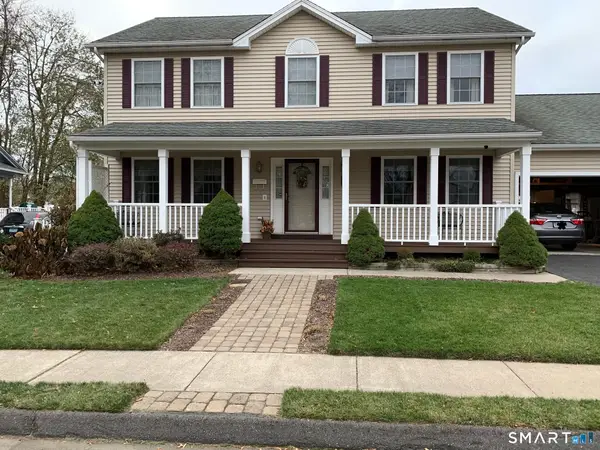 $485,000Active3 beds 4 baths2,016 sq. ft.
7 Strong Court, Plainville, CT 06062
MLS# 24214528Listed by: Coldwell Banker Realty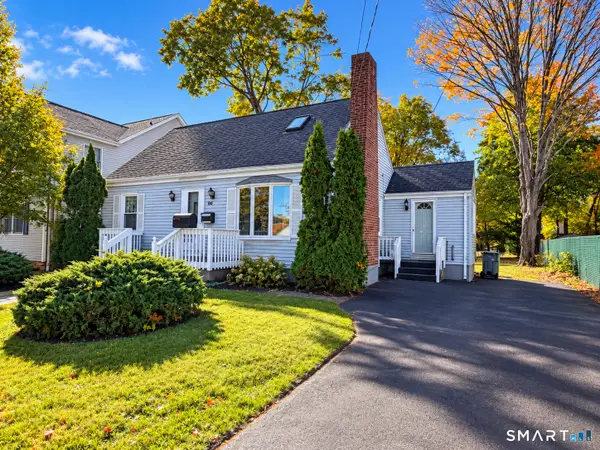 $280,000Pending3 beds 1 baths1,060 sq. ft.
96 Tomlinson Avenue, Plainville, CT 06062
MLS# 24216748Listed by: New Haus Group LLC $499,900Active4 beds 2 baths2,488 sq. ft.
79 Farmington Avenue, Plainville, CT 06062
MLS# 24215912Listed by: Putnam Agency Real Estate LLC


Protect your home and budget from life's surprises with an Assurant Home Warranty, backed by a partner that supports you through every step of homeownership. Explore Plans.
© 2026 Better Homes and Gardens Real Estate LLC. An Anywhere Real Estate company. All rights reserved. Better Homes and Gardens® Real Estate is a registered trademark owned by Meredith Operations Corporation, licensed to Better Homes and Gardens Real Estate LLC and used with permission. Better Homes and Gardens Real Estate LLC fully supports the principles of the Fair Housing Act and the Equal Opportunity Act. Listing information is deemed reliable but is not guaranteed accurate.
Each office is independently owned and operated.
Any services or products provided by third parties are not provided by, affiliated with or related to Better Homes and Gardens Real Estate LLC, or its affiliated companies.