
69 Northwest Drive #5, Plainville, CT 06062
Local realty services provided by:Better Homes and Gardens Real Estate Executive Real Estate
69 Northwest Drive #5,Plainville, CT 06062
$314,900
- 2 Beds
- 2 Baths
- 1,260 sq. ft.
- Condominium
- Active
Listed by: ron vliet(860) 490-5614
Office: portal connecticut realty, llc(860) 490-5614
MLS#:24213773
Source:CT
Price summary
- Price:$314,900
- Price per sq. ft.:$249.92
- Monthly HOA dues:$285
About this home
This is a much sought after location. Rare find to have one for sale for they sell so quickly. 2 BR, 1.5 BA, Central air, natural gas hot air heat. Up the stairs to the mail lever you will find an open floor plan with po0lenty of natural light! A very spacious living room, dining area, and a beautiful kitchen, all having hardwood flooring. Countryside is a secluded condo complex, centrally located near Plainville Center and Rte 6, Rte 84, shopping and restaurants, all of which are not more than 10 minutes from your new home. Farmington Canal Trail and UCONN Health are also nearby. Hurry on down, this will not last long.
Contact an agent
Home facts
- Year built:1988
- Listing ID #:24213773
- Added:1 day(s) ago
- Updated:October 14, 2026 at 12:07 PM
Rooms and interior
- Bedrooms:2
- Total bathrooms:2
- Full bathrooms:1
- Half bathrooms:1
- Rooms Total:4
- Kitchen Description:Disposal, Gas Range, Microwave, Oven/Range, Range Hood, Refrigerator
- Basement Description:Concrete Floor, Full Basement, Garage Access, Heated, Interior Access, Storage, Unfinished
- Living area:1,260 sq. ft.
Heating and cooling
- Cooling:Central Air
- Heating:Hot Air
- Central air:Yes
Structure and exterior
- Year built:1988
- Building area:1,260 sq. ft.
- Architectural Style:Townhouse
- Construction Materials:Vinyl Siding
- Exterior Features:Deck, Gutters, Underground Utilities
Schools
- High school:Per Board of Ed
- Middle school:Per Board of Ed
- Elementary school:Per Board of Ed
Utilities
- Water:Public Water Connected
- Sewer:Public Sewer Connected
Finances and disclosures
- Price:$314,900
- Price per sq. ft.:$249.92
- Tax amount:$3,816 (July 2026-June 2027)
Features and amenities
- Appliances:Disposal, Dryer, Gas Range, Microwave, Oven/Range, Range Hood, Refrigerator, Washer
- Amenities:Auto Garage Door Opener, Cable - Available, Commuter Bus, Park, Public Rec Facilities, Public Transportation, Shopping/Mall, Walk to Bus Lines
Parking
- Total parking spaces:2
- Parking description:Assigned Parking, Driveway, Paved, Under House Garage
- Garage:Yes
- Garage spaces:1
New listings near 69 Northwest Drive #5
- New
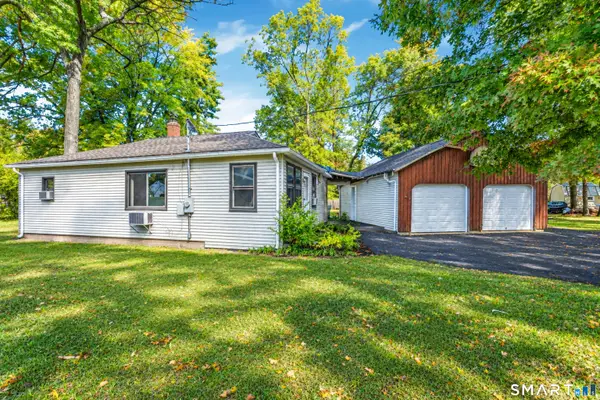 $225,000Active2 beds 1 baths950 sq. ft.
4 Stremlau Avenue, Plainville, CT 06062
MLS# 24212873Listed by: Carbutti & Co., Realtors - New
 $355,000Active3 beds 2 baths1,116 sq. ft.
18 Bruce Avenue, Plainville, CT 06062
MLS# 24212164Listed by: William Raveis Real Estate 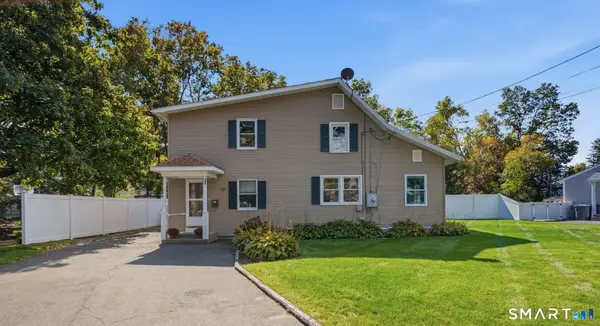 $399,900Pending4 beds 3 baths2,912 sq. ft.
13 Spring Street, Plainville, CT 06062
MLS# 24212116Listed by: Coldwell Banker Realty- New
 $250,000Active3 beds 1 baths912 sq. ft.
562 Camp Street, Plainville, CT 06062
MLS# 24207978Listed by: Coldwell Banker Realty 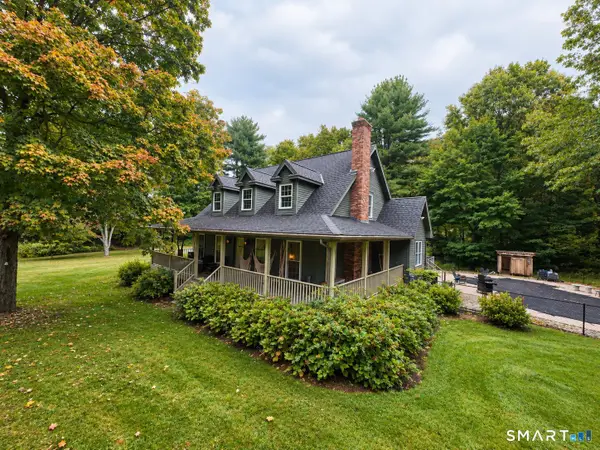 $519,000Pending3 beds 3 baths2,134 sq. ft.
162 Cooke Street, Plainville, CT 06062
MLS# 24211873Listed by: Vision Real Estate $55,000Active2 beds 1 baths552 sq. ft.
68 Cooke Street #LOT 23, Plainville, CT 06062
MLS# 24211534Listed by: Pavlik Real Estate LLC $259,900Pending2 beds 2 baths1,112 sq. ft.
36 Northampton Lane #36, Plainville, CT 06062
MLS# 24209947Listed by: KW Legacy Partners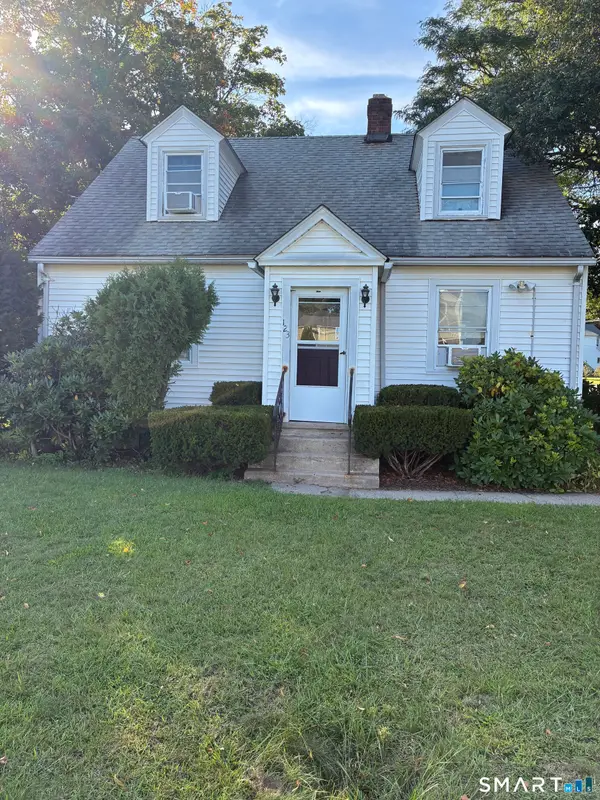 $480,000Active1 beds 2 baths1,470 sq. ft.
123 East Street, Plainville, CT 06062
MLS# 24211170Listed by: CJB Realty, LLC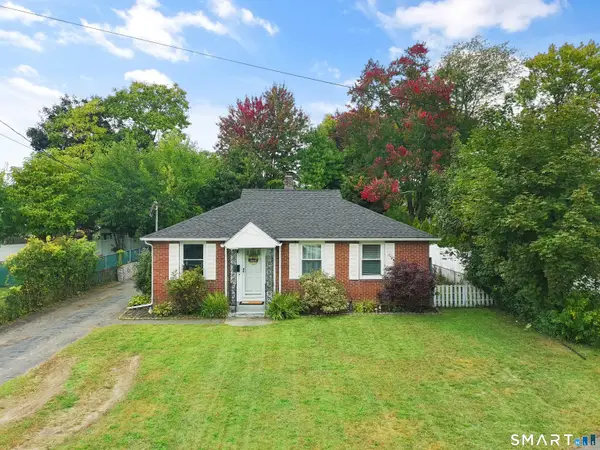 $274,999Pending3 beds 1 baths884 sq. ft.
9 Sheridan Court, Plainville, CT 06062
MLS# 24210280Listed by: Advise Realty Services


Protect your home and budget from life's surprises with an Assurant Home Warranty, backed by a partner that supports you through every step of homeownership. Explore Plans.
© 2026 Better Homes and Gardens Real Estate LLC. An Anywhere Real Estate company. All rights reserved. Better Homes and Gardens® Real Estate is a registered trademark owned by Meredith Operations Corporation, licensed to Better Homes and Gardens Real Estate LLC and used with permission. Better Homes and Gardens Real Estate LLC fully supports the principles of the Fair Housing Act and the Equal Opportunity Act. Listing information is deemed reliable but is not guaranteed accurate.
Each office is independently owned and operated.
Any services or products provided by third parties are not provided by, affiliated with or related to Better Homes and Gardens Real Estate LLC, or its affiliated companies.