
36 Buckland Street #6, Plantsville, CT 06479
Local realty services provided by:Better Homes and Gardens Real Estate Executive Real Estate
36 Buckland Street #6,Southington, CT 06479
$579,999
- 3 Beds
- 3 Baths
- 1,873 sq. ft.
- Condominium
- Pending
Listed by: maryann stanley(860) 637-4537
Office: century 21 allpoints realty(860) 621-8378
MLS#:24187575
Source:CT
Price summary
- Price:$579,999
- Price per sq. ft.:$309.66
- Monthly HOA dues:$332
About this home
Highland Hills an immaculate & sought after, stand alone condo, 55 and over adult community. Open concept, with plenty of natural light and 9 ft. ceilings. A large kitchen with beautiful cabinetry recently painted, granite kitchen island, newer stainless steel appliances, wine cooler and a eating area that opens to your sun room with plenty of windows. Separate dining room adjacent to the kitchen. Plantation Blinds are featured on the windows for privacy. The living room has a new gas fireplace. The first floor master suite w/ walkin closet and a remodeled en suite & heated bidet. A spacious half bath on first floor. Washer & Dryer located on the first floor. Two additional large bedrooms are located on the upper level one featuring ensuite with its own bath & walk-in closet. Extra large closets in both including an extra large storage area. Large great room/den/office on 2nd level. Newer furnace provides 2 zone heating and a newer central. New epoxy floors in both garage and basement. Smart thermostats. Added insulation in basement. Thoughtfully painted throughout home. Beautiful hardwood floors on main level. Private backyard, professionally landscaped. Close to Plantsville Center, walking trails, coffee shops, restaurants, and minutes from highways. Very well mained and updated home....
Contact an agent
Home facts
- Year built:2004
- Listing ID #:24187575
- Added:93 day(s) ago
- Updated:October 08, 2026 at 07:56 AM
Rooms and interior
- Bedrooms:3
- Total bathrooms:3
- Full bathrooms:2
- Half bathrooms:1
- Rooms Total:5
- Kitchen Description:Dishwasher, Oven/Range, Refrigerator, Wine Chiller
- Basement Description:Full Basement, Unfinished
- Living area:1,873 sq. ft.
Heating and cooling
- Cooling:Central Air
- Heating:Hot Air
- Central air:Yes
Structure and exterior
- Year built:2004
- Building area:1,873 sq. ft.
- Lot Features:Level Lot, Lightly Wooded
- Architectural Style:Single Family Detached
- Construction Materials:Vinyl Siding
Schools
- High school:Southington
- Elementary school:Per Board of Ed
Utilities
- Water:Public Water Connected
- Sewer:Public Sewer Connected
Finances and disclosures
- Price:$579,999
- Price per sq. ft.:$309.66
- Tax amount:$8,487 (July 2025-June 2026)
Features and amenities
- Appliances:Dishwasher, Dryer, Oven/Range, Refrigerator, Washer, Wine Chiller
- Amenities:Auto Garage Door Opener, Golf Course, Lake, Library, Open Floor Plan, Park, Public Pool, Public Rec Facilities
Parking
- Total parking spaces:2
- Parking description:Attached Garage, Driveway, Paved
- Garage:Yes
- Garage spaces:2
New listings near 36 Buckland Street #6
- New
 $269,900Active2 beds 2 baths1,088 sq. ft.
861 South Main Street #19, Southington, CT 06479
MLS# 24210797Listed by: William Raveis Real Estate - New
 $329,900Active3 beds 2 baths1,470 sq. ft.
40 Cornerstone Court #16, Southington, CT 06479
MLS# 24210291Listed by: Century 21 AllPoints Realty  $275,000Pending2 beds 2 baths1,088 sq. ft.
40 Cornerstone Court #32, Southington, CT 06479
MLS# 24209210Listed by: Coldwell Banker Realty $429,900Active3 beds 2 baths1,338 sq. ft.
26 Wilbur Street, Southington, CT 06479
MLS# 24208226Listed by: RE/MAX Right Choice $370,000Pending3.38 Acres
400-R Atwater Street, Southington, CT 06479
MLS# 24175582Listed by: Berkshire Hathaway NE Prop.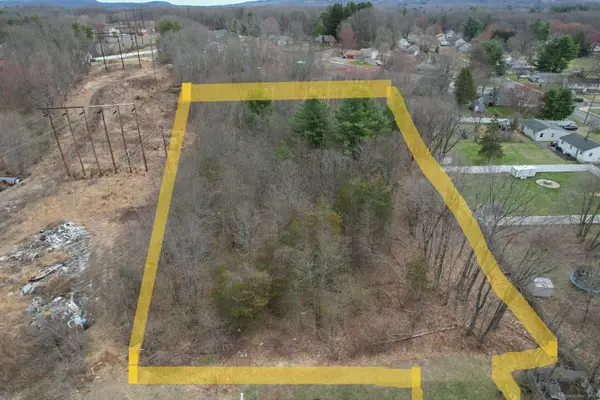 $275,000Pending3 Acres
310 Buckland Street #Rear, Southington, CT 06479
MLS# 24092985Listed by: Century 21 AllPoints Realty


Protect your home and budget from life's surprises with an Assurant Home Warranty, backed by a partner that supports you through every step of homeownership. Explore Plans.
© 2026 Better Homes and Gardens Real Estate LLC. An Anywhere Real Estate company. All rights reserved. Better Homes and Gardens® Real Estate is a registered trademark owned by Meredith Operations Corporation, licensed to Better Homes and Gardens Real Estate LLC and used with permission. Better Homes and Gardens Real Estate LLC fully supports the principles of the Fair Housing Act and the Equal Opportunity Act. Listing information is deemed reliable but is not guaranteed accurate.
Each office is independently owned and operated.
Any services or products provided by third parties are not provided by, affiliated with or related to Better Homes and Gardens Real Estate LLC, or its affiliated companies.