
96 Whitlock Avenue, Plantsville, CT 06479
Local realty services provided by:Better Homes and Gardens Real Estate Executive Real Estate
96 Whitlock Avenue,Southington, CT 06479
$399,900
- 3 Beds
- 1 Baths
- 1,362 sq. ft.
- Single family
- Active
Listed by: dena canney(860) 869-9911
Office: tier 1 real estate(860) 578-2016
MLS#:24211728
Source:CT
Price summary
- Price:$399,900
- Price per sq. ft.:$293.61
About this home
Welcome to this charming three-bedroom, one-bathroom ranch-style home, privately nestled at the end of a peaceful cul-de-sac in a family-oriented Southington neighborhood. Lovingly maintained and in amazing condition, this home offers comfortable one-level living with a sense of privacy. Step inside to discover beautiful hardwood floors throughout, creating a warm and timeless feel that flows seamlessly from room to room. The inviting eat in kitchen features new stainless steel appliances and provides a comfortable space for everyday meals and gathering with family and friends. The home offers three spacious bedrooms and a full bathroom, along with a heated, finished basement area providing valuable additional living space that can be used for a family room, recreational area, or home office. Enjoy relaxing on the covered porch or take advantage of the inviting outdoor living space, perfect for entertaining, enjoying your morning coffee or unwinding with family. The cul-de-sac setting offers a peaceful neighborhood atmosphere, with nearby walking trails and equestrian center. This home is conveniently situated near schools, parks. shopping and dining. Come enjoy all this wonderful community has to offer. Contingent to seller finding suitable housing....
Contact an agent
Home facts
- Year built:1955
- Listing ID #:24211728
- Added:1 day(s) ago
- Updated:October 08, 2026 at 02:45 AM
Rooms and interior
- Bedrooms:3
- Total bathrooms:1
- Full bathrooms:1
- Rooms Total:6
- Kitchen Description:Electric Range, Microwave, Oven/Range, Refrigerator
- Basement Description:Full Basement, Heated, Liveable Space, Partially Finished, Storage
- Living area:1,362 sq. ft.
Heating and cooling
- Cooling:Ceiling Fans, Whole House Fan, Window Unit
- Heating:Hot Water
Structure and exterior
- Roof:Asphalt Shingle
- Year built:1955
- Building area:1,362 sq. ft.
- Lot area:0.3 Acres
- Lot Features:Cleared, Dry, Fence - Full, Level Lot, Open Lot, Treed
- Architectural Style:Ranch
- Construction Materials:Vinyl Siding
- Exterior Features:Breezeway, Covered Deck, Garden Area, Lighting, Patio, Shed
Schools
- High school:Southington
- Elementary school:Walter A. Derynoski
Utilities
- Water:Public Water Connected
- Sewer:Public Sewer Connected
Finances and disclosures
- Price:$399,900
- Price per sq. ft.:$293.61
- Tax amount:$4,564 (July 2025-June 2026)
Features and amenities
- Appliances:Electric Range, Microwave, Oven/Range, Refrigerator
- Amenities:Basketball Court, Cable - Available, Golf Course, Library, Stables/Riding
Parking
- Total parking spaces:4
- Parking description:Attached Garage, Driveway, Off Street Parking, On Street Parking, Private
- Garage:Yes
- Garage spaces:1
New listings near 96 Whitlock Avenue
- New
 $269,900Active2 beds 2 baths1,088 sq. ft.
861 South Main Street #19, Southington, CT 06479
MLS# 24210797Listed by: William Raveis Real Estate - New
 $329,900Active3 beds 2 baths1,470 sq. ft.
40 Cornerstone Court #16, Southington, CT 06479
MLS# 24210291Listed by: Century 21 AllPoints Realty  $275,000Pending2 beds 2 baths1,088 sq. ft.
40 Cornerstone Court #32, Southington, CT 06479
MLS# 24209210Listed by: Coldwell Banker Realty $429,900Active3 beds 2 baths1,338 sq. ft.
26 Wilbur Street, Southington, CT 06479
MLS# 24208226Listed by: RE/MAX Right Choice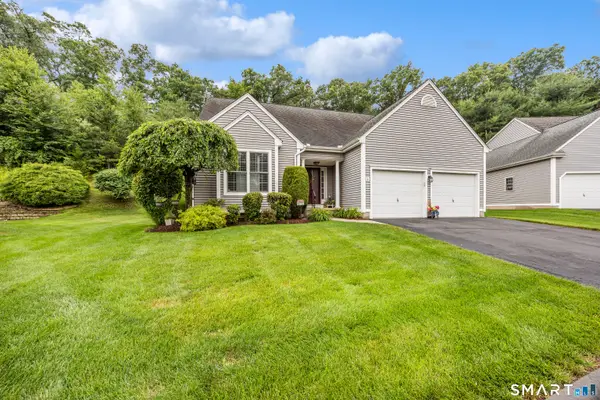 $579,999Pending3 beds 3 baths1,873 sq. ft.
36 Buckland Street #6, Southington, CT 06479
MLS# 24187575Listed by: Century 21 AllPoints Realty $370,000Pending3.38 Acres
400-R Atwater Street, Southington, CT 06479
MLS# 24175582Listed by: Berkshire Hathaway NE Prop.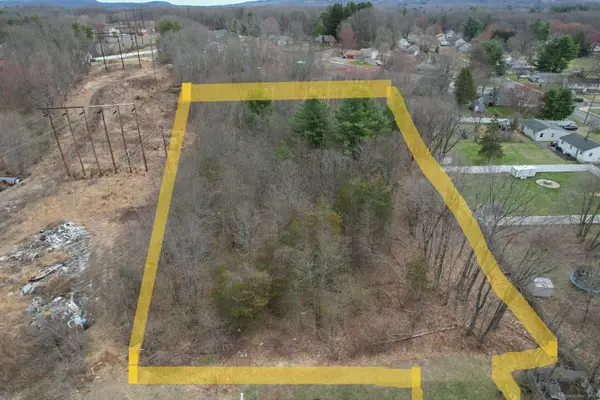 $275,000Pending3 Acres
310 Buckland Street #Rear, Southington, CT 06479
MLS# 24092985Listed by: Century 21 AllPoints Realty


Protect your home and budget from life's surprises with an Assurant Home Warranty, backed by a partner that supports you through every step of homeownership. Explore Plans.
© 2026 Better Homes and Gardens Real Estate LLC. An Anywhere Real Estate company. All rights reserved. Better Homes and Gardens® Real Estate is a registered trademark owned by Meredith Operations Corporation, licensed to Better Homes and Gardens Real Estate LLC and used with permission. Better Homes and Gardens Real Estate LLC fully supports the principles of the Fair Housing Act and the Equal Opportunity Act. Listing information is deemed reliable but is not guaranteed accurate.
Each office is independently owned and operated.
Any services or products provided by third parties are not provided by, affiliated with or related to Better Homes and Gardens Real Estate LLC, or its affiliated companies.