
159 Valentine Road, Pomfret, CT 06259
Local realty services provided by:Better Homes and Gardens Real Estate Gaetano Marra Homes
159 Valentine Road,Pomfret, CT 06259
$625,000
- 3 Beds
- 2 Baths
- - sq. ft.
- Single family
- Sold
Listed by: sheena ruggirello(860) 222-4734
Office: real broker ct, llc(855) 450-0442
MLS#:24193099
Source:CT
Sorry, we are unable to map this address
Price summary
- Price:$625,000
About this home
Offered for the first time since it was built, this lovingly maintained one-owner Cape is a rare opportunity! This move-in ready home features 3 bedrooms, 1.5 baths, and a desirable three-bay garage, showcasing years of pride of ownership throughout. Inside, you'll find beautiful hardwood floors and a spacious living area with flexible options for both living and dining. The eat-in kitchen offers wraparound countertops, ample cabinetry, and a cozy dining nook. A half bath and versatile office/den complete the first floor. French doors open to a breezeway and covered screened porch, leading to a private backyard surrounded by mature trees. Composite decking, a patio, and a fire pit create the perfect setting for entertaining or relaxing outdoors. Upstairs offers three bedrooms and a full bath, including a spacious primary bedroom with an oversized walk-in closet. The finished lower level provides additional living space ideal for a family room, recreation room, home gym, or potential fourth bedroom, along with abundant storage. A partially started bathroom offers future expansion potential. A home that's been lovingly cared for from day one, offering timeless charm, flexible living space, and peaceful outdoor living-all ready for its next chapter....
Contact an agent
Home facts
- Year built:1987
- Listing ID #:24193099
- Added:53 day(s) ago
- Updated:September 14, 2026 at 06:23 AM
Rooms and interior
- Bedrooms:3
- Total bathrooms:2
- Full bathrooms:1
- Half bathrooms:1
- Rooms Total:6
- Kitchen Description:Compactor, Dishwasher, Freezer, Gas Cooktop, Oven/Range, Range Hood, Refrigerator
- Basement Description:Concrete Floor, Full Basement, Full With Hatchway, Partially Finished
Heating and cooling
- Cooling:Central Air
- Heating:Heat Pump
- Central air:Yes
Structure and exterior
- Roof:Asphalt Shingle
- Year built:1987
- Lot Features:Level Lot, Lightly Wooded, Secluded
- Architectural Style:Cape Cod
- Construction Materials:Vinyl Siding
- Exterior Features:Deck, Garden Area, Gutters, Porch, Porch-Enclosed, Porch-Screened, Stone Wall
Schools
- High school:Per Board of Ed
- Middle school:Per Board of Ed
- Elementary school:Per Board of Ed
Utilities
- Water:Private Water System
- Sewer:Septic
Finances and disclosures
- Price:$625,000
- Tax amount:$6,686 (July 2026-June 2027)
Features and amenities
- Appliances:Compactor, Dishwasher, Electric Dryer, Freezer, Gas Cooktop, Oven/Range, Range Hood, Refrigerator, Washer
- Amenities:Central Vacuum
Parking
- Total parking spaces:10
- Parking description:Attached Garage, Driveway, Off Street Parking, Paved, Private
- Garage:Yes
- Garage spaces:3
New listings near 159 Valentine Road
- New
 $779,900Active5 beds 3 baths4,356 sq. ft.
40 Searles Road, Pomfret, CT 06259
MLS# 24202466Listed by: Keller Williams Realty North Central 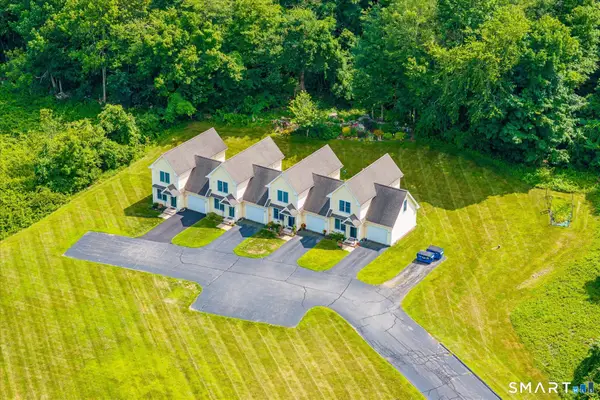 $295,000Active2 beds 2 baths1,181 sq. ft.
234 Killingly Road, Pomfret, CT 06259
MLS# 24199710Listed by: Berkshire Hathaway NE Prop.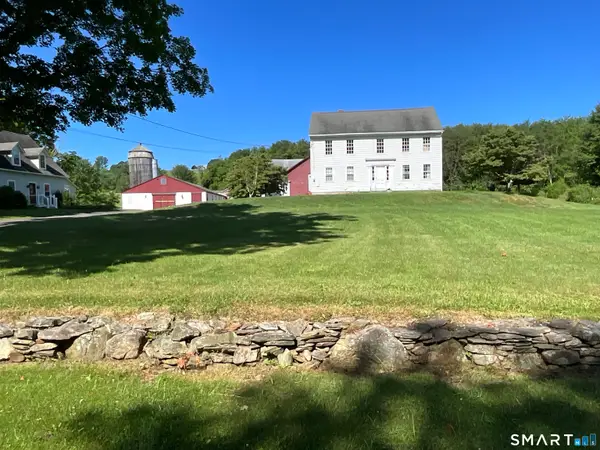 $989,000Active3 beds 3 baths3,827 sq. ft.
236 Deerfield Road, Pomfret, CT 06259
MLS# 24185445Listed by: Berkshire Hathaway NE Prop.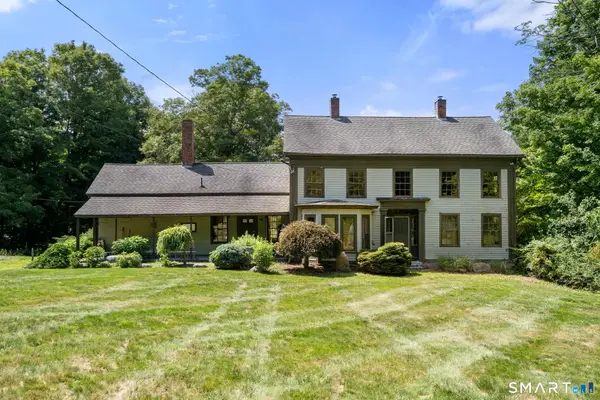 $475,000Active4 beds 3 baths2,893 sq. ft.
128 Holmes Road, Pomfret, CT 06259
MLS# 24197506Listed by: Berkshire Hathaway NE Prop.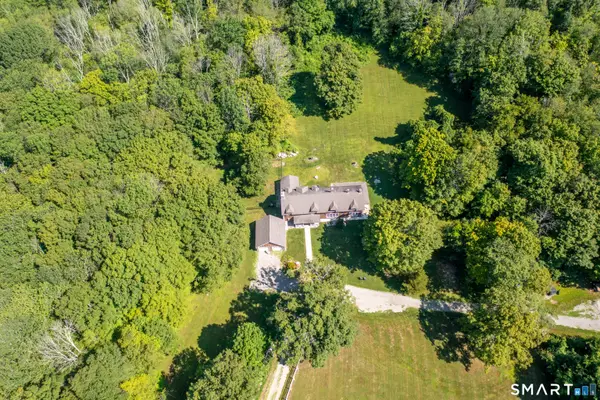 $799,900Active4 beds 3 baths2,982 sq. ft.
233 Fire Tower Road, Pomfret, CT 06259
MLS# 24193491Listed by: RE/MAX One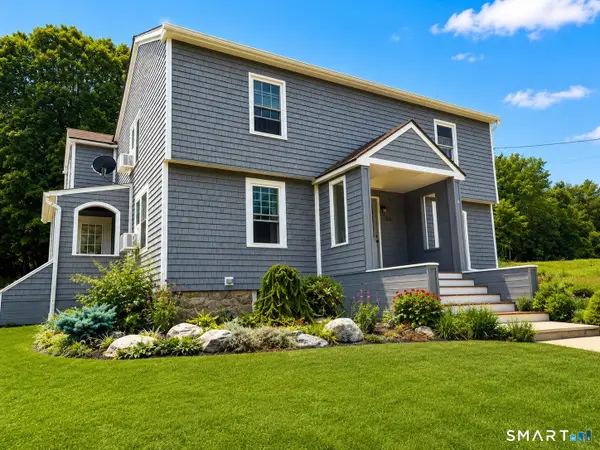 $689,000Active5 beds 3 baths3,182 sq. ft.
250 Killingly Road, Pomfret, CT 06259
MLS# 24191051Listed by: The Neighborhood Realty Group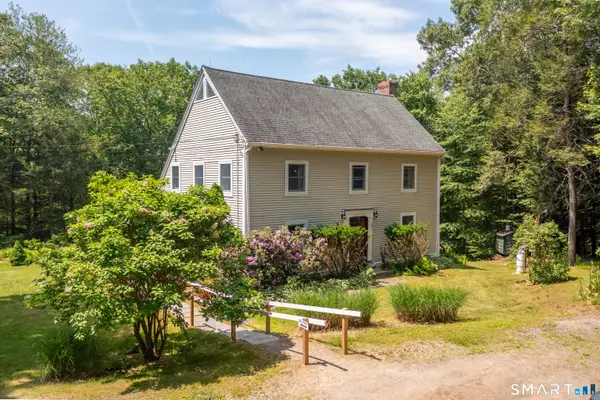 $749,900Active3 beds 3 baths2,080 sq. ft.
50 Swedetown Road, Pomfret, CT 06259
MLS# 24178039Listed by: CR Premier Properties $2,950,000Active4 beds 5 baths4,442 sq. ft.
282 & 260 Searles Road, Pomfret, CT 06259
MLS# 24115278Listed by: Berkshire Hathaway NE Prop. $49,900Active0.75 Acres
463 Mashamoquet Road, Pomfret, CT 06259
MLS# 24175240Listed by: Berkshire Hathaway NE Prop.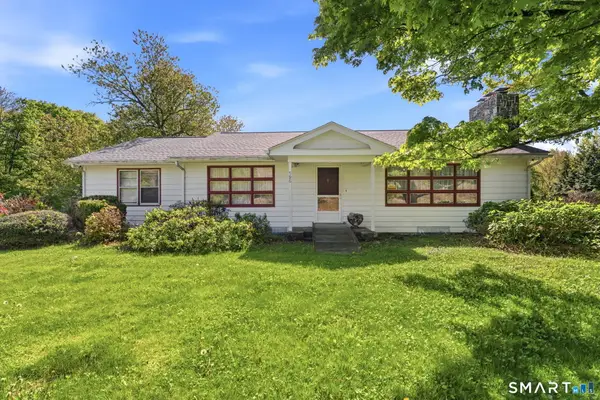 $350,000Pending5 beds 2 baths2,285 sq. ft.
796 Hampton Road, Pomfret, CT 06259
MLS# 24177164Listed by: Keller Williams Realty Leading Edge


Protect your home and budget from life's surprises with an Assurant Home Warranty, backed by a partner that supports you through every step of homeownership. Explore Plans.
© 2026 Better Homes and Gardens Real Estate LLC. An Anywhere Real Estate company. All rights reserved. Better Homes and Gardens® Real Estate is a registered trademark owned by Meredith Operations Corporation, licensed to Better Homes and Gardens Real Estate LLC and used with permission. Better Homes and Gardens Real Estate LLC fully supports the principles of the Fair Housing Act and the Equal Opportunity Act. Listing information is deemed reliable but is not guaranteed accurate.
Each office is independently owned and operated.
Any services or products provided by third parties are not provided by, affiliated with or related to Better Homes and Gardens Real Estate LLC, or its affiliated companies.