
41 Gildersleeve Road, Portland, CT 06480
Local realty services provided by:Better Homes and Gardens Real Estate Gaetano Marra Homes
41 Gildersleeve Road,Portland, CT 06480
$860,000
- 3 Beds
- 4 Baths
- - sq. ft.
- Single family
- Sold
Listed by: debbie walden(860) 559-5176
Office: exp realty(866) 828-3951
MLS#:24200612
Source:CT
Sorry, we are unable to map this address
Price summary
- Price:$860,000
About this home
Rarely available, this exceptional custom built home sits on 2.03 acres bordering the Portland Golf Course. Welcome to 41 Gildersleeve Road an oversized Cape, offering approximately 3,355 square feet of thoughtfully designed living space. The open-concept floor plan features spacious rooms, quality finishes, and an inviting layout designed for both everyday living and entertaining. Beautiful hardwood floors flow throughout the home, complemented by a gas fireplace framed by custom built-ins. On chilly evenings, gather around the fire and enjoy the warmth and comfort of this welcoming space. The thoughtfully designed floor plan creates an easy flow between the living, dining, and entertaining areas. Large windows fill the home with abundant natural light, enhancing the open and airy feel throughout. The home currently offers three bedrooms and three-and-a-half baths, with the flexibility of two potential primary bedroom suites-one on the first floor and another on the second floor. This versatile layout provides options to suit a variety of living arrangements. Convenience continues with laundry hookups on the first floor, as well as a dedicated laundry room in the basement. A spacious first-floor office provides an ideal work-from-home space and could also be used as a fourth bedroom....
Contact an agent
Home facts
- Year built:2013
- Listing ID #:24200612
- Added:49 day(s) ago
- Updated:October 19, 2026 at 06:43 AM
Rooms and interior
- Bedrooms:3
- Total bathrooms:4
- Full bathrooms:3
- Half bathrooms:1
- Rooms Total:7
- Kitchen Description:Dishwasher, Gas Range, Refrigerator
- Basement Description:Full Basement
Heating and cooling
- Cooling:Central Air
- Heating:Hot Air
- Central air:Yes
Structure and exterior
- Roof:Asphalt Shingle
- Year built:2013
- Lot Features:Golf Course Frontage, Golf Course View, Lightly Wooded, Professionally Landscaped
- Architectural Style:Cape Cod
- Construction Materials:Shake, Vinyl Siding
- Exterior Features:Deck, Patio, Porch, Underground Utilities
Schools
- High school:Per Board of Ed
- Elementary school:Per Board of Ed
Utilities
- Water:Private Well
- Sewer:Septic
Finances and disclosures
- Price:$860,000
- Tax amount:$13,062 (July 2025-June 2026)
Features and amenities
- Appliances:Dishwasher, Electric Dryer, Gas Range, Refrigerator, Washer
- Amenities:Golf Course, Park, Playground/Tot Lot, Putting Green
- Pool features:In Ground Pool
Parking
- Parking description:Attached Garage
- Garage:Yes
- Garage spaces:2
New listings near 41 Gildersleeve Road
- New
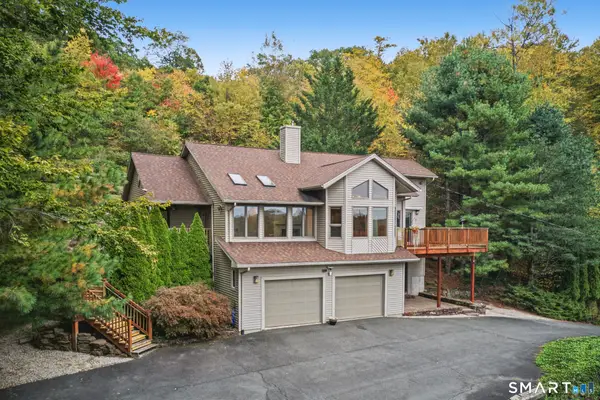 $580,000Active3 beds 4 baths3,427 sq. ft.
Address Withheld By Seller, Portland, CT 06480
MLS# 24210575Listed by: eXp Realty - New
 $549,900Active5 beds 2 baths2,288 sq. ft.
726 William St Extension, Portland, CT 06480
MLS# 24214680Listed by: William Raveis Real Estate - New
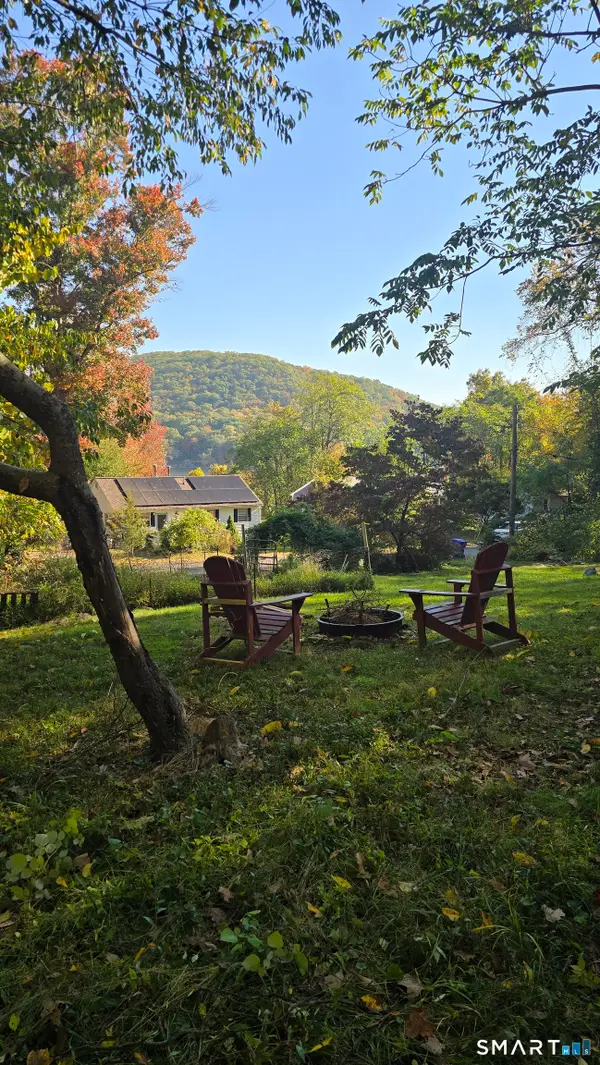 $40,000Active0.18 Acres
38 Dunham Road, Portland, CT 06480
MLS# 24214700Listed by: Berkshire Hathaway NE Prop. - New
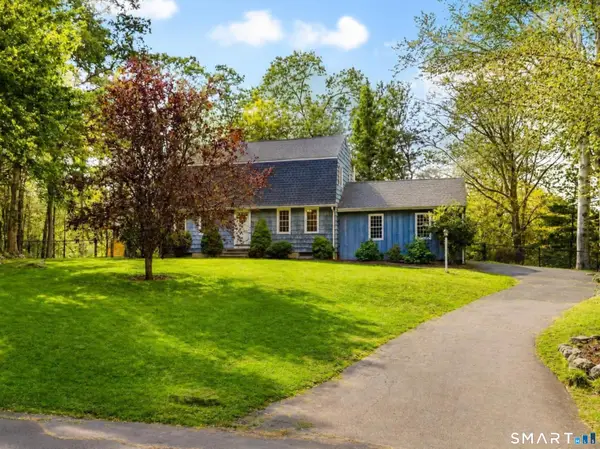 $429,000Active3 beds 3 baths1,939 sq. ft.
25 Karen Drive, Portland, CT 06480
MLS# 24212132Listed by: William Raveis Real Estate  $284,900Pending3 beds 1 baths1,012 sq. ft.
3 Thomas Street, Portland, CT 06480
MLS# 24213369Listed by: Carl Guild & Associates- New
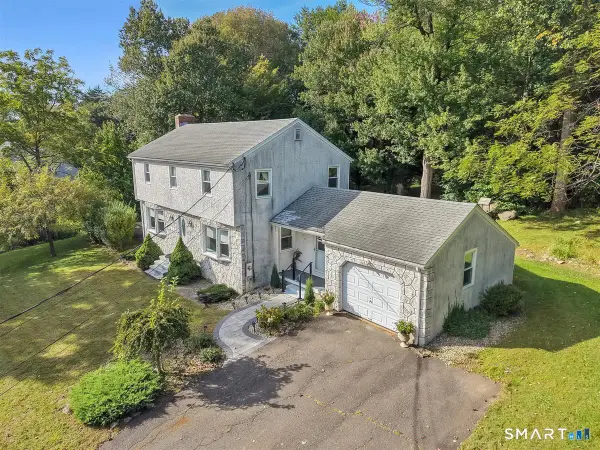 $460,000Active4 beds 2 baths2,223 sq. ft.
132 Pepperidge Road, Portland, CT 06480
MLS# 24212475Listed by: Berkshire Hathaway NE Prop. 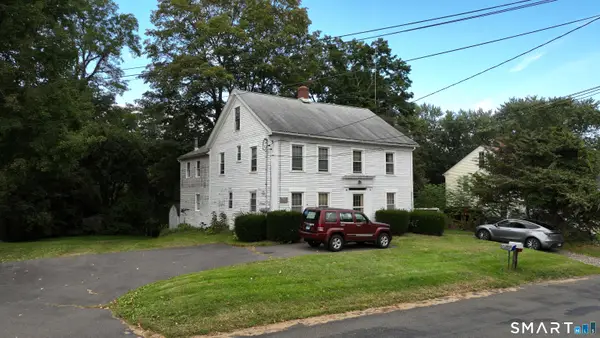 $319,900Active4 beds 2 baths2,478 sq. ft.
64 Summer Street, Portland, CT 06480
MLS# 24209538Listed by: Carl Guild & Associates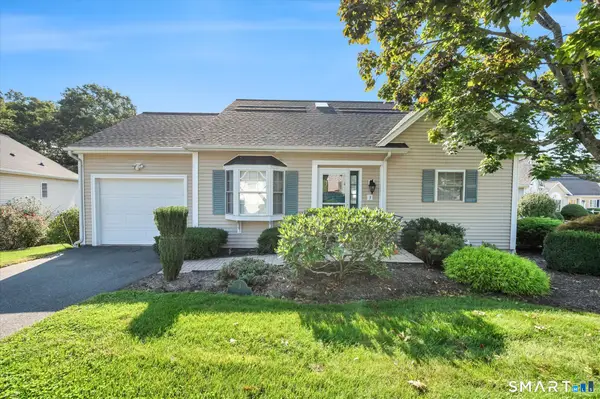 $450,000Pending3 beds 4 baths2,849 sq. ft.
3 Cinnamon Lane #3, Portland, CT 06480
MLS# 24206929Listed by: Coldwell Banker Realty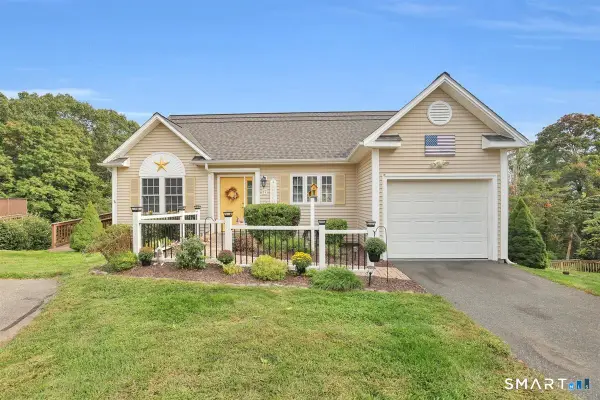 $364,900Pending2 beds 2 baths958 sq. ft.
17 Ginger Circle #17, Portland, CT 06480
MLS# 24208065Listed by: Haynes Real Estate Services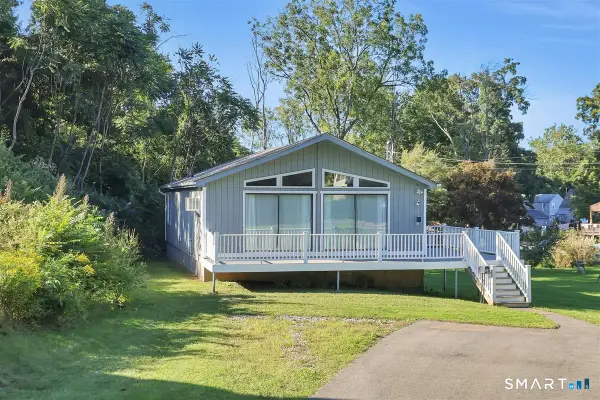 $350,000Pending3 beds 2 baths1,248 sq. ft.
34 Middlesex Ave Extension, Portland, CT 06480
MLS# 24207354Listed by: Berkshire Hathaway NE Prop.


Protect your home and budget from life's surprises with an Assurant Home Warranty, backed by a partner that supports you through every step of homeownership. Explore Plans.
© 2026 Better Homes and Gardens Real Estate LLC. An Anywhere Real Estate company. All rights reserved. Better Homes and Gardens® Real Estate is a registered trademark owned by Meredith Operations Corporation, licensed to Better Homes and Gardens Real Estate LLC and used with permission. Better Homes and Gardens Real Estate LLC fully supports the principles of the Fair Housing Act and the Equal Opportunity Act. Listing information is deemed reliable but is not guaranteed accurate.
Each office is independently owned and operated.
Any services or products provided by third parties are not provided by, affiliated with or related to Better Homes and Gardens Real Estate LLC, or its affiliated companies.