
10 Ricky Lane, Preston, CT 06365
Local realty services provided by:Better Homes and Gardens Real Estate Gaetano Marra Homes
10 Ricky Lane,Preston, CT 06365
$615,000
- 4 Beds
- 3 Baths
- 2,357 sq. ft.
- Single family
- Active
Listed by: james carroll(917) 846-7808
Office: seaboard properties(860) 535-8364
MLS#:24192590
Source:CT
Price summary
- Price:$615,000
- Price per sq. ft.:$260.92
About this home
Nestled on a quiet cul-de-sac, this impeccably maintained custom-built Colonial offers the perfect blend of elegance, comfort, and privacy. Set on beautifully landscaped, park-like grounds, the stately driveway welcomes you to this exceptional four-bedroom, 2.5-bath home. Step inside to an impressive open floor plan where soaring 20+ foot ceilings and abundant natural light create a bright, inviting atmosphere. The spacious kitchen flows seamlessly into the dramatic living room, highlighted by a stunning floor-to-ceiling stone gas fireplace-the perfect centerpiece for everyday living and entertaining alike. The sought-after first-floor primary suite provides the ease of one-level living and features a spacious walk-in closet and a luxurious en-suite bath complete with a multi-head massage shower. Upstairs, three generously sized bedrooms offer plenty of space for family, guests, or a home office. This home has been meticulously cared for, with expertly maintained mechanical systems providing peace of mind for years to come. Outside, enjoy your own private retreat on the professionally landscaped grounds. The low-maintenance Trex deck and custom block patio create the ideal setting for outdoor dining, entertaining, or simply relaxing while enjoying the peaceful surroundings. An outdoor storage shed provides additional space for gardening tools and seasonal equipment. Located in a desirable Preston neighborhood with easy access to Foxwoods Resort Casino, Mohegan Sun, Norwich, Mystic, and major employers including Electric Boat, this move-in-ready home offers the perfect balance of tranquil living and everyday convenience. Quality craftsmanship, thoughtful design, and exceptional pride of ownership make 10 Ricky Lane a home you won't want to miss....
Contact an agent
Home facts
- Year built:2003
- Listing ID #:24192590
- Added:54 day(s) ago
- Updated:September 11, 2026 at 11:34 AM
Rooms and interior
- Bedrooms:4
- Total bathrooms:3
- Full bathrooms:2
- Half bathrooms:1
- Rooms Total:7
- Kitchen Description:Dishwasher, Gas Range, Microwave, Range Hood, Refrigerator
- Basement Description:Concrete Floor, Full Basement, Full With Hatchway, Interior Access, Storage, Sump Pump, Unfinished
- Living area:2,357 sq. ft.
Heating and cooling
- Cooling:Central Air
- Heating:Hot Water
- Central air:Yes
Structure and exterior
- Roof:Asphalt Shingle
- Year built:2003
- Building area:2,357 sq. ft.
- Lot area:1.1 Acres
- Lot Features:Lightly Wooded, On Cul-De-Sac, Professionally Landscaped, Rolling
- Architectural Style:Colonial
- Construction Materials:Cedar, Clapboard
- Exterior Features:Deck, French Doors, Garden Area, Gutters, Porch, Porch-Wrap Around, Shed
Schools
- High school:Per Board of Ed
- Middle school:Per Board of Ed
- Elementary school:Per Board of Ed
Utilities
- Water:Private Well
- Sewer:Septic
Finances and disclosures
- Price:$615,000
- Price per sq. ft.:$260.92
- Tax amount:$7,201 (July 2025-June 2026)
Features and amenities
- Appliances:Dishwasher, Electric Dryer, Gas Range, Microwave, Range Hood, Refrigerator, Washer
- Amenities:Auto Garage Door Opener, Cable - Available, Open Floor Plan, Park, Private School(s), Public Rec Facilities, Security System, Shopping/Mall
Parking
- Total parking spaces:10
- Parking description:Asphalt, Attached Garage, Driveway, Off Street Parking, Paved, Private
- Garage:Yes
- Garage spaces:2
New listings near 10 Ricky Lane
- Open Sat, 12 to 2pmNew
 $749,000Active4 beds 3 baths3,351 sq. ft.
65 Middle Road, Preston, CT 06365
MLS# 24204057Listed by: William Pitt Sotheby's Int'l - New
 $164,500Active2 beds 1 baths672 sq. ft.
29 Drawbridge Road, Preston, CT 06365
MLS# 24204400Listed by: William Raveis Real Estate  $687,000Active4 beds 3 baths2,583 sq. ft.
28 Tanglewood Drive, Preston, CT 06365
MLS# 24203096Listed by: Keller Williams Coastal- Open Sun, 2:30 to 4:30pm
 $499,000Active3 beds 3 baths2,910 sq. ft.
32 School House Road, Preston, CT 06365
MLS# 24200176Listed by: Coldwell Banker Realty 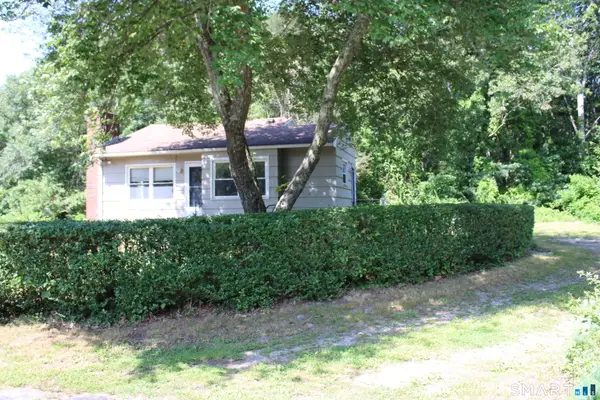 $124,500Pending1 beds 1 baths1,386 sq. ft.
6 Nelson Drive, Preston, CT 06365
MLS# 24199711Listed by: William Raveis Real Estate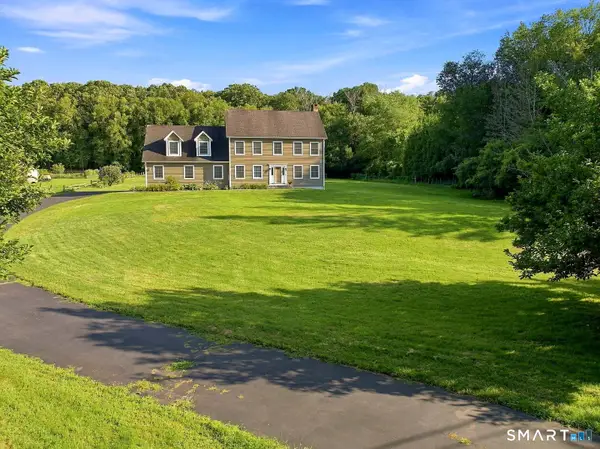 $645,000Pending3 beds 3 baths2,860 sq. ft.
160 River Road, Preston, CT 06365
MLS# 24199693Listed by: William Pitt Sotheby's Int'l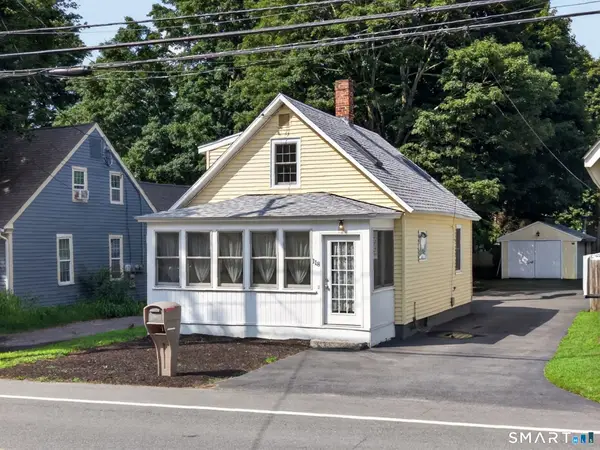 $299,900Pending2 beds 1 baths1,175 sq. ft.
118 Route 2a, Preston, CT 06365
MLS# 24198770Listed by: William Raveis Real Estate $550,000Active40.82 Acres
496 Route 165, Preston, CT 06365
MLS# 24199273Listed by: Switz Real Estate Associates $290,000Active3 beds 1 baths1,002 sq. ft.
129 Route 2a, Preston, CT 06365
MLS# 24198309Listed by: William Raveis Real Estate $599,000Active3 beds 2 baths2,560 sq. ft.
615 Route 165, Preston, CT 06365
MLS# 24197170Listed by: Coldwell Banker Realty


Protect your home and budget from life's surprises with an Assurant Home Warranty, backed by a partner that supports you through every step of homeownership. Explore Plans.
© 2026 Better Homes and Gardens Real Estate LLC. An Anywhere Real Estate company. All rights reserved. Better Homes and Gardens® Real Estate is a registered trademark owned by Meredith Operations Corporation, licensed to Better Homes and Gardens Real Estate LLC and used with permission. Better Homes and Gardens Real Estate LLC fully supports the principles of the Fair Housing Act and the Equal Opportunity Act. Listing information is deemed reliable but is not guaranteed accurate.
Each office is independently owned and operated.
Any services or products provided by third parties are not provided by, affiliated with or related to Better Homes and Gardens Real Estate LLC, or its affiliated companies.