
12 Stanton Lane, Preston, CT 06365
Local realty services provided by:Better Homes and Gardens Real Estate Executive Real Estate
12 Stanton Lane,Preston, CT 06365
$400,000
- 3 Beds
- 2 Baths
- - sq. ft.
- Single family
- Sold
Listed by: carol wanat(860) 212-9333
Office: rockoff realty(860) 882-9598
MLS#:24178634
Source:CT
Sorry, we are unable to map this address
Price summary
- Price:$400,000
About this home
MULTIPLE OFFERS RECEIVED. HIGHEST AND BEST DUE MONDAY, JUNE 1, 6:00 PM. THANK YOU. Tucked away in a peaceful country setting, this warm and welcoming 3 bedroom, 2 bath ranch offers the perfect balance of comfort, character, and convenience. From the moment you step inside, you can picture quiet mornings, cozy New England evenings by the oversized fireplace, and weekends spent gathering with friends and family. The heart of the home is the beautifully updated gourmet kitchen, designed for both everyday living and entertaining. Granite countertops, updated cabinetry, a wine fridge, specialty gas range, and professional hood make it a space where cooking feels less like a chore and more like an experience. Just off the kitchen, the sunny breakfast nook opens to a spacious back deck and charming gazebo - the perfect spot for morning coffee, summer dinners, or simply relaxing and enjoying the peaceful backyard views. The flexible floor plan offers plenty of room to spread out, including a large family room that could also serve as a third bedroom, guest space, or home office setup. Outside, the beautiful yard creates a wonderful backdrop for cookouts, celebrations, or quiet evenings under the stars. Located close to both Foxwoods Resort Casino and Mohegan Sun Casino, you'll enjoy easy access to concerts, dining, shopping, and nightlife while still coming home to a quiet residential setting....
Contact an agent
Home facts
- Year built:1974
- Listing ID #:24178634
- Added:108 day(s) ago
- Updated:September 14, 2026 at 06:23 AM
Rooms and interior
- Bedrooms:3
- Total bathrooms:2
- Full bathrooms:2
- Rooms Total:7
- Kitchen Description:Dishwasher, Gas Range, Microwave, Range Hood, Refrigerator, Wine Chiller
- Basement Description:Full Basement, Full With Walk-Out, Unfinished
Heating and cooling
- Heating:Hot Water
Structure and exterior
- Roof:Asphalt Shingle
- Year built:1974
- Lot Features:Level Lot, Lightly Wooded
- Architectural Style:Ranch
- Construction Materials:Vinyl Siding
- Exterior Features:Deck, Gazebo, Shed
Schools
- High school:Per Board of Ed
- Elementary school:Per Board of Ed
Utilities
- Water:Private Well
- Sewer:Septic
Finances and disclosures
- Price:$400,000
- Tax amount:$5,354 (July 2025-June 2026)
Features and amenities
- Appliances:Dishwasher, Gas Range, Microwave, Range Hood, Refrigerator, Washer, Wine Chiller
- Amenities:Cable - Pre-wired
- Pool features:Above Ground Pool
Parking
- Parking description:Attached Garage, Under House Garage
- Garage:Yes
- Garage spaces:2
New listings near 12 Stanton Lane
- New
 $749,000Active4 beds 3 baths3,351 sq. ft.
65 Middle Road, Preston, CT 06365
MLS# 24204057Listed by: William Pitt Sotheby's Int'l  $164,500Pending2 beds 1 baths672 sq. ft.
29 Drawbridge Road, Preston, CT 06365
MLS# 24204400Listed by: William Raveis Real Estate $687,000Active4 beds 3 baths2,583 sq. ft.
28 Tanglewood Drive, Preston, CT 06365
MLS# 24203096Listed by: Keller Williams Coastal $499,000Active3 beds 3 baths2,910 sq. ft.
32 School House Road, Preston, CT 06365
MLS# 24200176Listed by: Coldwell Banker Realty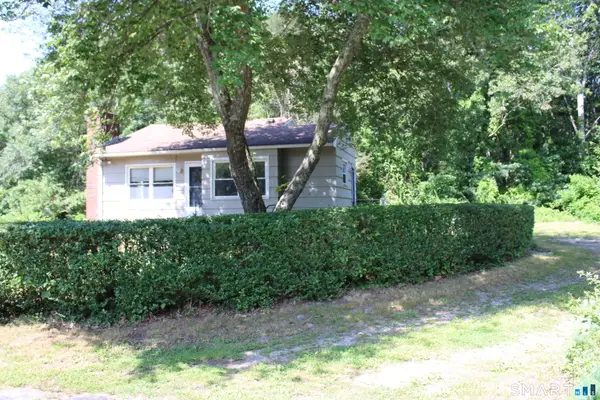 $124,500Pending1 beds 1 baths1,386 sq. ft.
6 Nelson Drive, Preston, CT 06365
MLS# 24199711Listed by: William Raveis Real Estate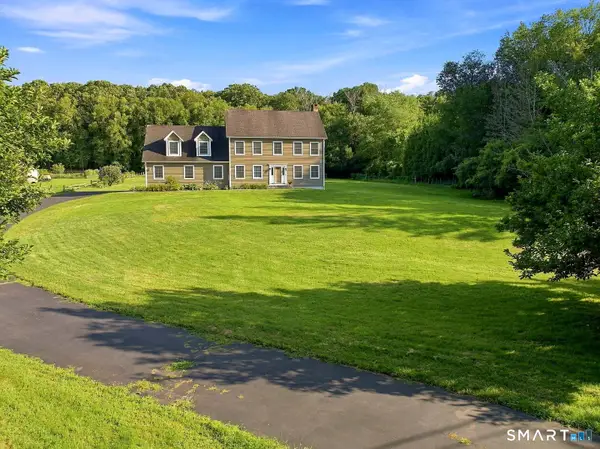 $645,000Pending3 beds 3 baths2,860 sq. ft.
160 River Road, Preston, CT 06365
MLS# 24199693Listed by: William Pitt Sotheby's Int'l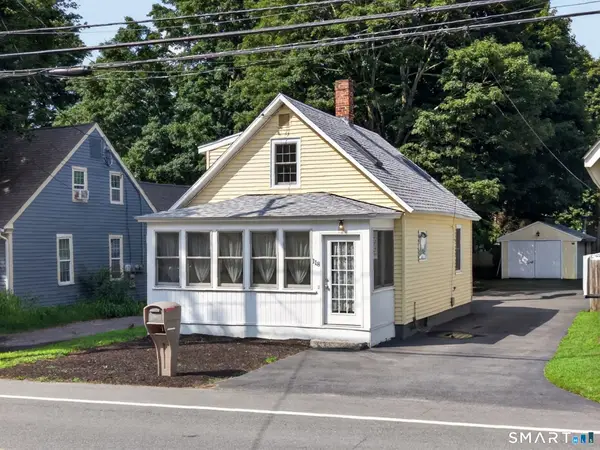 $299,900Pending2 beds 1 baths1,175 sq. ft.
118 Route 2a, Preston, CT 06365
MLS# 24198770Listed by: William Raveis Real Estate $550,000Active40.82 Acres
496 Route 165, Preston, CT 06365
MLS# 24199273Listed by: Switz Real Estate Associates $290,000Active3 beds 1 baths1,002 sq. ft.
129 Route 2a, Preston, CT 06365
MLS# 24198309Listed by: William Raveis Real Estate $599,000Pending3 beds 2 baths2,560 sq. ft.
615 Route 165, Preston, CT 06365
MLS# 24197170Listed by: Coldwell Banker Realty


Protect your home and budget from life's surprises with an Assurant Home Warranty, backed by a partner that supports you through every step of homeownership. Explore Plans.
© 2026 Better Homes and Gardens Real Estate LLC. An Anywhere Real Estate company. All rights reserved. Better Homes and Gardens® Real Estate is a registered trademark owned by Meredith Operations Corporation, licensed to Better Homes and Gardens Real Estate LLC and used with permission. Better Homes and Gardens Real Estate LLC fully supports the principles of the Fair Housing Act and the Equal Opportunity Act. Listing information is deemed reliable but is not guaranteed accurate.
Each office is independently owned and operated.
Any services or products provided by third parties are not provided by, affiliated with or related to Better Homes and Gardens Real Estate LLC, or its affiliated companies.