
44 Juggernaut Road, Prospect, CT 06712
Local realty services provided by:Better Homes and Gardens Real Estate Executive Real Estate
44 Juggernaut Road,Prospect, CT 06712
$460,000
- 3 Beds
- 2 Baths
- 1,340 sq. ft.
- Single family
- Active
Upcoming open houses
- Sun, Aug 1611:00 am - 01:00 pm
Listed by: david aurigemma(860) 406-5044
Office: regency real estate, llc(860) 945-9868
MLS#:24197269
Source:CT
Price summary
- Price:$460,000
- Price per sq. ft.:$343.28
About this home
Welcome to this 3-bedroom raised ranch, privately situated on a peaceful lot with plenty of outdoor space to enjoy. Step inside and head upstairs to a warm and inviting living room featuring wood beams and a wood-burning fireplace, adding character and a cozy focal point to the space. The living room flows into the kitchen, where wood-paneled ceilings continue the home's distinctive charm and character. The main level offers three generously sized bedrooms and a full bath, including a primary bedroom with its own private bath. Newer main-level windows bring in plenty of natural light, while the entire interior on both levels has been professionally painted, giving the home a fresh, move-in-ready feel. Downstairs brings even more living space, with a spacious recreation room complete with a wood stove-perfect for relaxing, entertaining, a game room, or creating a comfortable second living area. Additional improvements and conveniences include a new Pierless boiler, water softener system, new rear kitchen door, and generator hookup. Outside, you'll find a large shed with a side garage door that is pre-wired for electric, offering excellent space for tools, lawn equipment, hobbies, or additional storage. The private backyard provides plenty of room for entertaining, recreation, gardening, and more-and with all that space, it could be the perfect setting for an in-ground pool! Offering privacy, character, and plenty of room to make it your own. MOVE QUICK!...
Contact an agent
Home facts
- Year built:1983
- Listing ID #:24197269
- Added:3 day(s) ago
- Updated:August 14, 2026 at 04:42 AM
Rooms and interior
- Bedrooms:3
- Total bathrooms:2
- Full bathrooms:2
- Rooms Total:7
- Kitchen Description:Dishwasher, Microwave, Oven/Range, Refrigerator
- Basement Description:Full Basement, Fully Finished
- Living area:1,340 sq. ft.
Heating and cooling
- Cooling:Window Unit
- Heating:Hot Water
Structure and exterior
- Roof:Asphalt Shingle
- Year built:1983
- Building area:1,340 sq. ft.
- Lot area:1.46 Acres
- Lot Features:Level Lot, Lightly Wooded, Treed
- Architectural Style:Raised Ranch
- Construction Materials:Wood
Schools
- High school:Per Board of Ed
- Elementary school:Per Board of Ed
Utilities
- Water:Private Well
- Sewer:Septic
Finances and disclosures
- Price:$460,000
- Price per sq. ft.:$343.28
- Tax amount:$7,457 (July 2026-June 2027)
Features and amenities
- Appliances:Dishwasher, Dryer, Microwave, Oven/Range, Refrigerator, Washer
Parking
- Parking description:Under House Garage
- Garage:Yes
- Garage spaces:2
New listings near 44 Juggernaut Road
- Coming SoonOpen Sun, 11am to 1pm
 $589,000Coming Soon2 beds 4 baths
9 Poplar Drive, Prospect, CT 06712
MLS# 24192164Listed by: Pavlik Real Estate LLC - Open Sun, 12 to 2pmNew
 $332,536Active2 beds 2 baths1,008 sq. ft.
14 Richard Lane, Prospect, CT 06712
MLS# 24197876Listed by: Dave Jones Realty, LLC - New
 $389,900Active2 beds 2 baths1,710 sq. ft.
2 Boulderbrook Court #23, Prospect, CT 06712
MLS# 24197590Listed by: William Raveis Real Estate - New
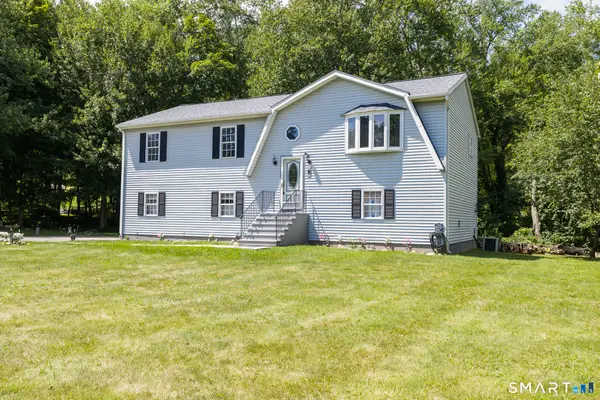 $489,900Active3 beds 2 baths1,296 sq. ft.
8 Plank Road, Prospect, CT 06712
MLS# 24193124Listed by: Better Living Realty, LLC  $439,900Pending3 beds 2 baths1,797 sq. ft.
14 Lombard Drive, Prospect, CT 06712
MLS# 24196760Listed by: Coldwell Banker Realty- New
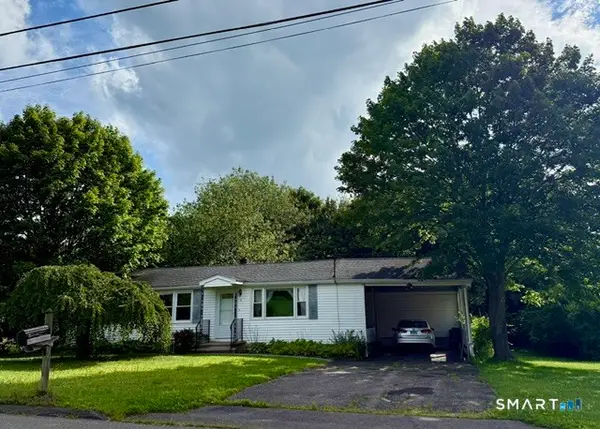 $349,000Active3 beds 1 baths1,323 sq. ft.
2 Wilkens Lane, Prospect, CT 06712
MLS# 24196253Listed by: Witkoski Associates, LLC.  $649,900Pending3 beds 4 baths2,708 sq. ft.
16 Juggernaut Road, Prospect, CT 06712
MLS# 24196089Listed by: RE/MAX Right Choice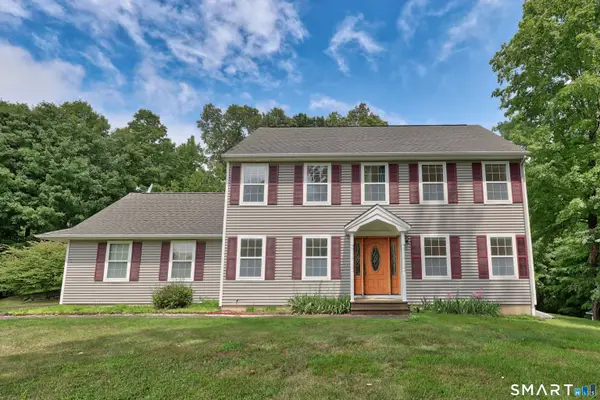 $499,900Active3 beds 3 baths1,872 sq. ft.
109 Summit Road, Prospect, CT 06712
MLS# 24193338Listed by: RE/MAX RISE $699,999Pending3 beds 3 baths1,847 sq. ft.
181 Cook Road, Prospect, CT 06712
MLS# 24189518Listed by: Regency Real Estate, LLC


Protect your home and budget from life's surprises with an Assurant Home Warranty, backed by a partner that supports you through every step of homeownership. Explore Plans.
© 2026 Better Homes and Gardens Real Estate LLC. An Anywhere Real Estate company. All rights reserved. Better Homes and Gardens® Real Estate is a registered trademark owned by Meredith Operations Corporation, licensed to Better Homes and Gardens Real Estate LLC and used with permission. Better Homes and Gardens Real Estate LLC fully supports the principles of the Fair Housing Act and the Equal Opportunity Act. Listing information is deemed reliable but is not guaranteed accurate.
Each office is independently owned and operated.
Any services or products provided by third parties are not provided by, affiliated with or related to Better Homes and Gardens Real Estate LLC, or its affiliated companies.