
342 Sabin Street, Putnam, CT 06260
Local realty services provided by:Better Homes and Gardens Real Estate Gaetano Marra Homes
342 Sabin Street,Putnam, CT 06260
$519,999
- 4 Beds
- 3 Baths
- 2,538 sq. ft.
- Single family
- Pending
Listed by: ashley walker(860) 303-0870
Office: kazantzis real estate, llc(860) 774-2733
MLS#:24191246
Source:CT
Price summary
- Price:$519,999
- Price per sq. ft.:$204.89
About this home
Welcome to this thoughtfully designed new construction home offering 4 bedrooms and 3 full bathrooms with a functional, open-concept floor plan that blends style, comfort, and energy efficiency. The spacious kitchen is the heart of the home, featuring quality cabinetry, granite countertops, a large center island with seating, a deep 36-inch sink, and modern finishes throughout. Luxury vinyl plank flooring flows seamlessly throughout the home, complemented by stained oak stair treads, recessed LED lighting, contemporary fixtures, and ceiling fans with integrated lighting in each bedroom. The primary suite offers a beautifully tiled walk-in shower with a glass door, while the additional bathrooms feature durable fiberglass tub/shower surrounds and electric baseboard heat for added comfort. Designed for low-maintenance living, this home includes an energy-efficient electric mini-split heating and cooling system, electric hot water heater, 200-amp electrical service, and all-electric appliances (excluding washer and dryer). Eight-foot ceilings create an open feel throughout, with vaulted ceilings incorporated where the design allows. Outside, enjoy a 200-square-foot rear patio overlooking a professionally loamed and hydroseeded yard (weather permitting). An asphalt driveway, underground gutter infiltrator system, and yard drainage tied into underground infiltrators provide excellent water management and curb appeal. Offering modern finishes, quality craftsmanship, and...
Contact an agent
Home facts
- Year built:2026
- Listing ID #:24191246
- Added:93 day(s) ago
- Updated:October 21, 2026 at 07:52 AM
Rooms and interior
- Bedrooms:4
- Total bathrooms:3
- Full bathrooms:3
- Rooms Total:7
- Kitchen Description:Dishwasher, Oven/Range, Refrigerator
- Basement Description:Full Basement
- Living area:2,538 sq. ft.
Heating and cooling
- Cooling:Split System
Structure and exterior
- Roof:Asphalt Shingle
- Year built:2026
- Building area:2,538 sq. ft.
- Lot area:0.26 Acres
- Lot Features:Sloping Lot
- Architectural Style:Colonial
- Construction Materials:Vinyl Siding
Schools
- High school:Per Board of Ed
- Elementary school:Per Board of Ed
Utilities
- Water:Public Water Connected
- Sewer:Public Sewer Connected
Finances and disclosures
- Price:$519,999
- Price per sq. ft.:$204.89
- Tax amount:$692 (July 2025-June 2026)
Features and amenities
- Appliances:Dishwasher, Oven/Range, Refrigerator
Parking
- Parking description:Under House Garage
- Garage:Yes
- Garage spaces:2
New listings near 342 Sabin Street
- Coming Soon
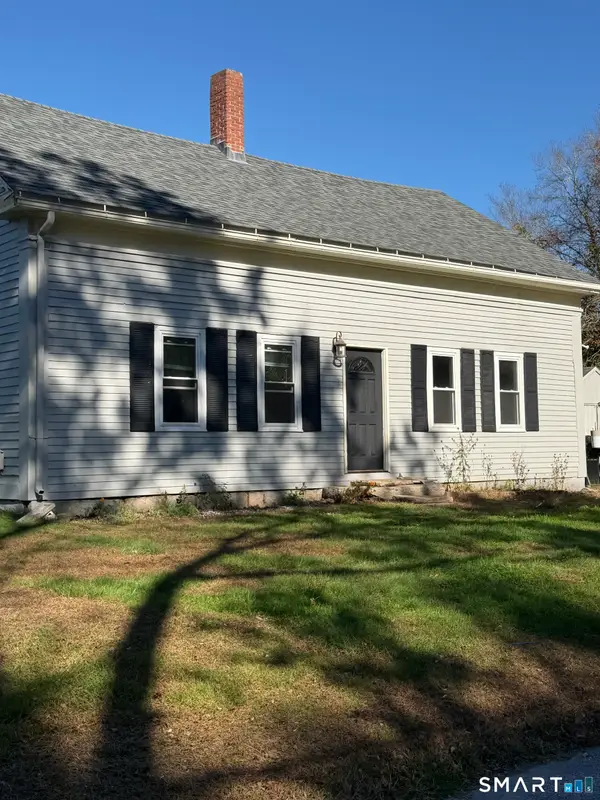 $384,900Coming Soon4 beds 2 baths1,591 sq. ft.
100 Rhode Island Line Road, Putnam, CT 06260
MLS# 24214694Listed by: The Neighborhood Realty Group - Open Thu, 5:30 to 6:30pmNew
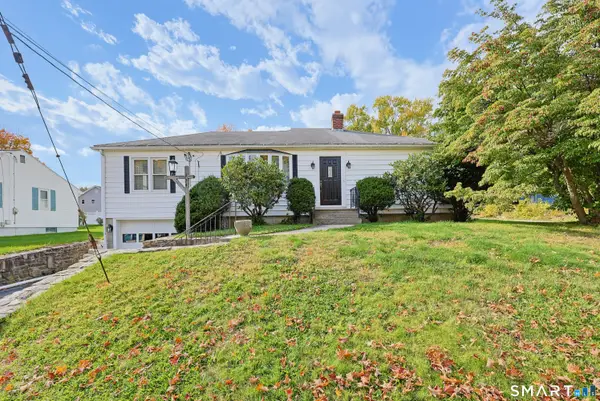 $339,900Active3 beds 1 baths1,345 sq. ft.
374 Church Street, Putnam, CT 06260
MLS# 24214301Listed by: Remax Host of Homes 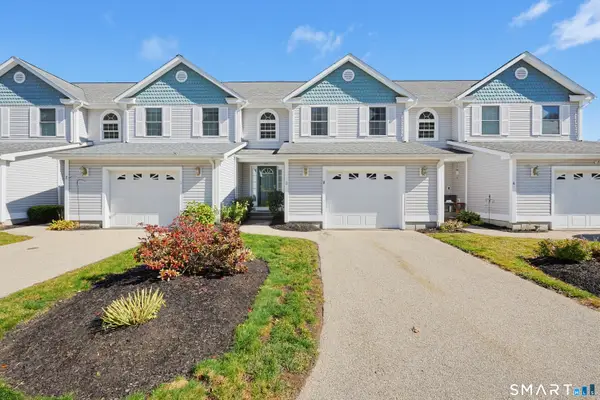 $329,900Pending2 beds 2 baths1,348 sq. ft.
297 Sabin Street #3, Putnam, CT 06260
MLS# 24213491Listed by: Berkshire Hathaway NE Prop.- Open Sat, 10am to 12pmNew
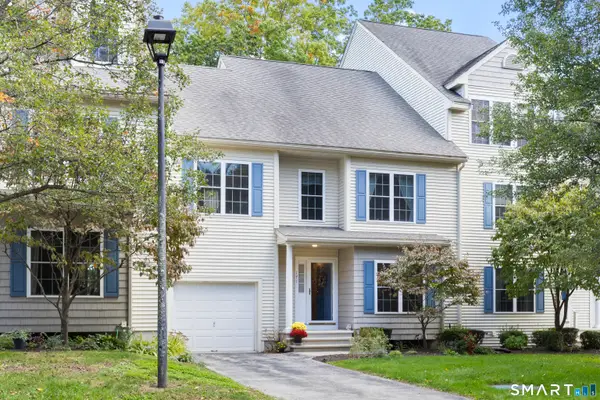 $380,000Active2 beds 2 baths1,738 sq. ft.
83 Perry Street #171, Putnam, CT 06260
MLS# 24211988Listed by: RE/MAX Bell Park Realty 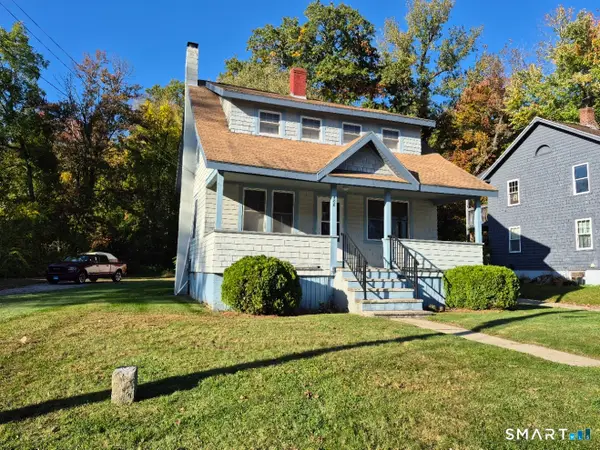 $270,000Active3 beds 2 baths1,154 sq. ft.
488 School Street, Putnam, CT 06260
MLS# 24213143Listed by: Spaulding Realty Group, LLC $875,000Active3 beds 4 baths3,716 sq. ft.
266 Heritage Road, Putnam, CT 06260
MLS# 24211465Listed by: First Choice Realty- Open Sat, 10 to 11:30am
 $379,900Active3 beds 2 baths1,302 sq. ft.
33 King Street, Putnam, CT 06260
MLS# 24212384Listed by: KW Legacy Partners 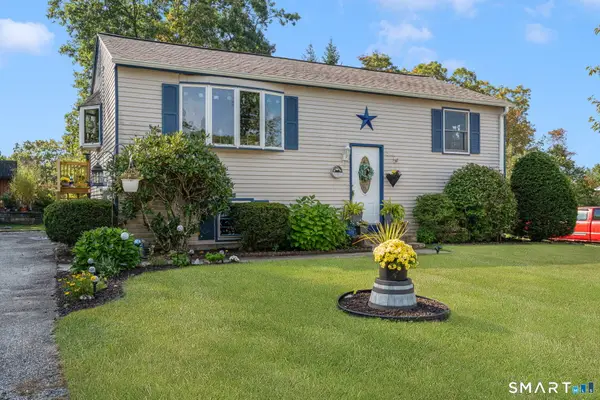 $355,000Pending4 beds 1 baths1,728 sq. ft.
78 Viens Street, Putnam, CT 06260
MLS# 24211424Listed by: Taber Realty, LLC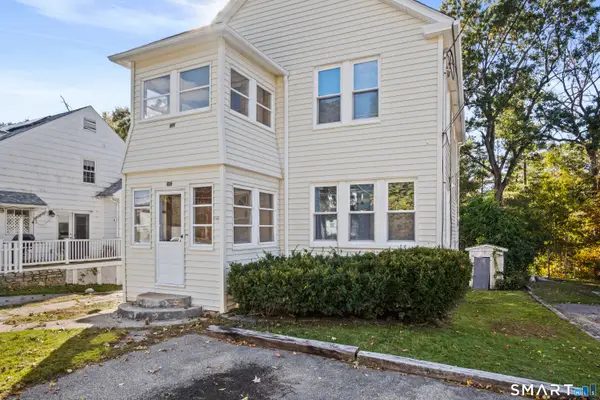 $329,000Active4 beds 2 baths1,536 sq. ft.
25 Gilman Street, Putnam, CT 06260
MLS# 24211232Listed by: Signature Properties of N.E.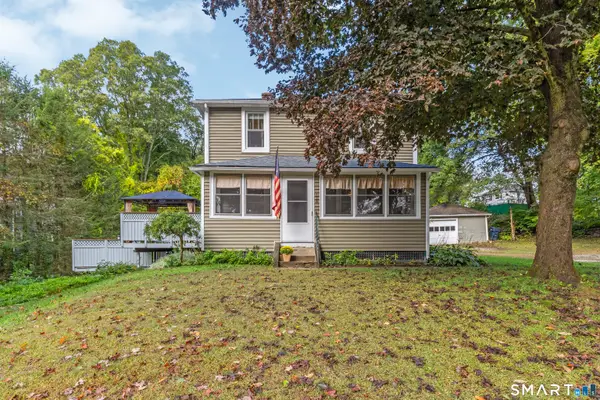 $330,000Active3 beds 2 baths1,344 sq. ft.
178 Farrows Street, Putnam, CT 06260
MLS# 24210972Listed by: Berkshire Hathaway NE Prop.


Protect your home and budget from life's surprises with an Assurant Home Warranty, backed by a partner that supports you through every step of homeownership. Explore Plans.
© 2026 Better Homes and Gardens Real Estate LLC. An Anywhere Real Estate company. All rights reserved. Better Homes and Gardens® Real Estate is a registered trademark owned by Meredith Operations Corporation, licensed to Better Homes and Gardens Real Estate LLC and used with permission. Better Homes and Gardens Real Estate LLC fully supports the principles of the Fair Housing Act and the Equal Opportunity Act. Listing information is deemed reliable but is not guaranteed accurate.
Each office is independently owned and operated.
Any services or products provided by third parties are not provided by, affiliated with or related to Better Homes and Gardens Real Estate LLC, or its affiliated companies.