
131 Peaceable Street, Redding, CT 06896
Local realty services provided by:Better Homes and Gardens Real Estate Executive Real Estate
131 Peaceable Street,Redding, CT 06896
$985,000
- 4 Beds
- 4 Baths
- 3,192 sq. ft.
- Single family
- Active
Listed by: julie setterlund(203) 253-2552
Office: william pitt sotheby's int'l(203) 438-9531
MLS#:24207344
Source:CT
Price summary
- Price:$985,000
- Price per sq. ft.:$308.58
About this home
Discover a striking contemporary retreat nestled on nearly three private acres of lush, wooded Redding privacy. Featuring a picturesque brook, tranquil pond, and private waterfall, this property blends modern design with natural splendor. At the heart of the home, a magnificent double-sided fieldstone fireplace anchors the sun-filled living and dining rooms. Expansive windows and sliding glass doors frame serene views, opening to an oversized wraparound deck designed for effortless indoor-outdoor living, entertaining, or peaceful mornings. The meticulously renovated kitchen showcases custom-cut marble countertops imported specifically for the home, complemented by updated baths featuring custom tile. The spacious main-level primary suite serves as a true sanctuary with vaulted ceilings, a large distinctive open loft overlooking the bedroom, an updated ensuite bath, and a private balcony. Three additional bedrooms, updated bathrooms, and flexible living spaces offer exceptional comfort and versatility. The finished walkout lower level adds a spacious recreation room, wet bar, half bath, and abundant storage. Ideally located close to New Pond Farm, Top Stone Park, scenic hiking trails, nature preserves, local shops, and dining. Enjoy seamless commuting with convenient access to Metro-North train lines and New York City, plus close proximity to neighboring Ridgefield, Weston, and Wilton. A private country escape with convenience to everything....
Contact an agent
Home facts
- Year built:1970
- Listing ID #:24207344
- Added:6 day(s) ago
- Updated:October 21, 2026 at 07:49 PM
Rooms and interior
- Bedrooms:4
- Total bathrooms:4
- Full bathrooms:3
- Half bathrooms:1
- Rooms Total:8
- Kitchen Description:Dishwasher, Freezer, Gas Range, Microwave, Oven/Range, Range Hood, Refrigerator, Subzero, Wine Chiller
- Basement Description:Concrete Floor, Full Basement, Full With Walk-Out, Garage Access, Liveable Space, Partially Finished, Storage
- Living area:3,192 sq. ft.
Heating and cooling
- Cooling:Central Air
- Heating:Baseboard, Hot Air
- Central air:Yes
Structure and exterior
- Roof:Asphalt Shingle
- Year built:1970
- Building area:3,192 sq. ft.
- Lot area:2.85 Acres
- Lot Features:Lightly Wooded, Rocky
- Architectural Style:Contemporary
- Exterior Features:Deck, French Doors
Schools
- High school:Joel Barlow
- Middle school:John Read
- Elementary school:Redding
Utilities
- Water:Private Well
- Sewer:Septic
Finances and disclosures
- Price:$985,000
- Price per sq. ft.:$308.58
- Tax amount:$14,754 (July 2026-June 2027)
Features and amenities
- Appliances:Dishwasher, Dryer, Freezer, Gas Range, Microwave, Oven/Range, Range Hood, Refrigerator, Subzero, Washer, Wine Chiller
Parking
- Parking description:Attached Garage
- Garage:Yes
- Garage spaces:2
New listings near 131 Peaceable Street
- Coming SoonOpen Sun, 1 to 3pm
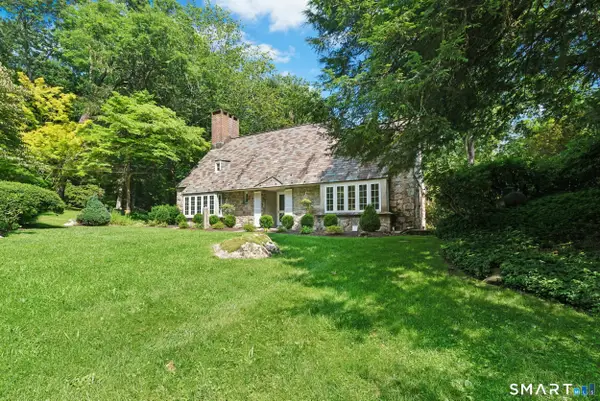 $1,400,000Coming Soon3 beds 4 baths2,400 sq. ft.
76 Peaceable Street, Redding, CT 06896
MLS# 24215045Listed by: William Pitt Sotheby's Int'l - New
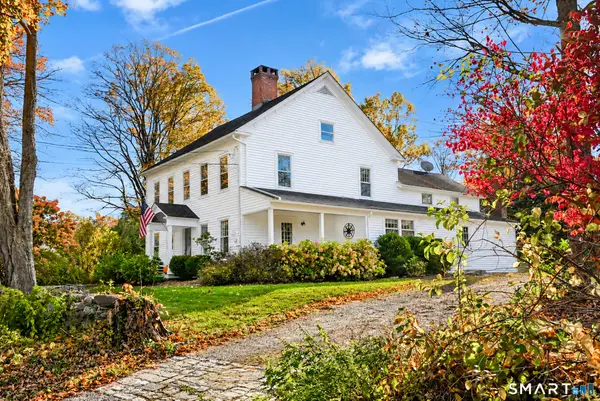 $925,000Active4 beds 3 baths2,727 sq. ft.
126 Picketts Ridge Road, Redding, CT 06896
MLS# 24215752Listed by: William Raveis Real Estate - New
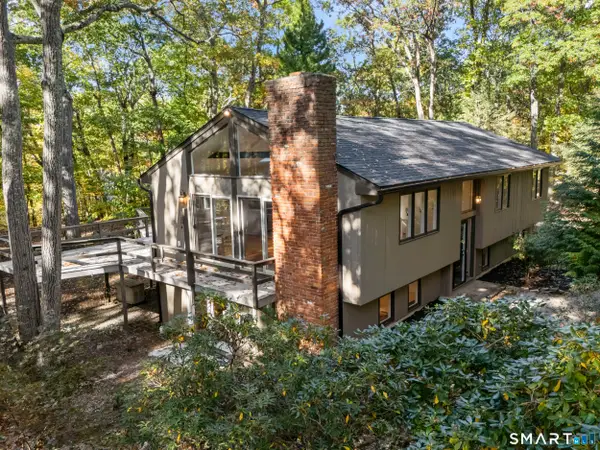 $825,000Active3 beds 3 baths2,500 sq. ft.
34 Dorethy Road, Redding, CT 06896
MLS# 24215319Listed by: Compass Connecticut, LLC - New
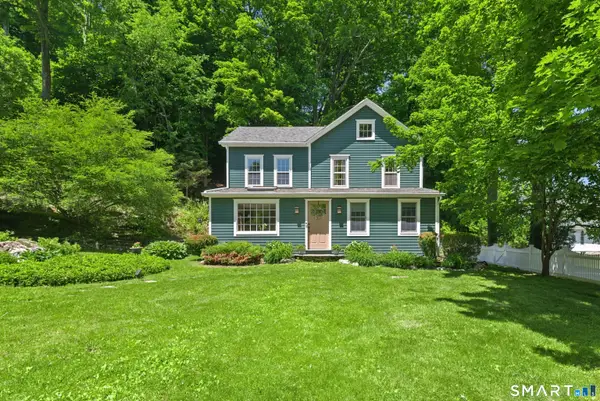 $819,000Active3 beds 2 baths1,612 sq. ft.
23 Church Street, Wilton, CT 06897
MLS# 24214965Listed by: Douglas Elliman of Connecticut 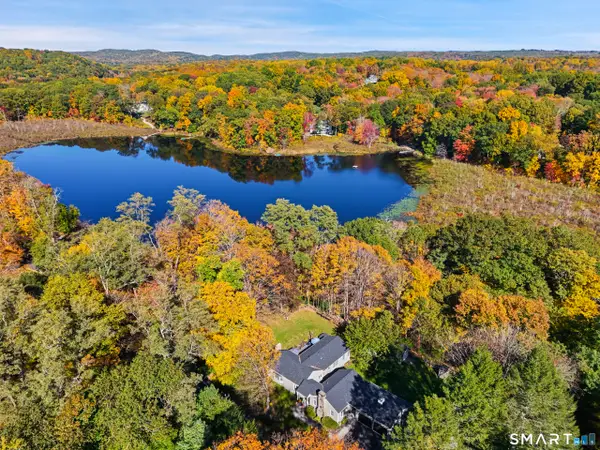 $749,000Pending3 beds 2 baths1,905 sq. ft.
82 Simpaug Turnpike, Redding, CT 06896
MLS# 24215005Listed by: Compass Connecticut, LLC- New
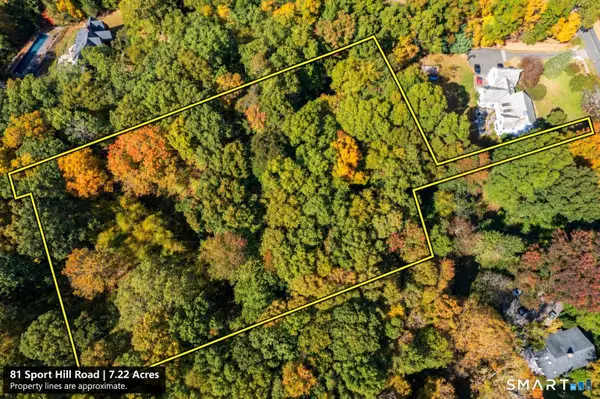 $350,000Active7.22 Acres
81 Sport Hill Road, Redding, CT 06896
MLS# 24214406Listed by: Compass Connecticut, LLC - New
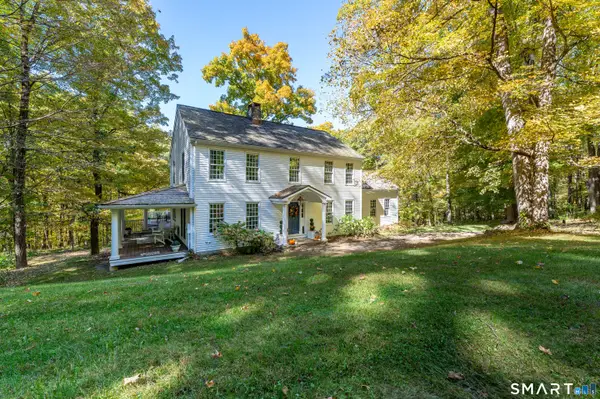 $997,000Active4 beds 3 baths2,738 sq. ft.
129 Cross Highway, Redding, CT 06896
MLS# 24214157Listed by: William Pitt Sotheby's Int'l 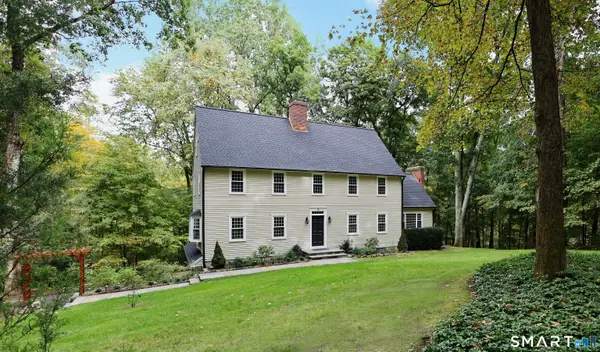 $975,000Pending4 beds 4 baths3,350 sq. ft.
85 Cross Highway, Redding, CT 06896
MLS# 24212649Listed by: William Pitt Sotheby's Int'l $995,000Pending3 beds 3 baths2,740 sq. ft.
128 Gallows Hill Road, Redding, CT 06896
MLS# 24211132Listed by: William Pitt Sotheby's Int'l


Protect your home and budget from life's surprises with an Assurant Home Warranty, backed by a partner that supports you through every step of homeownership. Explore Plans.
© 2026 Better Homes and Gardens Real Estate LLC. An Anywhere Real Estate company. All rights reserved. Better Homes and Gardens® Real Estate is a registered trademark owned by Meredith Operations Corporation, licensed to Better Homes and Gardens Real Estate LLC and used with permission. Better Homes and Gardens Real Estate LLC fully supports the principles of the Fair Housing Act and the Equal Opportunity Act. Listing information is deemed reliable but is not guaranteed accurate.
Each office is independently owned and operated.
Any services or products provided by third parties are not provided by, affiliated with or related to Better Homes and Gardens Real Estate LLC, or its affiliated companies.