
24 Deer Spring Road, Redding, CT 06896
Local realty services provided by:Better Homes and Gardens Real Estate Executive Real Estate
24 Deer Spring Road,Redding, CT 06896
$899,000
- 5 Beds
- 3 Baths
- 3,183 sq. ft.
- Single family
- Active
Listed by: peggy marconi(203) 470-3180
Office: compass connecticut, llc(203) 290-2477
MLS#:24216550
Source:CT
Price summary
- Price:$899,000
- Price per sq. ft.:$282.44
About this home
Nestled in desirable West Redding, this classic cream Colonial with a striking black front door and colorful landscaping offers 3,183 square feet of beautifully updated living space. At the heart of the home is a handsome chef's kitchen featuring stunning soapstone countertops, top-tier appliances, an island with seating, and a conveniently located laundry area. The kitchen flows seamlessly into a welcoming family room boasting exposed wood beams, soaring cathedral ceilings, a cozy fireplace, and glass sliders opening to an expansive deck ideal for indoor-outdoor entertaining. The main floor also features a refined living room with a charming fireplace and wall sconces, a refreshed formal dining room for elegant gatherings, and a bedroom off the foyer - perfect for a private home office. Upstairs, the stunning primary suite serves as a peaceful retreat, complete with dual closets and a luxurious thermostatic solid-brass shower with a built-in bench. Three additional well-appointed bedrooms and a large, renovated full bath complete the second level. The immaculate lower level provides walk-out access to a level backyard and offers excellent potential for additional living space, alongside generous storage and a utility room. Ideally situated near the train station and top-rated schools, with convenient access to Ridgefield and Route 7, this exceptional property delivers the ultimate blend of timeless character and modern convenience....
Contact an agent
Home facts
- Year built:1979
- Listing ID #:24216550
- Added:1 day(s) ago
- Updated:October 30, 2026 at 01:34 PM
Rooms and interior
- Bedrooms:5
- Total bathrooms:3
- Full bathrooms:3
- Rooms Total:9
- Kitchen Description:Dishwasher, Microwave, Oven/Range, Refrigerator
- Basement Description:Concrete Floor, Full Basement, Full With Walk-Out, Interior Access, Storage, Unfinished
- Living area:3,183 sq. ft.
Heating and cooling
- Cooling:Central Air
- Heating:Baseboard, Hot Water, Radiator
- Central air:Yes
Structure and exterior
- Roof:Asphalt Shingle
- Year built:1979
- Building area:3,183 sq. ft.
- Lot area:2.01 Acres
- Lot Features:Borders Open Space, Dry, Level Lot, Professionally Landscaped, Treed
- Architectural Style:Colonial
- Construction Materials:Wood
- Exterior Features:Deck, Garden Area, Gutters, Stone Wall
Schools
- High school:Joel Barlow
- Middle school:John Read
- Elementary school:Redding
Utilities
- Water:Private Well
- Sewer:Septic
Finances and disclosures
- Price:$899,000
- Price per sq. ft.:$282.44
- Tax amount:$13,459 (July 2026-June 2027)
Features and amenities
- Appliances:Dishwasher, Dryer, Microwave, Oven/Range, Refrigerator, Washer
- Amenities:Cable - Available
Parking
- Total parking spaces:4
- Parking description:Attached Garage, Circular, Driveway, Off Street Parking, Paved, Private
- Garage:Yes
- Garage spaces:2
New listings near 24 Deer Spring Road
- Open Sat, 12 to 2pmNew
 $629,000Active3 beds 2 baths1,092 sq. ft.
3 Long Wall Road, Redding, CT 06896
MLS# 24217476Listed by: Berkshire Hathaway NE Prop.  $1,450,000Pending3 beds 3 baths5,817 sq. ft.
260 Umpawaug Road, Redding, CT 06896
MLS# 24211675Listed by: William Pitt Sotheby's Int'l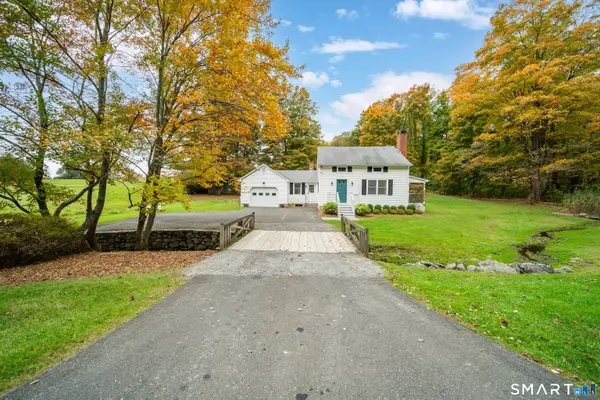 $539,000Pending2 beds 2 baths1,126 sq. ft.
85 Lonetown Road, Redding, CT 06896
MLS# 24216380Listed by: Berkshire Hathaway NE Prop.- New
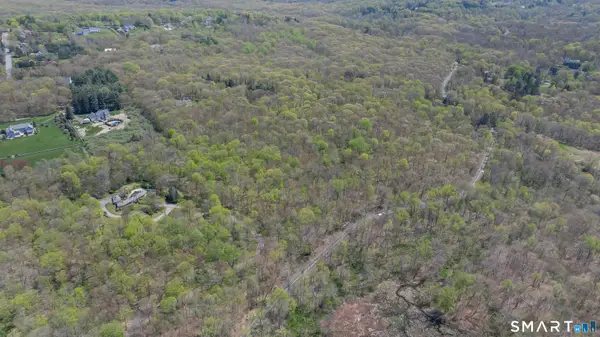 $599,999Active16.47 Acres
0 Black Rock Turnpike, Redding, CT 06896
MLS# 24215777Listed by: Real Broker CT, LLC - New
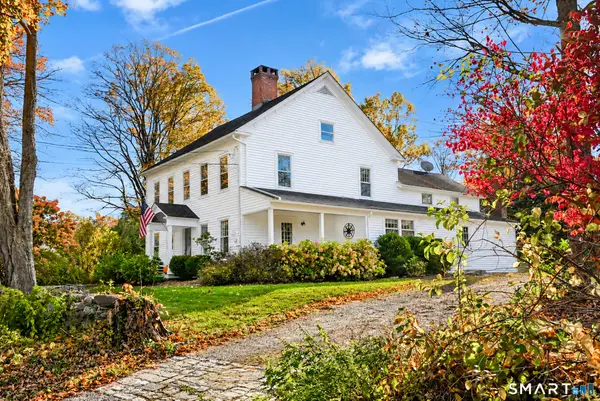 $925,000Active4 beds 3 baths2,727 sq. ft.
126 Picketts Ridge Road, Redding, CT 06896
MLS# 24215752Listed by: William Raveis Real Estate 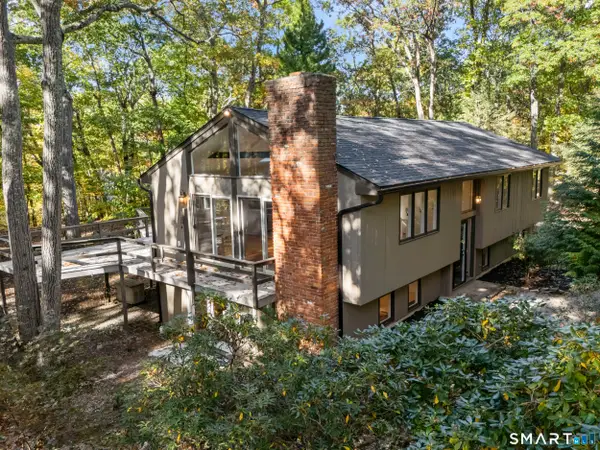 $825,000Active3 beds 3 baths2,500 sq. ft.
34 Dorethy Road, Redding, CT 06896
MLS# 24215319Listed by: Compass Connecticut, LLC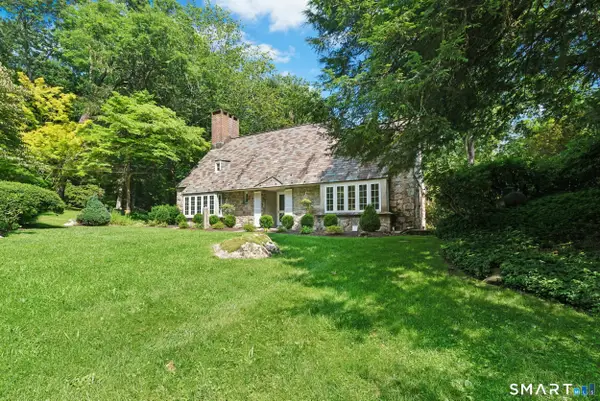 $1,400,000Active3 beds 4 baths2,400 sq. ft.
76 Peaceable Street, Redding, CT 06896
MLS# 24215045Listed by: William Pitt Sotheby's Int'l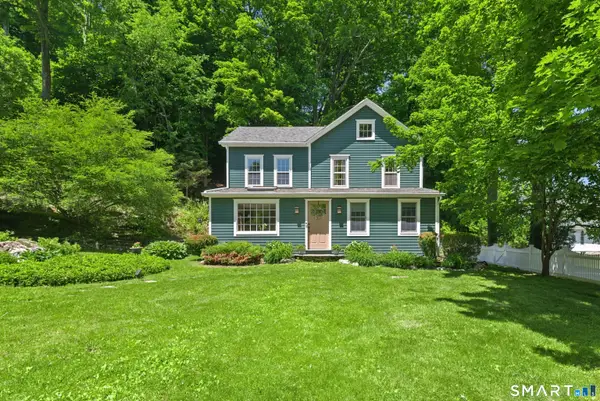 $819,000Active3 beds 2 baths1,612 sq. ft.
23 Church Street, Wilton, CT 06897
MLS# 24214965Listed by: Douglas Elliman of Connecticut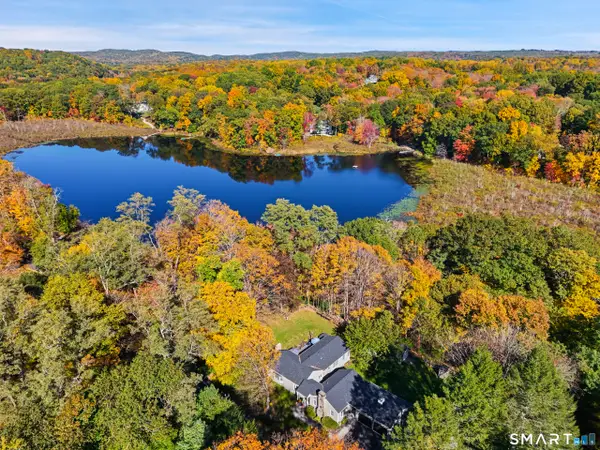 $749,000Pending3 beds 2 baths1,905 sq. ft.
82 Simpaug Turnpike, Redding, CT 06896
MLS# 24215005Listed by: Compass Connecticut, LLC


Protect your home and budget from life's surprises with an Assurant Home Warranty, backed by a partner that supports you through every step of homeownership. Explore Plans.
© 2026 Better Homes and Gardens Real Estate LLC. An Anywhere Real Estate company. All rights reserved. Better Homes and Gardens® Real Estate is a registered trademark owned by Meredith Operations Corporation, licensed to Better Homes and Gardens Real Estate LLC and used with permission. Better Homes and Gardens Real Estate LLC fully supports the principles of the Fair Housing Act and the Equal Opportunity Act. Listing information is deemed reliable but is not guaranteed accurate.
Each office is independently owned and operated.
Any services or products provided by third parties are not provided by, affiliated with or related to Better Homes and Gardens Real Estate LLC, or its affiliated companies.