
104 Stonecrest Road, Ridgefield, CT 06877
Local realty services provided by:Better Homes and Gardens Real Estate Executive Real Estate
Listed by: laura ancona(203) 733-7053
Office: william pitt sotheby's int'l(203) 438-9531
MLS#:24200924
Source:CT
Price summary
- Price:$1,289,000
- Price per sq. ft.:$443.87
About this home
Find your Zen in this soul stirring modern home with soaring walls of windows for panoramic sunrise & sunset views, plus artistic gardens & outdoor living spaces everywhere you turn, including stone patio with seating walls & retractable awning, plus expanded deck with built-in swim spa. Located on one of Ridgefield's most sought after streets, this striking home features elegant board & batten siding with stone cladding plus a separate detached 3 bay carriage barn, all set back deeply on 2.04 acres with fenced in yard, adjoining Ridgefield conservation property so it feels like a private sanctuary. The current owners have polished every inch of this home to perfection, inside & out, with top of the line designer appointments. Step inside to a clean, modern, open floor plan, drenched in natural light. The inviting living room showcases a propane fired fieldstone fireplace flanked by built-in display niches, deep window seat, & gleaming refinished hardwood floors. Feast your eyes on the adjoining jaw dropping newly remodeled kitchen w/3 sided glass breakfast room plus top of the line Dacor appliances including 6 burner gas range, wine chiller, custom cabinetry, graceful island, & new pantry. Total 2,900 sf with flexible living space including 2-4 BRs & 2/1 remodeled baths (4 BR septic); great room with stairs to the dramatic beamed & vaulted primary suite with newly remodeled spa bath; bonus loft for fitness, studio or guest BR; plus chic barn doors to updated laundry/mudroom....
Contact an agent
Home facts
- Year built:1953
- Listing ID #:24200924
- Updated:August 25, 2026 at 07:44 PM
Rooms and interior
- Bedrooms:3
- Total bathrooms:3
- Full bathrooms:2
- Half bathrooms:1
- Rooms Total:10
- Kitchen Description:Dishwasher, Gas Range, Microwave, Refrigerator, Wall Oven, Wine Chiller
- Basement Description:Partial
- Living area:2,904 sq. ft.
Heating and cooling
- Cooling:Central Air, Heat Pump, Split System
- Heating:Hot Water
- Central air:Yes
Structure and exterior
- Roof:Asphalt Shingle, Metal
- Year built:1953
- Building area:2,904 sq. ft.
- Lot area:2.04 Acres
- Lot Features:Fence - Rail, On Cul-De-Sac, Professionally Landscaped
- Architectural Style:Modern
- Construction Materials:Stone, Vertical Siding, Wood
- Exterior Features:Deck, French Doors, Garden Area, Lighting, Patio, Shed, Stone Wall
Schools
- High school:Ridgefield
- Middle school:Scotts Ridge
- Elementary school:Barlow Mountain
Utilities
- Water:Private Well
- Sewer:Septic
Finances and disclosures
- Price:$1,289,000
- Price per sq. ft.:$443.87
- Tax amount:$18,470 (July 2026-June 2027)
Features and amenities
- Appliances:Dishwasher, Dryer, Gas Range, Microwave, Refrigerator, Wall Oven, Washer, Wine Chiller
- Amenities:Open Floor Plan, Security System
- Pool features:Lap Pool
Parking
- Parking description:Barn, Detached Garage
- Garage:Yes
- Garage spaces:3
New listings near 104 Stonecrest Road
- New
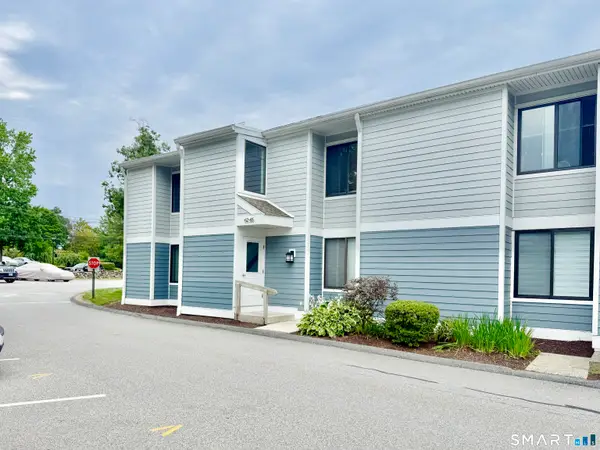 $329,000Active1 beds 1 baths920 sq. ft.
64 Olcott Way #64, Ridgefield, CT 06877
MLS# 24201945Listed by: Coldwell Banker Realty - New
 $1,195,000Active4 beds 3 baths3,452 sq. ft.
257 Old Sib Road, Ridgefield, CT 06877
MLS# 24200472Listed by: Compass Connecticut, LLC - New
 $845,000Active2 beds 2 baths1,548 sq. ft.
296 Bennetts Farm Road, Ridgefield, CT 06877
MLS# 24199871Listed by: Berkshire Hathaway NE Prop. - New
 $499,000Active9.5 Acres
Walnut Hill Road, Ridgefield, CT 06877
MLS# 24200264Listed by: Larracuente & Johnson Realty, LLC - New
 $2,395,000Active4 beds 5 baths5,017 sq. ft.
34 Farm Hill Road, Ridgefield, CT 06877
MLS# 24200048Listed by: William Pitt Sotheby's Int'l - New
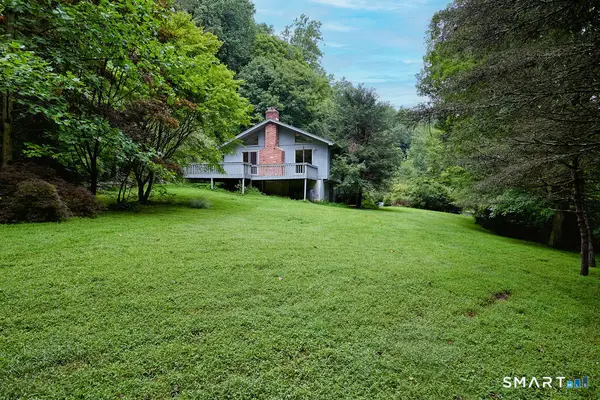 $695,000Active4 beds 2 baths1,542 sq. ft.
50 Shields Lane, Ridgefield, CT 06877
MLS# 24190542Listed by: Keller Williams Realty - New
 $330,000Active1 beds 1 baths925 sq. ft.
5 Quarry Corner #5, Ridgefield, CT 06877
MLS# 24199691Listed by: Coldwell Banker Realty - New
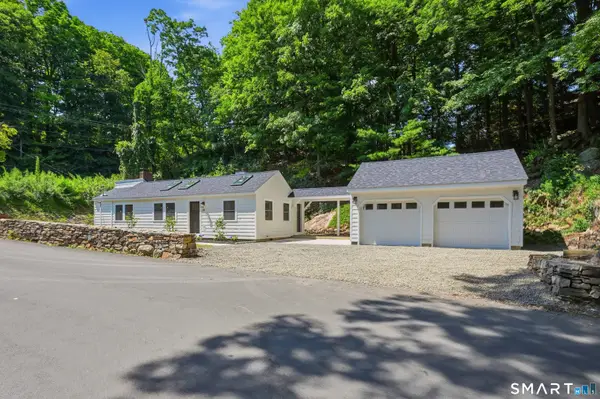 $699,000Active2 beds 2 baths1,413 sq. ft.
224 Ramapoo Road, Ridgefield, CT 06877
MLS# 24197766Listed by: Signature Homes of CT LLC  $369,000Active1 beds 1 baths943 sq. ft.
7 Quince Court #7, Ridgefield, CT 06877
MLS# 24198081Listed by: Coldwell Banker Realty


Protect your home and budget from life's surprises with an Assurant Home Warranty, backed by a partner that supports you through every step of homeownership. Explore Plans.
© 2026 Better Homes and Gardens Real Estate LLC. An Anywhere Real Estate company. All rights reserved. Better Homes and Gardens® Real Estate is a registered trademark owned by Meredith Operations Corporation, licensed to Better Homes and Gardens Real Estate LLC and used with permission. Better Homes and Gardens Real Estate LLC fully supports the principles of the Fair Housing Act and the Equal Opportunity Act. Listing information is deemed reliable but is not guaranteed accurate.
Each office is independently owned and operated.
Any services or products provided by third parties are not provided by, affiliated with or related to Better Homes and Gardens Real Estate LLC, or its affiliated companies.