
297 Oscaleta Road, Ridgefield, CT 06877
Local realty services provided by:Better Homes and Gardens Real Estate Gaetano Marra Homes
Listed by: eric staub(845) 532-4275
Office: keller williams realty(203) 438-9494
MLS#:24195204
Source:CT
Price summary
- Price:$1,199,000
- Price per sq. ft.:$386.65
About this home
NEW PRICE PRESENTS A RARE OPPORTUNITY! Seller's work relocation timeline creates a rare opportunity to secure this truly unique and one-of-a-kind home at a compelling new price. The home hasn't changed-the sellers' timeline has! With their relocation in mind, they've made a significant adjustment to the price. Beyond a private automated gated entrance awaits this extraordinary contemporary retreat on over three picturesque acres, offering complete privacy, thoughtful design, and extensive improvements just minutes from the New York border and downtown Ridgefield. A winding approach leads to professionally landscaped grounds with a tranquil fountain, multiple outdoor living spaces, and new soft-touch material deck overlooking the park-like setting. Inside, soaring ceilings, oversized windows, and an open-concept layout fill the home with natural light. The renovated chef's kitchen features quartz countertops, center island, and premium Wolf range, opening to the dining area with dramatic floor-to-ceiling windows and a light-filled living room anchored by a wood-burning stove. The reconfigured primary suite offers deck access, custom built-ins, and a private en-suite bath. Two secondary bedrooms are complemented by an elegantly designed fourth bedroom addition completed in 2022, accented by a gorgeous bay window, along with a custom bath....
Contact an agent
Home facts
- Year built:1968
- Listing ID #:24195204
- Added:45 day(s) ago
- Updated:September 14, 2026 at 11:55 AM
Rooms and interior
- Bedrooms:4
- Total bathrooms:3
- Full bathrooms:3
- Rooms Total:10
- Kitchen Description:Convection Oven, Dishwasher, Freezer, Gas Range, Microwave, Oven/Range, Refrigerator
- Basement Description:Cooled, Full Basement, Full With Walk-Out, Fully Finished, Garage Access, Heated, Interior Access
- Living area:3,101 sq. ft.
Heating and cooling
- Cooling:Ductless, Split System
- Heating:Baseboard, Hot Air, Wood/Coal Stove
Structure and exterior
- Roof:Asphalt Shingle
- Year built:1968
- Building area:3,101 sq. ft.
- Lot area:3.38 Acres
- Lot Features:Corner Lot, Level Lot, Lightly Wooded, Professionally Landscaped, Secluded, Water View
- Architectural Style:Contemporary, Ranch
- Construction Materials:Brick, Stone
- Exterior Features:Deck, Garden Area, Gutters, Patio, Shed, Stone Wall, Terrace, Wrap Around Deck
Schools
- High school:Ridgefield
- Middle school:Scotts Ridge
- Elementary school:Scotland
Utilities
- Water:Private Well
- Sewer:Septic
Finances and disclosures
- Price:$1,199,000
- Price per sq. ft.:$386.65
- Tax amount:$16,561 (July 2025-June 2026)
Features and amenities
- Appliances:Convection Oven, Dishwasher, Dryer, Freezer, Gas Range, Microwave, Oven/Range, Refrigerator, Washer
- Amenities:Auto Garage Door Opener, Golf Course, Lake, Open Floor Plan, Private School(s)
Parking
- Total parking spaces:12
- Parking description:Asphalt, Attached Garage, Driveway, Paved, Private, Under House Garage
- Garage:Yes
- Garage spaces:2
New listings near 297 Oscaleta Road
- New
 $1,400,000Active3 beds 4 baths2,397 sq. ft.
141 Saint Johns Road, Ridgefield, CT 06877
MLS# 24206706Listed by: Coldwell Banker Realty - New
 $1,280,000Active4 beds 4 baths3,022 sq. ft.
7 Hessian Drive, Ridgefield, CT 06877
MLS# 24202522Listed by: William Pitt Sotheby's Int'l - New
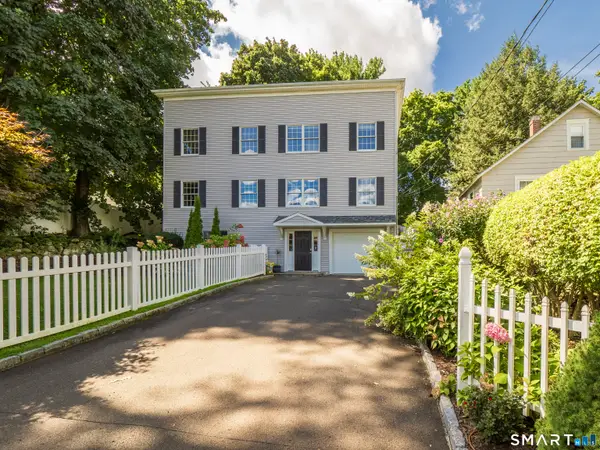 $989,000Active4 beds 3 baths2,792 sq. ft.
26 Abbott Avenue, Ridgefield, CT 06877
MLS# 24204336Listed by: Coldwell Banker Realty - New
 $1,350,000Active3 beds 3 baths1,830 sq. ft.
36 Catoonah Street #18, Ridgefield, CT 06877
MLS# 24197056Listed by: Compass Connecticut, LLC - New
 $649,900Active1 beds 1 baths494 sq. ft.
215 Mamanasco Road #215, Ridgefield, CT 06877
MLS# 24205849Listed by: Houlihan Lawrence - New
 $1,495,000Active5 beds 3 baths3,613 sq. ft.
22 Beaver Brook Road, Ridgefield, CT 06877
MLS# 24205609Listed by: Berkshire Hathaway NE Prop. - New
 $1,699,000Active5 beds 5 baths3,776 sq. ft.
106 Spectacle Lane, Ridgefield, CT 06877
MLS# 24204848Listed by: William Pitt Sotheby's Int'l - New
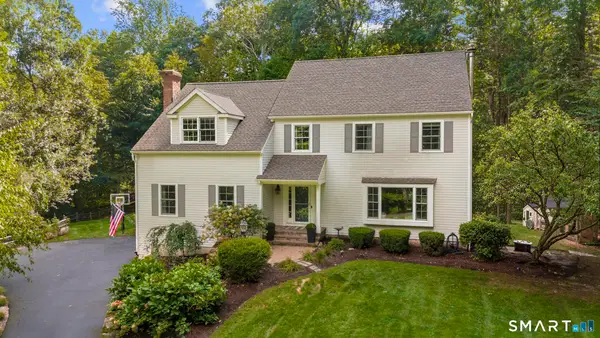 $1,567,000Active5 beds 4 baths3,533 sq. ft.
136 Flat Rock Drive, Ridgefield, CT 06877
MLS# 24205026Listed by: Berkshire Hathaway NE Prop. - New
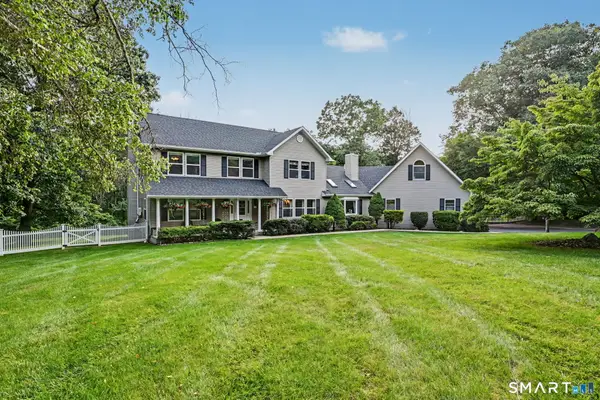 $1,395,000Active4 beds 4 baths3,520 sq. ft.
138 Shadow Lake Road, Ridgefield, CT 06877
MLS# 24202143Listed by: Houlihan Lawrence - New
 $2,295,000Active5 beds 6 baths5,725 sq. ft.
Address Withheld By Seller, Ridgefield, CT 06877
MLS# 24205321Listed by: Houlihan Lawrence


Protect your home and budget from life's surprises with an Assurant Home Warranty, backed by a partner that supports you through every step of homeownership. Explore Plans.
© 2026 Better Homes and Gardens Real Estate LLC. An Anywhere Real Estate company. All rights reserved. Better Homes and Gardens® Real Estate is a registered trademark owned by Meredith Operations Corporation, licensed to Better Homes and Gardens Real Estate LLC and used with permission. Better Homes and Gardens Real Estate LLC fully supports the principles of the Fair Housing Act and the Equal Opportunity Act. Listing information is deemed reliable but is not guaranteed accurate.
Each office is independently owned and operated.
Any services or products provided by third parties are not provided by, affiliated with or related to Better Homes and Gardens Real Estate LLC, or its affiliated companies.