
36 Catoonah Street #18, Ridgefield, CT 06877
Local realty services provided by:Better Homes and Gardens Real Estate Executive Real Estate
Listed by: jane tullo, lauren parr(203) 526-3250
Office: houlihan lawrence(203) 438-0455
MLS#:24177498
Source:CT
Price summary
- Price:$1,375,000
- Price per sq. ft.:$751.37
- Monthly HOA dues:$1,077
About this home
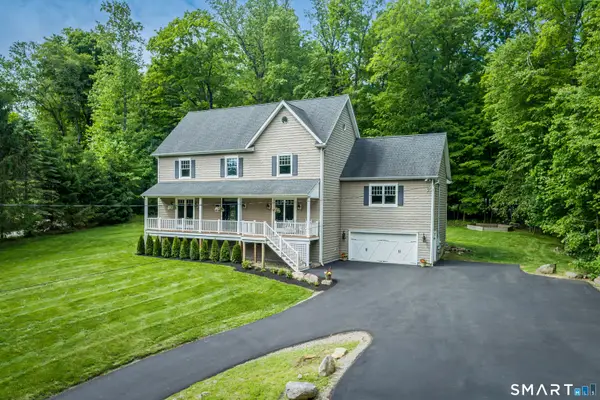
Impeccably restored, this free-standing home is part of Victoria Gate's primire neighborhood ideally located on Catoonah Street in downtown Ridgefield.The home beautifully preserves the charm of the original Victorian, featuring a wraparound front porch, soaring 9+ foot ceilings, custom millwork, stained glass window, and the graceful curved staircase, antique wide-board hardwood floors, and a bay window. Blending historic character with exceptional modern design, the home includes custom louvered shutters, Visual Comfort pendant lighting and sconces, and a designer kitchen equipped w/top of line appliances. Custom cabinetry, a butternut wood center island with quartz countertops complete the sophisticated space. The inviting Family Room features a custom gas fireplace, dry bar with refrigerator, F BTH, and French doors leading to a private rear deck. On the second level, a Primary Suite is created by including a large BDRM, beautifully appointed Full Bath, walk-in closet, and high-grade broadloom carpeting and an adjacent study with access to a half BTH. The third level BDRM runs the length of the home with vaulted ceiling and skylights. A third FBTH completes this private space. Additional amenities include a one-car garage w/access to the lower level and a reserved nearby parking space. Pride of ownership is evident throughout this beautifully maintained community, where sidewalks connect you to downtown restaurants, shopping, theaters, parks and History. Natural Gas....
Contact an agent
Home facts
- Year built:1986
- Listing ID #:24177498
- Added:45 day(s) ago
- Updated:July 06, 2026 at 11:34 AM
Rooms and interior
- Bedrooms:2
- Total bathrooms:4
- Full bathrooms:3
- Half bathrooms:1
- Rooms Total:7
- Kitchen Description:Dishwasher, Gas Cooktop, Ice Maker, Microwave, Oven/Range, Refrigerator, Wall Oven, Wine Chiller
- Basement Description:Concrete Floor, Full Basement, Garage Access, Unfinished
- Living area:1,830 sq. ft.
Heating and cooling
- Cooling:Central Air
- Heating:Radiator, Zoned
- Central air:Yes
Structure and exterior
- Year built:1986
- Building area:1,830 sq. ft.
- Lot Features:Treed
- Architectural Style:Townhouse
- Construction Materials:Clapboard
- Exterior Features:Deck, Gutters, Lighting, Porch, Sidewalk
Schools
- High school:Ridgefield
- Middle school:East Ridge
- Elementary school:Veterans Park
Utilities
- Water:Public Water Connected
- Sewer:Public Sewer Connected
Finances and disclosures
- Price:$1,375,000
- Price per sq. ft.:$751.37
- Tax amount:$16,449 (July 2025-June 2026)
Features and amenities
- Appliances:Dishwasher, Gas Cooktop, Icemaker, Microwave, Oven/Range, Refrigerator, Wall Oven, Wine Chiller
- Amenities:Auto Garage Door Opener, Cable - Pre-wired, Commuter Bus, Library, Park, Public Rec Facilities, Security System
Parking
- Total parking spaces:2
- Parking description:Attached Garage, Driveway, Off Street Parking, Under House Garage, Unit Garage
- Garage:Yes
- Garage spaces:1
New listings near 36 Catoonah Street #18
- Coming SoonOpen Thu, 4 to 6pm
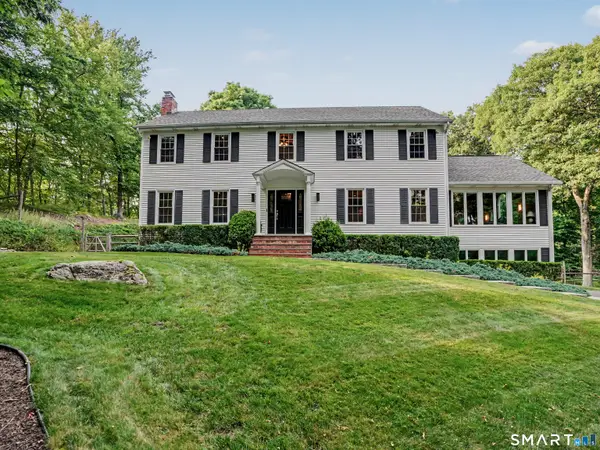 $1,295,000Coming Soon4 beds 3 baths
16 Banks Hill Place, Ridgefield, CT 06877
MLS# 24188683Listed by: Coldwell Banker Realty - Open Sun, 1 to 3pmNew
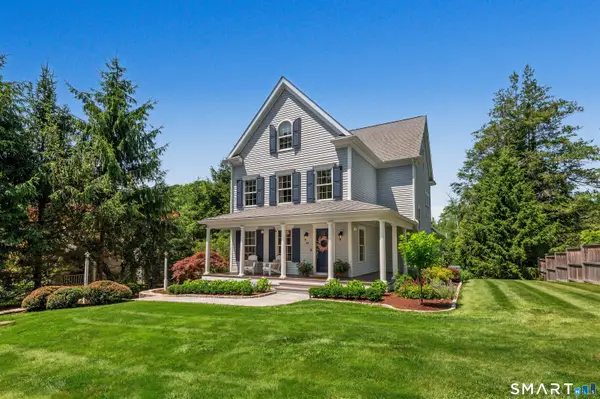 $1,600,000Active4 beds 4 baths3,563 sq. ft.
19 Kellogg Street, Ridgefield, CT 06877
MLS# 24188016Listed by: Compass Connecticut, LLC - New
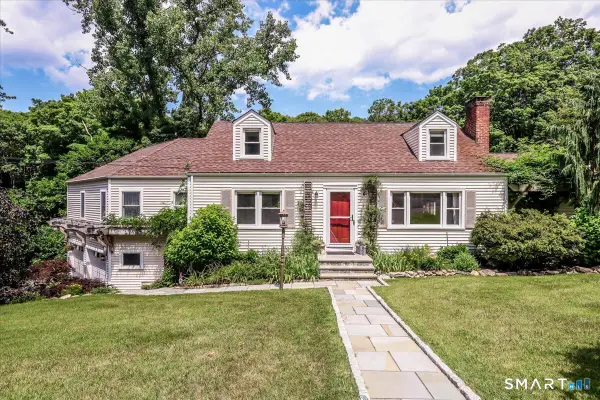 $960,000Active4 beds 3 baths3,105 sq. ft.
31 Aspen Mill Road, Ridgefield, CT 06877
MLS# 24182022Listed by: Coldwell Banker Realty - New
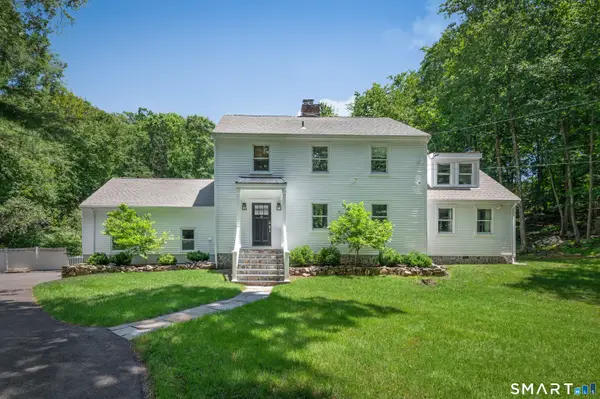 $1,295,000Active4 beds 4 baths3,025 sq. ft.
564 Barrack Hill Road, Ridgefield, CT 06877
MLS# 24186329Listed by: Compass Connecticut, LLC - New
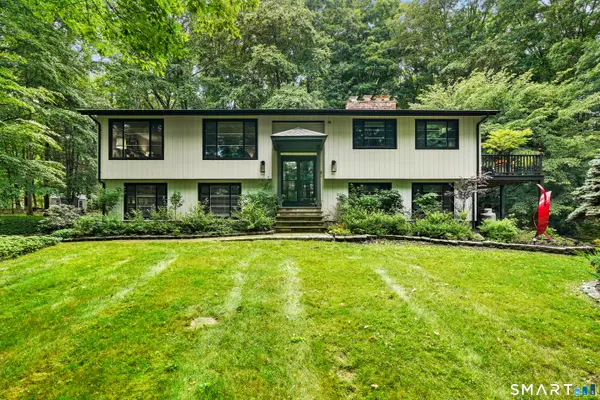 $1,300,000Active4 beds 3 baths2,882 sq. ft.
41 Silver Hill Road, Ridgefield, CT 06877
MLS# 24188445Listed by: Coldwell Banker Realty - New
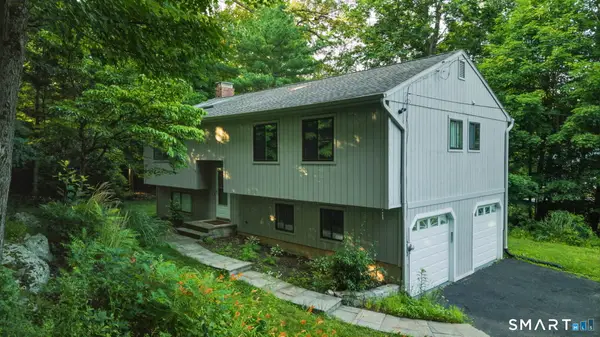 $750,000Active3 beds 2 baths1,094 sq. ft.
518 Bennetts Farm Road, Ridgefield, CT 06877
MLS# 24187672Listed by: Social & Co Realty - New
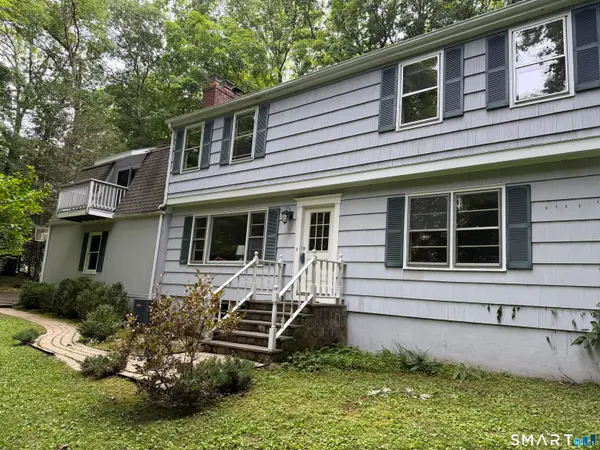 $755,000Active3 beds 2 baths2,387 sq. ft.
26 Buck Hill Road, Ridgefield, CT 06877
MLS# 24187586Listed by: Coldwell Banker Realty - New
 Listed by BHGRE$789,000Active3 beds 2 baths1,923 sq. ft.
55 Old Sib Road, Ridgefield, CT 06877
MLS# 24187506Listed by: Better Homes and Gardens Real Estate Executive Real Estate - New
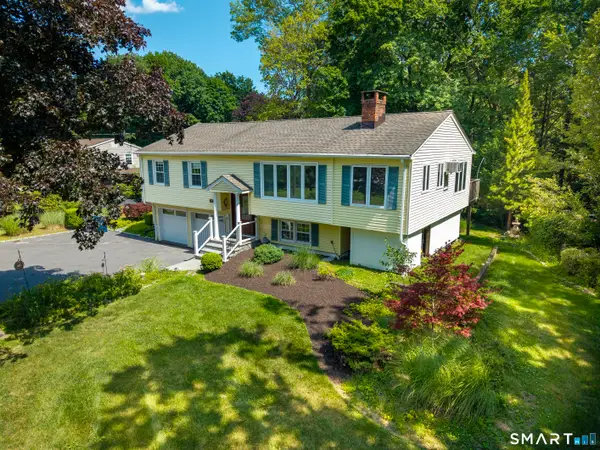 $1,050,000Active3 beds 3 baths2,302 sq. ft.
25 Olmstead Lane, Ridgefield, CT 06877
MLS# 24181157Listed by: Coldwell Banker Realty - New
 $1,295,000Active4 beds 3 baths3,472 sq. ft.
257 Old Sib Road, Ridgefield, CT 06877
MLS# 24187293Listed by: Compass Connecticut, LLC


Protect your home and budget from life's surprises with an Assurant Home Warranty, backed by a partner that supports you through every step of homeownership. Explore Plans.
© 2026 Better Homes and Gardens Real Estate LLC. An Anywhere Real Estate company. All rights reserved. Better Homes and Gardens® Real Estate is a registered trademark owned by Meredith Operations Corporation, licensed to Better Homes and Gardens Real Estate LLC and used with permission. Better Homes and Gardens Real Estate LLC fully supports the principles of the Fair Housing Act and the Equal Opportunity Act. Listing information is deemed reliable but is not guaranteed accurate.
Each office is independently owned and operated.
Any services or products provided by third parties are not provided by, affiliated with or related to Better Homes and Gardens Real Estate LLC, or its affiliated companies.