
40 Beechwood Lane, Ridgefield, CT 06877
Local realty services provided by:Better Homes and Gardens Real Estate Executive Real Estate
40 Beechwood Lane,Ridgefield, CT 06877
$1,100,000
- 4 Beds
- 3 Baths
- 3,659 sq. ft.
- Single family
- Coming Soon
Upcoming open houses
- Sat, Aug 2912:00 pm - 02:00 pm
- Sun, Aug 3001:00 pm - 03:00 pm
Listed by: sarah oh(203) 505-5722
Office: william pitt sotheby's int'l(203) 438-9531
MLS#:24202050
Source:CT
Price summary
- Price:$1,100,000
- Price per sq. ft.:$300.63
- Monthly HOA dues:$4.17
About this home
Welcome to this beautifully appointed contemporary home nestled in Twin Ridge, one of Ridgefield's most desirable and well-established neighborhoods. Offering 4 bedrooms and 2.5 baths, this thoughtfully designed residence blends architectural character, natural illumination, and comfortable living spaces. The main level features three bedrooms and a full bath, along with an updated custom kitchen with an inviting eat-in nook. The vaulted great room and dining area create an impressive venue for hosting, defined by soaring ceilings and expansive glass that frames abundant daylight. Step outside onto the generous deck, accessible from both the kitchen and great room, and enjoy peaceful vistas overlooking a wooded landscape and tranquil pond. Upstairs, the private primary suite features a versatile den, an open loft overlooking the living space below, and a luxurious primary bath with radiant-heated floors. The lower level offers a spacious family room ideal for leisure, accompanied by a convenient half bath. A distinctive contemporary home in a sought-after setting, offering privacy, light, and a wonderful connection to nature. Enjoy all the wonderful activities the Twin Ridge Neighborhood Association has to offer, along with nearby outdoor destinations including Weir Farm National Historical Park, Woodcock Nature Center, and Ridgefield's vibrant downtown Cultural District....
Contact an agent
Home facts
- Year built:1970
- Listing ID #:24202050
- Updated:August 28, 2026 at 01:46 PM
Rooms and interior
- Bedrooms:4
- Total bathrooms:3
- Full bathrooms:2
- Half bathrooms:1
- Rooms Total:9
- Kitchen Description:Dishwasher, Electric Cooktop, Microwave, Refrigerator, Wall Oven
- Basement Description:Full Basement, Partially Finished
- Living area:3,659 sq. ft.
Heating and cooling
- Cooling:Central Air
- Heating:Hot Water
- Central air:Yes
Structure and exterior
- Roof:Asphalt Shingle
- Year built:1970
- Building area:3,659 sq. ft.
- Lot area:2.17 Acres
- Lot Features:Level Lot, Lightly Wooded, On Cul-De-Sac, Sloping Lot, Water View
- Architectural Style:Contemporary
- Construction Materials:Wood
Schools
- High school:Ridgefield
- Middle school:East Ridge
- Elementary school:Branchville
Utilities
- Water:Private Well
- Sewer:Septic
Finances and disclosures
- Price:$1,100,000
- Price per sq. ft.:$300.63
- Tax amount:$13,862 (July 2025-June 2026)
Features and amenities
- Appliances:Dishwasher, Dryer, Electric Cooktop, Microwave, Refrigerator, Wall Oven, Washer
Parking
- Parking description:Attached Garage
- Garage:Yes
- Garage spaces:2
New listings near 40 Beechwood Lane
- Coming Soon
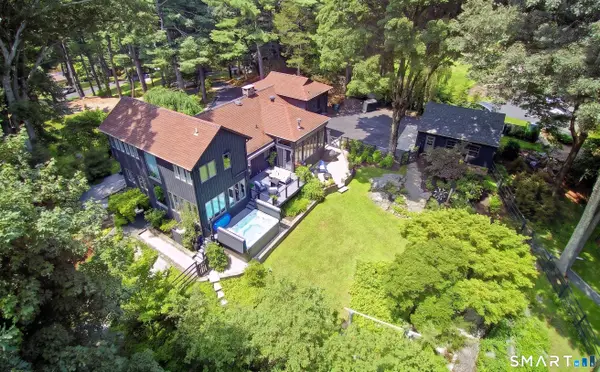 $1,289,000Coming Soon3 beds 3 baths2,904 sq. ft.
104 Stonecrest Road, Ridgefield, CT 06877
MLS# 24200924Listed by: William Pitt Sotheby's Int'l - New
 $575,000Active2 beds 1 baths1,044 sq. ft.
27 Woodland Way, Ridgefield, CT 06877
MLS# 24202009Listed by: Coldwell Banker Realty - Open Sun, 1 to 3pmNew
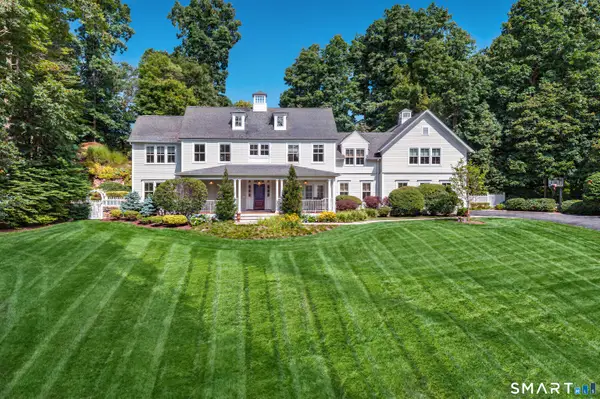 $1,995,000Active5 beds 6 baths4,480 sq. ft.
79 Lounsbury Road, Ridgefield, CT 06877
MLS# 24197049Listed by: Compass Connecticut, LLC - New
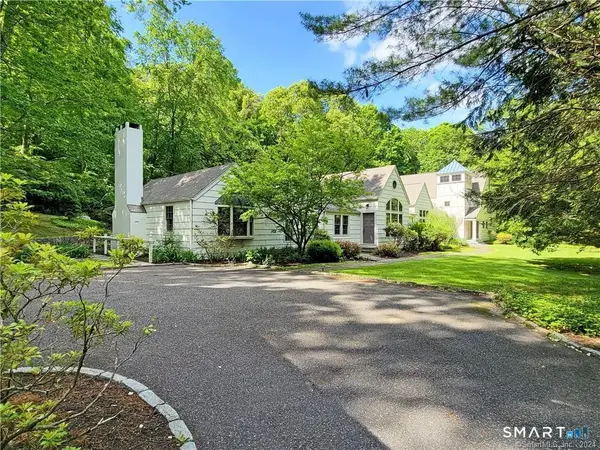 $1,399,000Active2 beds 4 baths6,183 sq. ft.
22 Ketcham Road, Ridgefield, CT 06877
MLS# 24202133Listed by: William Pitt Sotheby's Int'l - Open Fri, 12:30 to 1:30pmNew
 $550,000Active3 beds 2 baths1,260 sq. ft.
8 Lakeside Drive Extension, Ridgefield, CT 06877
MLS# 24201879Listed by: Keller Williams Realty - New
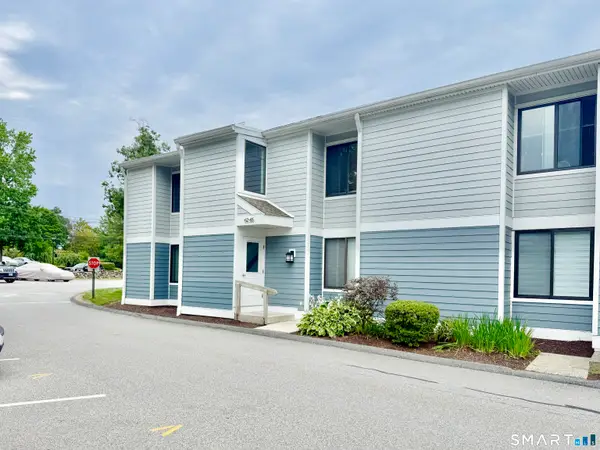 $329,000Active1 beds 1 baths920 sq. ft.
64 Olcott Way #64, Ridgefield, CT 06877
MLS# 24201945Listed by: Coldwell Banker Realty - Open Sun, 1 to 3pmNew
 $995,000Active3 beds 4 baths2,584 sq. ft.
799 North Salem Road, Ridgefield, CT 06877
MLS# 24200800Listed by: Coldwell Banker Realty - New
 $1,195,000Active4 beds 3 baths3,452 sq. ft.
257 Old Sib Road, Ridgefield, CT 06877
MLS# 24200472Listed by: Compass Connecticut, LLC - New
 $845,000Active2 beds 2 baths1,548 sq. ft.
296 Bennetts Farm Road, Ridgefield, CT 06877
MLS# 24199871Listed by: Berkshire Hathaway NE Prop.


Protect your home and budget from life's surprises with an Assurant Home Warranty, backed by a partner that supports you through every step of homeownership. Explore Plans.
© 2026 Better Homes and Gardens Real Estate LLC. An Anywhere Real Estate company. All rights reserved. Better Homes and Gardens® Real Estate is a registered trademark owned by Meredith Operations Corporation, licensed to Better Homes and Gardens Real Estate LLC and used with permission. Better Homes and Gardens Real Estate LLC fully supports the principles of the Fair Housing Act and the Equal Opportunity Act. Listing information is deemed reliable but is not guaranteed accurate.
Each office is independently owned and operated.
Any services or products provided by third parties are not provided by, affiliated with or related to Better Homes and Gardens Real Estate LLC, or its affiliated companies.