
63 Lounsbury Road, Ridgefield, CT 06877
Local realty services provided by:Better Homes and Gardens Real Estate Executive Real Estate
Listed by: debi orr, natasha hernandez(203) 733-3495
Office: keller williams realty(203) 438-9494
MLS#:24189407
Source:CT
Price summary
- Price:$1,295,000
- Price per sq. ft.:$280.67
About this home
As fall settles into Ridgefield and the holidays approach, 63 Lounsbury Road offers the kind of floor plan that makes entertaining feel easy, with generous, open living spaces designed for gathering. The spacious eat-in kitchen is truly the heart of the home, with plenty of room for conversation, casual meals, holiday prep, and friends gathering while dinner comes together. Just off the kitchen, the spectacular vaulted family room creates an inviting place to settle in, with a gas fireplace, walls of glass, and floor-to-ceiling windows framing the changing seasons outside. The living and dining rooms overlook the private backyard and provide even more space for entertaining, from Thanksgiving dinner to quiet evenings at home. The main-level primary suite is a special feature, offering two full baths, a walk-in closet, and a private office, sitting room, or a conveniently situated nursery. Upstairs, three generously sized bedrooms and a lovely full bath provide comfortable accommodations for family and overnight guests. The finished lower level adds even more flexible living space for recreation, exercise, hobbies, or a playroom, with direct access to the oversized two-car garage. A portable generator provides added peace of mind. Meticulously maintained and conveniently located minutes from shopping, schools, and Ridgefield's village amenities, this is a home with the space, warmth, and easy flow to enjoy every season. What are you waiting for?!...
Contact an agent
Home facts
- Year built:1983
- Listing ID #:24189407
- Added:92 day(s) ago
- Updated:October 07, 2026 at 12:20 PM
Rooms and interior
- Bedrooms:4
- Total bathrooms:4
- Full bathrooms:3
- Half bathrooms:1
- Rooms Total:10
- Kitchen Description:Compactor, Dishwasher, Microwave, Oven/Range, Range Hood, Refrigerator, Wine Chiller
- Basement Description:Full Basement, Garage Access, Interior Access, Partially Finished
- Living area:4,614 sq. ft.
Heating and cooling
- Cooling:Central Air, Ductless
- Heating:Heat Pump
- Central air:Yes
Structure and exterior
- Roof:Asphalt Shingle
- Year built:1983
- Building area:4,614 sq. ft.
- Lot area:2.03 Acres
- Lot Features:Corner Lot, Dry, Rolling, Secluded, Treed
- Architectural Style:Colonial, Contemporary
- Construction Materials:Wood
Schools
- High school:Ridgefield
- Middle school:East Ridge
- Elementary school:Farmingville
Utilities
- Water:Private Well
- Sewer:Septic
Finances and disclosures
- Price:$1,295,000
- Price per sq. ft.:$280.67
- Tax amount:$17,526 (July 2025-June 2026)
Features and amenities
- Appliances:Compactor, Dishwasher, Electric Dryer, Microwave, Oven/Range, Range Hood, Refrigerator, Washer, Wine Chiller
- Amenities:Auto Garage Door Opener, Cable - Available, Golf Course, Lake, Library, Playground/Tot Lot, Private School(s), Tennis Courts
Parking
- Total parking spaces:5
- Parking description:Attached Garage, Driveway, Paved, Under House Garage
- Garage:Yes
- Garage spaces:2
New listings near 63 Lounsbury Road
- New
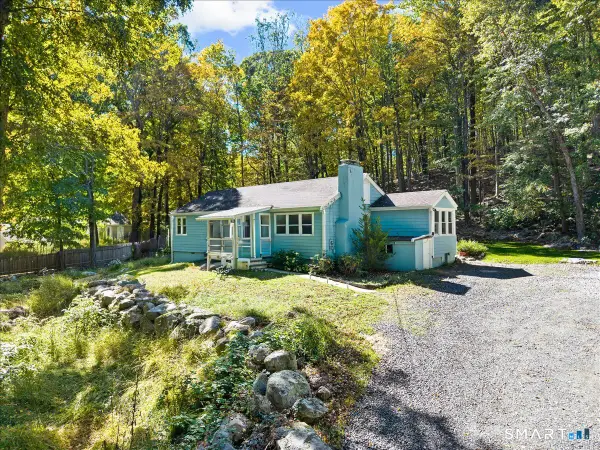 $525,000Active3 beds 1 baths1,104 sq. ft.
562 Branchville Road, Ridgefield, CT 06877
MLS# 24211812Listed by: Compass Connecticut, LLC - New
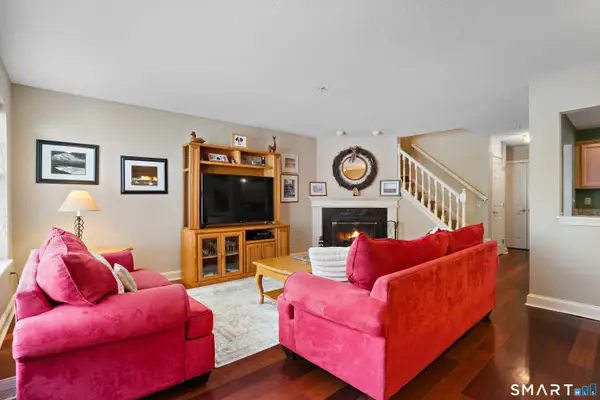 $489,000Active2 beds 3 baths1,584 sq. ft.
631 Danbury Road #30, Ridgefield, CT 06877
MLS# 24152445Listed by: Houlihan Lawrence - Open Sat, 1 to 3pmNew
 $2,950,000Active5 beds 6 baths8,002 sq. ft.
15 Saw Mill Hill Road, Ridgefield, CT 06877
MLS# 24211985Listed by: Higgins Group Bedford Square - New
 $1,195,000Active4 beds 3 baths3,052 sq. ft.
257 Old Sib Road, Ridgefield, CT 06877
MLS# 24211103Listed by: Compass Connecticut, LLC  $1,650,000Pending4 beds 4 baths3,450 sq. ft.
5 Ginos Way, Ridgefield, CT 06877
MLS# 24211185Listed by: Keller Williams Realty- New
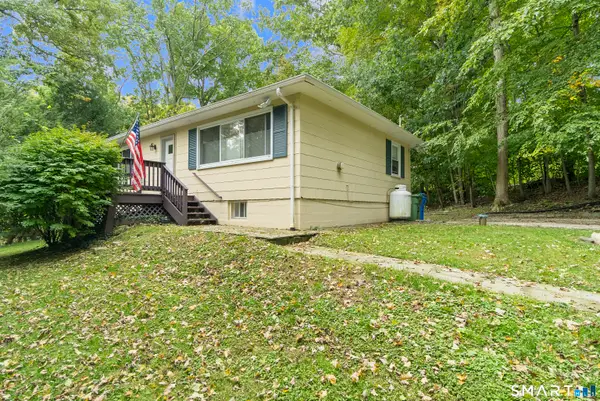 $565,000Active2 beds 2 baths1,465 sq. ft.
14 Ninth Lane, Ridgefield, CT 06877
MLS# 24210951Listed by: Houlihan Lawrence - New
 $765,000Active4 beds 3 baths3,752 sq. ft.
266 Ridgebury Road, Ridgefield, CT 06877
MLS# 24211220Listed by: Coldwell Banker Realty - New
 $1,850,000Active4 beds 4 baths3,237 sq. ft.
56 Prospect Street, Ridgefield, CT 06877
MLS# 24210694Listed by: Keller Williams Realty - New
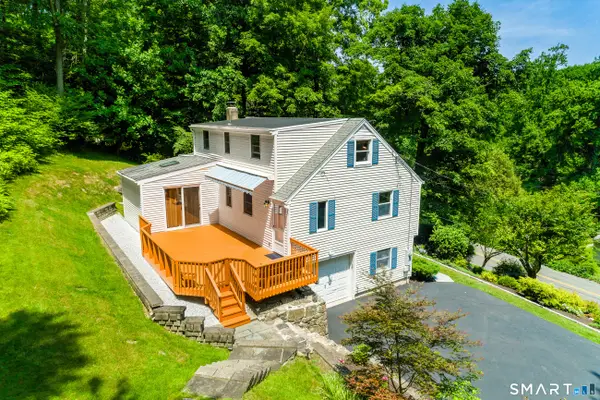 Listed by BHGRE$699,999Active3 beds 2 baths1,923 sq. ft.
55 Old Sib Road, Ridgefield, CT 06877
MLS# 24210779Listed by: Better Homes and Gardens Real Estate Executive Real Estate - New
 $1,998,500Active4 beds 7 baths5,207 sq. ft.
121 Cedar Lane, Ridgefield, CT 06877
MLS# 24205358Listed by: Coldwell Banker Realty


Protect your home and budget from life's surprises with an Assurant Home Warranty, backed by a partner that supports you through every step of homeownership. Explore Plans.
© 2026 Better Homes and Gardens Real Estate LLC. An Anywhere Real Estate company. All rights reserved. Better Homes and Gardens® Real Estate is a registered trademark owned by Meredith Operations Corporation, licensed to Better Homes and Gardens Real Estate LLC and used with permission. Better Homes and Gardens Real Estate LLC fully supports the principles of the Fair Housing Act and the Equal Opportunity Act. Listing information is deemed reliable but is not guaranteed accurate.
Each office is independently owned and operated.
Any services or products provided by third parties are not provided by, affiliated with or related to Better Homes and Gardens Real Estate LLC, or its affiliated companies.