
8 Whiffletree Way #8, Riverside, CT 06878
Local realty services provided by:Better Homes and Gardens Real Estate Executive Real Estate
8 Whiffletree Way #8,Greenwich, CT 06878
$895,000
- 2 Beds
- 3 Baths
- 1,085 sq. ft.
- Condominium
- Pending
Listed by: michael carey(203) 645-0201
Office: sotheby's international realty(203) 869-4343
MLS#:24198955
Source:CT
Price summary
- Price:$895,000
- Price per sq. ft.:$824.88
- Monthly HOA dues:$392
About this home
Filled with natural light, this inviting two-bedroom, two-and-a-half-bath townhouse offers comfortable living and exciting potential. The compact, thoughtfully arranged kitchen keeps everything conveniently within reach, while the bright living spaces create a warm and airy atmosphere. An unfinished attic presents an exceptional opportunity to add approximately 400 square feet of finished living space--ideal for a home office, den, gym or guest retreat. Enjoy the ease of townhouse living along with a beautiful community pool, perfect for summer relaxation.
Contact an agent
Home facts
- Year built:1978
- Listing ID #:24198955
- Added:46 day(s) ago
- Updated:September 28, 2026 at 12:59 PM
Rooms and interior
- Bedrooms:2
- Total bathrooms:3
- Full bathrooms:2
- Half bathrooms:1
- Rooms Total:5
- Kitchen Description:Dishwasher, Gas Cooktop, Microwave, Refrigerator
- Basement Description:Full Basement
- Living area:1,085 sq. ft.
Heating and cooling
- Cooling:Central Air
- Heating:Hot Air
- Central air:Yes
Structure and exterior
- Year built:1978
- Building area:1,085 sq. ft.
- Lot Features:Level Lot, Treed
- Architectural Style:Townhouse
- Construction Materials:Clapboard
Schools
- High school:Greenwich
- Elementary school:North Mianus
Utilities
- Water:Public Water Connected
- Sewer:Public Sewer Connected
Finances and disclosures
- Price:$895,000
- Price per sq. ft.:$824.88
- Tax amount:$5,125 (July 2026-June 2027)
Features and amenities
- Appliances:Dishwasher, Dryer, Gas Cooktop, Microwave, Refrigerator, Washer
- Pool features:In Ground Pool
Parking
- Parking description:Under House Garage
- Garage:Yes
- Garage spaces:1
New listings near 8 Whiffletree Way #8
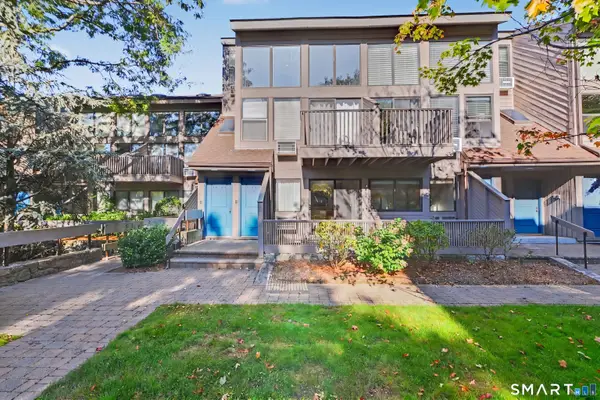 $549,000Pending1 beds 1 baths728 sq. ft.
1465 East Putnam Avenue #510, Greenwich, CT 06870
MLS# 24208239Listed by: Corcoran Centric Realty- Open Sat, 11am to 1pm
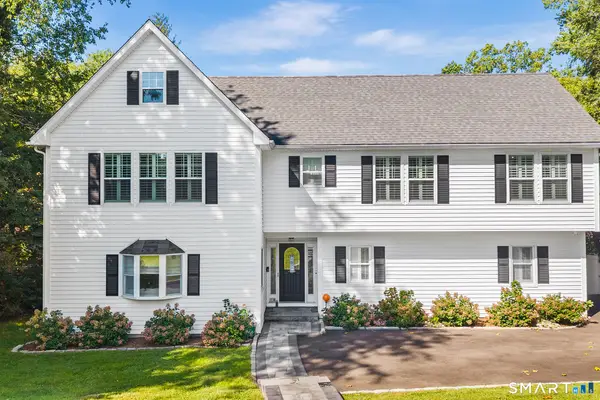 $2,200,000Active4 beds 5 baths2,899 sq. ft.
58 Sheephill Road, Greenwich, CT 06878
MLS# 24206943Listed by: Redfin Corporation  $1,749,000Active4 beds 3 baths1,990 sq. ft.
17 Thornhill Road, Greenwich, CT 06878
MLS# 24205832Listed by: Houlihan Lawrence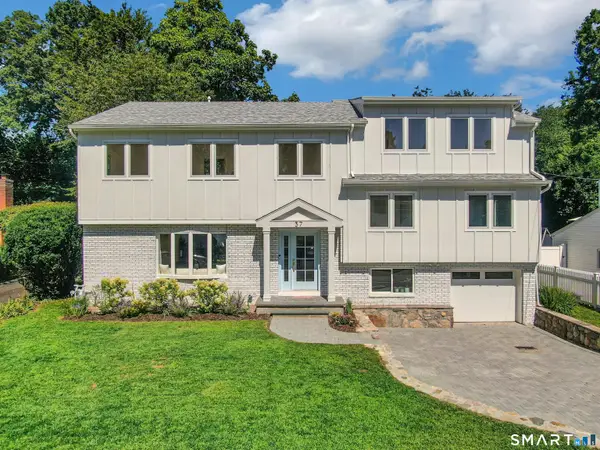 $2,999,000Active5 beds 4 baths3,176 sq. ft.
37 Mary Lane, Greenwich, CT 06878
MLS# 24201047Listed by: Houlihan Lawrence $1,999,000Pending4 beds 4 baths2,461 sq. ft.
5 Bayside Terrace, Greenwich, CT 06878
MLS# 24192398Listed by: Coldwell Banker Realty Listed by BHGRE$1,429,000Active4 beds 3 baths1,750 sq. ft.
5 Griffith Road, Greenwich, CT 06878
MLS# 24194042Listed by: BHGRE Shore & Country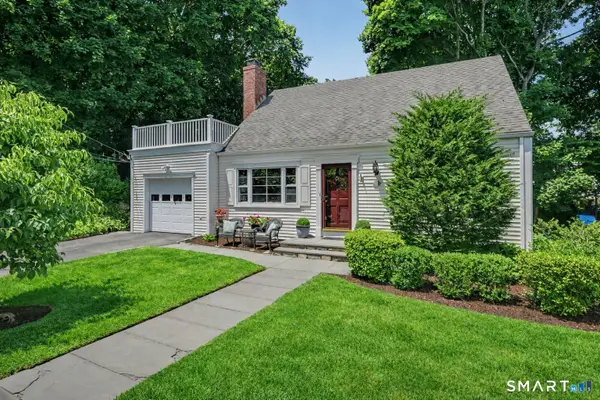 $1,950,000Active4 beds 3 baths1,832 sq. ft.
8 Ernel Drive, Greenwich, CT 06878
MLS# 24183181Listed by: Compass Connecticut, LLC


Protect your home and budget from life's surprises with an Assurant Home Warranty, backed by a partner that supports you through every step of homeownership. Explore Plans.
© 2026 Better Homes and Gardens Real Estate LLC. An Anywhere Real Estate company. All rights reserved. Better Homes and Gardens® Real Estate is a registered trademark owned by Meredith Operations Corporation, licensed to Better Homes and Gardens Real Estate LLC and used with permission. Better Homes and Gardens Real Estate LLC fully supports the principles of the Fair Housing Act and the Equal Opportunity Act. Listing information is deemed reliable but is not guaranteed accurate.
Each office is independently owned and operated.
Any services or products provided by third parties are not provided by, affiliated with or related to Better Homes and Gardens Real Estate LLC, or its affiliated companies.