
24 Stillman Lane, Rock Ridge, CT 06831
Local realty services provided by:Better Homes and Gardens Real Estate Realty Connect
24 Stillman Lane,Call Listing Agent, CT 06831
$7,599,000
- 5 Beds
- 8 Baths
- 9,716 sq. ft.
- Single family
- Active
Listed by: amanda p. bates
Office: houlihan lawrence inc.
MLS#:1004549
Source:OneKey MLS
Price summary
- Price:$7,599,000
- Price per sq. ft.:$782.11
About this home
Sport lovers dream - Set on a quiet cul-de-sac within Sherwood Farms, this custom-built 2013 residence offers four finished levels of thoughtfully designed living space paired with exceptional recreational and lifestyle amenities.
High ceilings, abundant natural light and seamless flow define the main level, where formal living and dining rooms connect effortlessly to an expansive open-concept kitchen and family room with fireplace. A private office, mudroom and multiple flexible work-from-home spaces enhance the home’s functionality for modern living.
Upstairs, the primary suite serves as a luxurious retreat complete with a gas fireplace and spa-inspired bath featuring heated floors, whirlpool tub and steam shower. Four additional en suite bedrooms, sitting room and a spacious laundry room complete the second level.
The walkout lower level introduces an entirely different dimension of living centered around recreation and wellness. Highlights include a fully equipped gym with high ceilings, golf simulator, indoor putting area, temperature-controlled wine cellar and a playroom for kids including glice for skating.
Outdoor spaces are equally impressive. Professionally designed landscaping and retaining walls by James Doyle create a private, park-like setting that fully blooms throughout the spring and summer months. The expansive flat yard is ideally suited for sports and recreation while the outdoor kitchen with grill and dual under-counter refrigerators is designed for effortless entertaining. For the golf enthusiast, an outdoor putting green is positioned off of the walkout lower level. Elevated positioning provides excellent light and privacy and enhances the home’s sense of privacy and quiet surroundings.
A distinctive offering that combines privacy, recreation and timeless comfort in one of Greenwich’s most desirable residential settings....
Contact an agent
Home facts
- Year built:2013
- Listing ID #:1004549
- Added:99 day(s) ago
- Updated:September 03, 2026 at 11:33 AM
Rooms and interior
- Bedrooms:5
- Total bathrooms:8
- Full bathrooms:5
- Half bathrooms:3
- Rooms Total:32
- Dining Description:Eat-In Kitchen, Formal Dining
- Bathrooms Description:Double Vanity, Soaking Tub
- Kitchen Description:Chefs Kitchen, Dishwasher, Eat-in Kitchen, Freezer, Kitchen Island, Range, Refrigerator, Stainless Steel Appliance(s)
- Basement:Yes
- Basement Description:Finished, Full
- Living area:9,716 sq. ft.
Heating and cooling
- Cooling:Central Air
- Heating:Forced Air
- Central air:Yes
Structure and exterior
- Year built:2013
- Building area:9,716 sq. ft.
- Lot area:1.21 Acres
- Architectural Style:Colonial
- Construction Materials:Clapboard
Schools
- High school:Contact Agent
- Middle school:Call Listing Agent
- Elementary school:Contact Agent
Utilities
- Water:Public
- Sewer:Public Sewer
Finances and disclosures
- Price:$7,599,000
- Price per sq. ft.:$782.11
- Tax amount:$34,807 (2025)
Features and amenities
- Appliances:Dishwasher, Dryer, Freezer, Refrigerator, Stainless Steel Appliance(s), Tankless Water Heater, Washer
- Laundry features:Dryer, Washer, Washer/Dryer Hookup
- Amenities:Double Vanity, Entrance Foyer, High Ceilings, Marble Counters, Walk-In Closet(s)
Parking
- Parking description:Driveway
- Garage:Yes
- Garage spaces:3
New listings near 24 Stillman Lane
- New
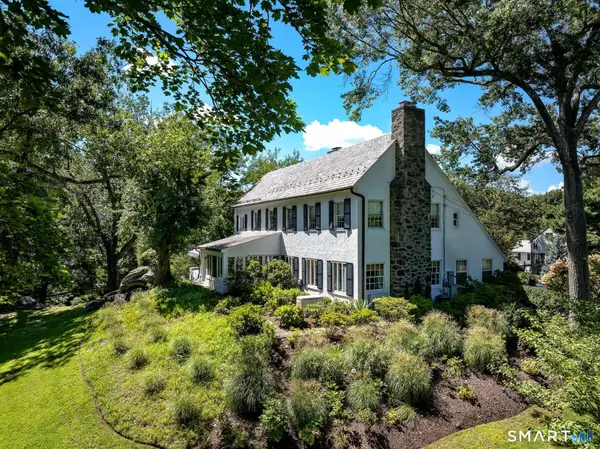 $4,500,000Active5 beds 6 baths4,937 sq. ft.
74 Glenville Road, Greenwich, CT 06831
MLS# 24202628Listed by: William Pitt Sotheby's Int'l  $7,599,000Active5 beds 9 baths6,749 sq. ft.
24 Stillman Lane, Greenwich, CT 06831
MLS# 24191514Listed by: Houlihan Lawrence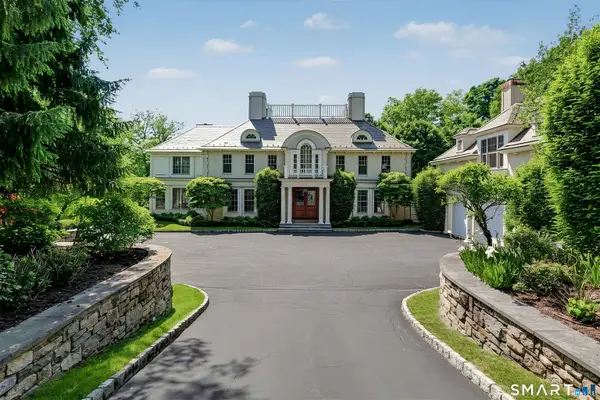 $8,795,000Pending6 beds 10 baths8,273 sq. ft.
55 Calhoun Drive, Greenwich, CT 06831
MLS# 24177074Listed by: Houlihan Lawrence


Protect your home and budget from life's surprises with an Assurant Home Warranty, backed by a partner that supports you through every step of homeownership. Explore Plans.
© 2026 Better Homes and Gardens Real Estate LLC. An Anywhere Real Estate company. All rights reserved. Better Homes and Gardens® Real Estate is a registered trademark owned by Meredith Operations Corporation, licensed to Better Homes and Gardens Real Estate LLC and used with permission. Better Homes and Gardens Real Estate LLC fully supports the principles of the Fair Housing Act and the Equal Opportunity Act. Listing information is deemed reliable but is not guaranteed accurate.
Each office is independently owned and operated.
Any services or products provided by third parties are not provided by, affiliated with or related to Better Homes and Gardens Real Estate LLC, or its affiliated companies.