
10 Crestview Drive #10, Rockfall, CT 06481
Local realty services provided by:Better Homes and Gardens Real Estate Executive Real Estate
10 Crestview Drive #10,Middlefield, CT 06481
$625,000
- 3 Beds
- 3 Baths
- 3,280 sq. ft.
- Condominium
- Coming Soon
Listed by: alyssa gambell(860) 807-6226
Office: william raveis real estate(860) 388-3936
MLS#:24201402
Source:CT
Price summary
- Price:$625,000
- Price per sq. ft.:$190.55
- Monthly HOA dues:$350
About this home
Welcome to 10 Crestview Drive, a truly exceptional home nestled within a sought-after 55+ community offering peace, privacy, and serene surroundings, all while being just minutes from downtown Middletown. This beautifully maintained property offers the best of both worlds with convenient one-level living and an expansive finished walk-out lower level featuring a full in-law apartment. Step inside to gleaming hardwood floors and impressive tall ceilings that create a bright, spacious feel throughout. A charming den with French doors provides the perfect retreat for reading, relaxing, or working from home. The spacious formal dining room is ideal for hosting gatherings and entertaining guests. At the heart of the home, the updated kitchen features granite countertops, stainless steel appliances, and a cozy breakfast nook, flowing seamlessly into the beautiful living room highlighted by a propane fireplace. Just off the living room, step into the screened-in sun porch and take in the peaceful surroundings. The porch leads to an open portion of the deck, complete with the perfect space for your grill. The spacious primary suite is truly a standout, featuring a walk-in closet and a luxurious en-suite bathroom with granite countertops, dual sinks, a jetted tub, and a separate stand-up shower. The main level is completed by a second bedroom, an additional full bathroom with new tile, and a recently updated laundry room with a brand-new washer + dryer and a granite countertop....
Contact an agent
Home facts
- Year built:2008
- Listing ID #:24201402
- Updated:August 25, 2026 at 03:41 AM
Rooms and interior
- Bedrooms:3
- Total bathrooms:3
- Full bathrooms:2
- Half bathrooms:1
- Rooms Total:7
- Kitchen Description:Dishwasher, Electric Range, Microwave, Refrigerator, Wine Chiller
- Basement Description:Cooled, Full Basement, Full With Walk-Out, Fully Finished, Heated, Liveable Space
- Living area:3,280 sq. ft.
Heating and cooling
- Cooling:Ceiling Fans, Central Air
- Heating:Hot Air
- Central air:Yes
Structure and exterior
- Year built:2008
- Building area:3,280 sq. ft.
- Lot Features:Sloping Lot
- Architectural Style:Ranch, Single Family Detached
- Construction Materials:Vinyl Siding
- Exterior Features:Covered Deck, Deck, Patio
Schools
- High school:Per Board of Ed
- Elementary school:Per Board of Ed
Utilities
- Water:Private Well
- Sewer:Septic
Finances and disclosures
- Price:$625,000
- Price per sq. ft.:$190.55
- Tax amount:$9,010 (July 2026-June 2027)
Features and amenities
- Appliances:Dishwasher, Dryer, Electric Range, Microwave, Refrigerator, Washer, Wine Chiller
- Amenities:Auto Garage Door Opener, Cable - Available
Parking
- Parking description:Attached Garage
- Garage:Yes
- Garage spaces:2
New listings near 10 Crestview Drive #10
- New
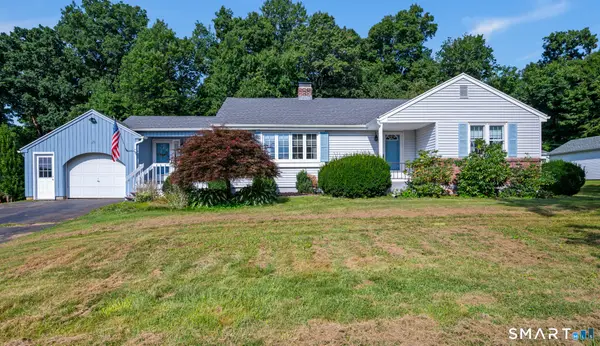 $449,000Active3 beds 2 baths1,483 sq. ft.
25 Aresco Drive, Middlefield, CT 06481
MLS# 24200331Listed by: eXp Realty  $380,000Active3 beds 2 baths1,264 sq. ft.
75 Main Street, Middlefield, CT 06481
MLS# 24182229Listed by: Real Broker CT, LLC $425,000Pending3 beds 2 baths1,951 sq. ft.
6 Sunrise Ridge, Middlefield, CT 06481
MLS# 24197100Listed by: Century 21 AllPoints Realty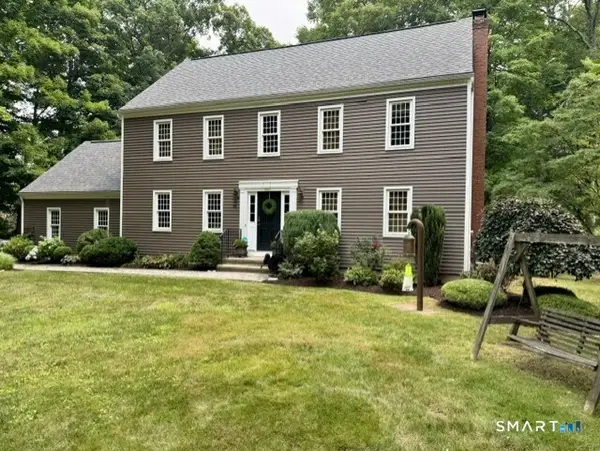 $625,000Pending4 beds 3 baths2,778 sq. ft.
41 Harvest Woods Road, Middlefield, CT 06481
MLS# 24192216Listed by: William Raveis Real Estate $342,000Pending2 beds 1 baths1,224 sq. ft.
88 Peters Lane, Middlefield, CT 06481
MLS# 24196110Listed by: Real Broker CT, LLC $299,000Pending3 beds 2 baths1,440 sq. ft.
2 Ballfall Road, Middlefield, CT 06481
MLS# 24194605Listed by: William Raveis Real Estate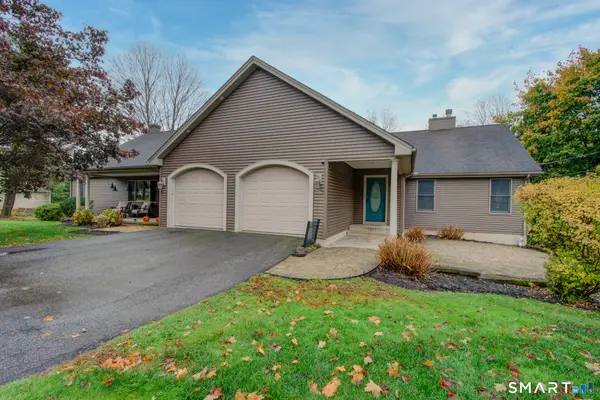 $499,900Pending4 beds 3 baths3,425 sq. ft.
23 Wildwood Acres, Middlefield, CT 06481
MLS# 24191258Listed by: eXp Realty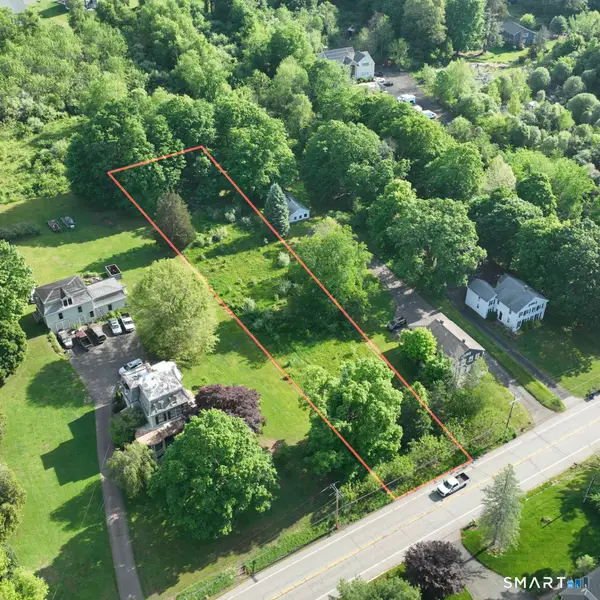 $165,000Active1 Acres
133 Main Street, Middlefield, CT 06481
MLS# 24177245Listed by: Carl Guild & Associates $296,000Pending2 beds 1 baths1,591 sq. ft.
169 Cedar Street, Middlefield, CT 06481
MLS# 24160022Listed by: Real Broker CT, LLC


Protect your home and budget from life's surprises with an Assurant Home Warranty, backed by a partner that supports you through every step of homeownership. Explore Plans.
© 2026 Better Homes and Gardens Real Estate LLC. An Anywhere Real Estate company. All rights reserved. Better Homes and Gardens® Real Estate is a registered trademark owned by Meredith Operations Corporation, licensed to Better Homes and Gardens Real Estate LLC and used with permission. Better Homes and Gardens Real Estate LLC fully supports the principles of the Fair Housing Act and the Equal Opportunity Act. Listing information is deemed reliable but is not guaranteed accurate.
Each office is independently owned and operated.
Any services or products provided by third parties are not provided by, affiliated with or related to Better Homes and Gardens Real Estate LLC, or its affiliated companies.