
1311 Harbor View Drive #1311, Rocky Hill, CT 06067
Local realty services provided by:Better Homes and Gardens Real Estate Gaetano Marra Homes
1311 Harbor View Drive #1311,Rocky Hill, CT 06067
$160,000
- 1 Beds
- 1 Baths
- 740 sq. ft.
- Condominium
- Active
Listed by: garen mirzoian(860) 970-6613
Office: empire realty llc(860) 970-6613
MLS#:24214414
Source:CT
Price summary
- Price:$160,000
- Price per sq. ft.:$216.22
- Monthly HOA dues:$317
About this home
Welcome to Ferry Landing Condominiums in Rocky Hill! Enjoy comfortable, low-maintenance living in this established condominium community, conveniently located near shopping, dining, parks, and major highways. Situated in a desirable location with easy access to everyday amenities, this property offers a wonderful opportunity for homeowners seeking convenience and comfort. Whether you're a first-time buyer, looking to downsize, or searching for your next home, discover all that Ferry Landing has to offer! Investors welcome!
Contact an agent
Home facts
- Year built:1979
- Listing ID #:24214414
- Added:4 day(s) ago
- Updated:October 21, 2026 at 12:06 PM
Rooms and interior
- Bedrooms:1
- Total bathrooms:1
- Full bathrooms:1
- Rooms Total:3
- Kitchen Description:Dishwasher, Electric Range, Refrigerator
- Living area:740 sq. ft.
Heating and cooling
- Cooling:Central Air
- Heating:Hot Air
- Central air:Yes
Structure and exterior
- Year built:1979
- Building area:740 sq. ft.
- Lot Features:Level Lot
- Architectural Style:Ranch
- Construction Materials:Brick
Schools
- High school:Per Board of Ed
- Elementary school:Per Board of Ed
Utilities
- Water:Public Water Connected
- Sewer:Public Sewer Connected
Finances and disclosures
- Price:$160,000
- Price per sq. ft.:$216.22
- Tax amount:$2,456 (July 2026-June 2027)
Features and amenities
- Appliances:Dishwasher, Electric Range, Refrigerator
- Pool features:In Ground Pool
Parking
- Parking description:Covered Garage
- Garage:Yes
- Garage spaces:1
New listings near 1311 Harbor View Drive #1311
- New
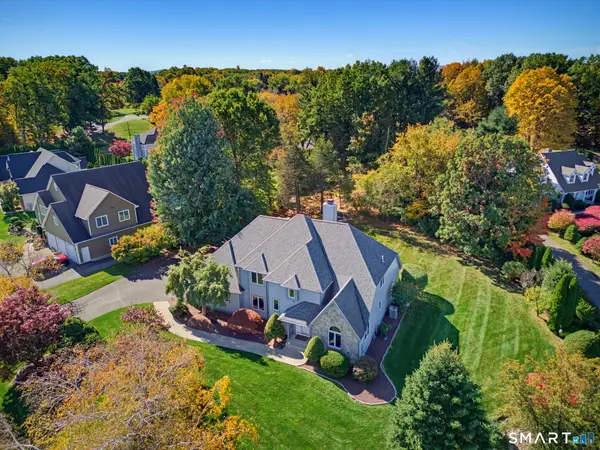 $949,000Active4 beds 5 baths5,204 sq. ft.
25 Catherine Drive, Rocky Hill, CT 06067
MLS# 24215182Listed by: Reddy Realty, LLC - New
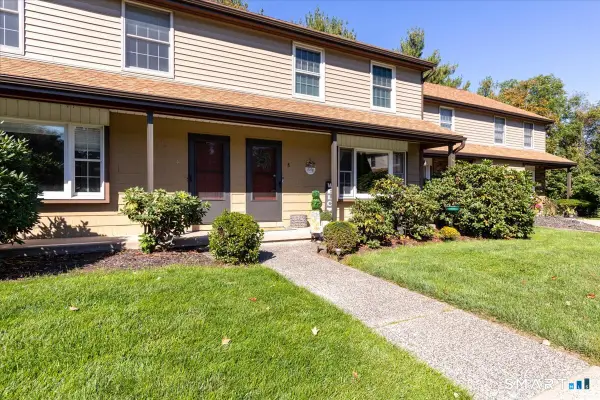 $315,000Active2 beds 2 baths1,280 sq. ft.
8 Mcintosh Circle #8, Rocky Hill, CT 06067
MLS# 24215067Listed by: LPT Realty - New
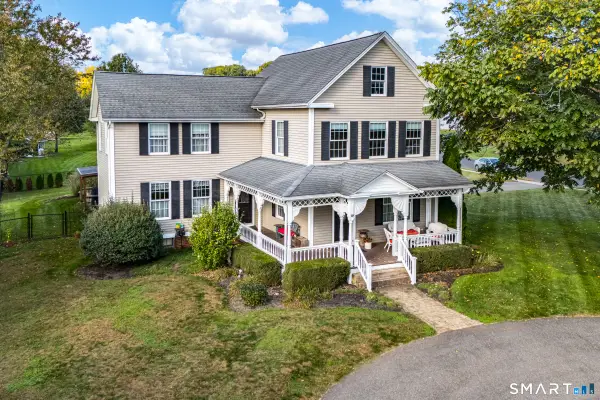 $599,900Active3 beds 3 baths2,168 sq. ft.
3 Murphy Drive, Rocky Hill, CT 06067
MLS# 24214899Listed by: Gateway Real Estate - New
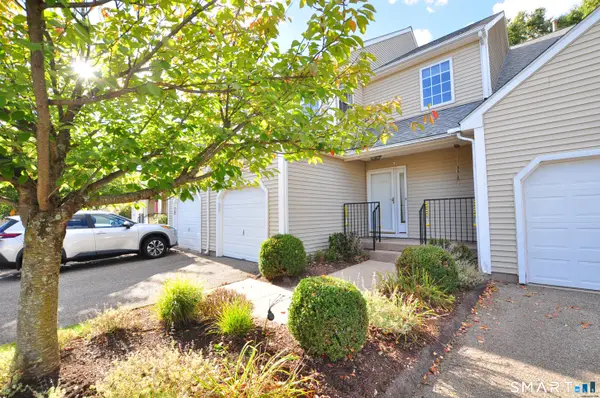 $399,000Active2 beds 3 baths2,184 sq. ft.
1303 Gray Fox Lane #1303, Rocky Hill, CT 06067
MLS# 24213692Listed by: Reddy Realty, LLC 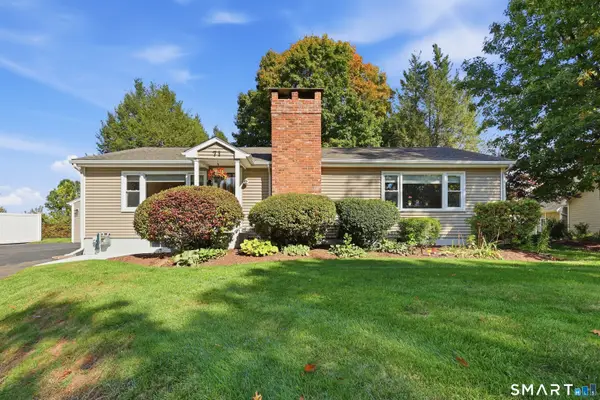 $359,900Pending2 beds 1 baths1,248 sq. ft.
71 Dividend Road, Rocky Hill, CT 06067
MLS# 24214078Listed by: Berkshire Hathaway NE Prop.- New
 $519,000Active4 beds 3 baths2,176 sq. ft.
743 Elm Street, Rocky Hill, CT 06067
MLS# 24188282Listed by: Rainbow Realty  $474,900Pending3 beds 2 baths1,996 sq. ft.
128 Richard Road, Rocky Hill, CT 06067
MLS# 24213718Listed by: William Raveis Real Estate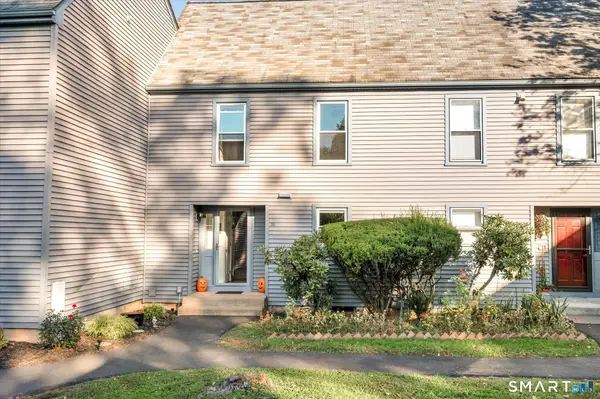 $344,900Active2 beds 3 baths1,666 sq. ft.
35 Danforth Lane #35, Rocky Hill, CT 06067
MLS# 24213228Listed by: Evermark Property Group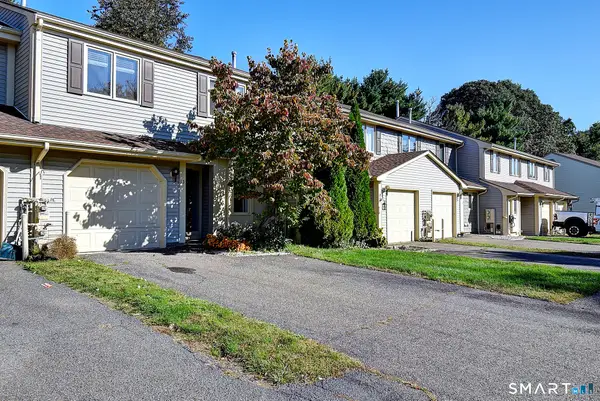 $309,000Active2 beds 2 baths1,262 sq. ft.
13 Copper Beech Drive #13, Rocky Hill, CT 06067
MLS# 24212325Listed by: Singh Realty


Protect your home and budget from life's surprises with an Assurant Home Warranty, backed by a partner that supports you through every step of homeownership. Explore Plans.
© 2026 Better Homes and Gardens Real Estate LLC. An Anywhere Real Estate company. All rights reserved. Better Homes and Gardens® Real Estate is a registered trademark owned by Meredith Operations Corporation, licensed to Better Homes and Gardens Real Estate LLC and used with permission. Better Homes and Gardens Real Estate LLC fully supports the principles of the Fair Housing Act and the Equal Opportunity Act. Listing information is deemed reliable but is not guaranteed accurate.
Each office is independently owned and operated.
Any services or products provided by third parties are not provided by, affiliated with or related to Better Homes and Gardens Real Estate LLC, or its affiliated companies.