
205 Cedar Hollow Drive #205, Rocky Hill, CT 06067
Local realty services provided by:Better Homes and Gardens Real Estate Gaetano Marra Homes
205 Cedar Hollow Drive #205,Rocky Hill, CT 06067
$260,000
- 2 Beds
- 2 Baths
- 1,570 sq. ft.
- Condominium
- Pending
Listed by: jim burnett(860) 796-4158
Office: eagle eye realty pllc(860) 263-9102
MLS#:24185215
Source:CT
Price summary
- Price:$260,000
- Price per sq. ft.:$165.61
- Monthly HOA dues:$440
About this home
This updated and very well-maintained 2 bedroom, 1.5 bath Townhouse offers a combined 1,570 sf, including the large freshly painted lower level recreation room! Updates over the past 4 years include new LVP flooring and fresh paint in the LR/DR, Entry Hall, 1/2 Bath, and Kitchen, which also has a new white subway tile backsplash and stainless steel refrigerator! The spacious bedrooms have new W/W carpeting, fresh paint, and lots of closet space, while the full bath has a new tile tub/shower surround, fixtures and wainscoting! The inviting open-concept layout features a spacious living and dining room with rare wood-burning fireplace and a slider leading to the newer back deck, perfect for relaxing or entertaining. Other updates include a new natural gas hot water heater in 2020, new high efficiency natural gas furnace in 2019, 1/2 bath with new vanity, sink, faucet, mirror, and lighting in 2019, roof in 2017, and central air in 2010! Enjoy the Cedar Hollow amenities, including an in-ground pool, pool house, and beautifully maintained and private grounds. The HOA covers water, sewer, trash, snow removal, grounds maintenance, and property management. Ideally located near shopping, restaurants, parks, and major highways, including I-91, Route 3, and 99, and walking distance to Ferry Park and Ferry Grill! This move-in ready home offers the perfect blend of low maintenance living and an unbeatable Rocky Hill location! The 2 assigned parking spots are #38 and #75....
Contact an agent
Home facts
- Year built:1974
- Listing ID #:24185215
- Added:47 day(s) ago
- Updated:October 13, 2026 at 07:58 AM
Rooms and interior
- Bedrooms:2
- Total bathrooms:2
- Full bathrooms:1
- Half bathrooms:1
- Rooms Total:4
- Kitchen Description:Dishwasher, Oven/Range, Range Hood, Refrigerator
- Basement Description:Full Basement, Fully Finished, Liveable Space
- Living area:1,570 sq. ft.
Heating and cooling
- Cooling:Central Air
- Heating:Hot Air
- Central air:Yes
Structure and exterior
- Year built:1974
- Building area:1,570 sq. ft.
- Lot Features:Level Lot, On Cul-De-Sac
- Architectural Style:Townhouse
- Construction Materials:Brick, Stucco
- Exterior Features:Deck, Gutters, Porch, Sidewalk
Schools
- High school:Per Board of Ed
- Elementary school:Per Board of Ed
Utilities
- Water:Public Water Connected
- Sewer:Public Sewer Connected
Finances and disclosures
- Price:$260,000
- Price per sq. ft.:$165.61
- Tax amount:$4,644 (July 2026-June 2027)
Features and amenities
- Appliances:Dishwasher, Dryer, Oven/Range, Range Hood, Refrigerator, Washer
- Amenities:Basketball Court, Cable - Pre-wired, Library, Open Floor Plan, Park, Playground/Tot Lot, Public Pool, Public Rec Facilities, Shopping/Mall
- Pool features:In Ground Pool
Parking
- Total parking spaces:2
- Parking description:Assigned Parking, Parking Lot
New listings near 205 Cedar Hollow Drive #205
- Open Sat, 10am to 12pmNew
 $474,900Active3 beds 2 baths1,996 sq. ft.
128 Richard Road, Rocky Hill, CT 06067
MLS# 24213718Listed by: William Raveis Real Estate - New
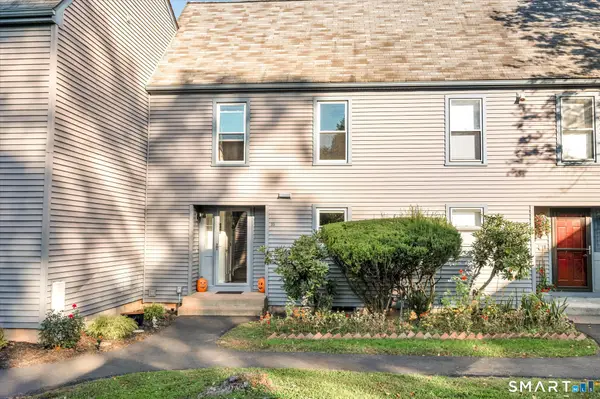 $349,900Active2 beds 3 baths1,666 sq. ft.
35 Danforth Lane #35, Rocky Hill, CT 06067
MLS# 24213228Listed by: Evermark Property Group - New
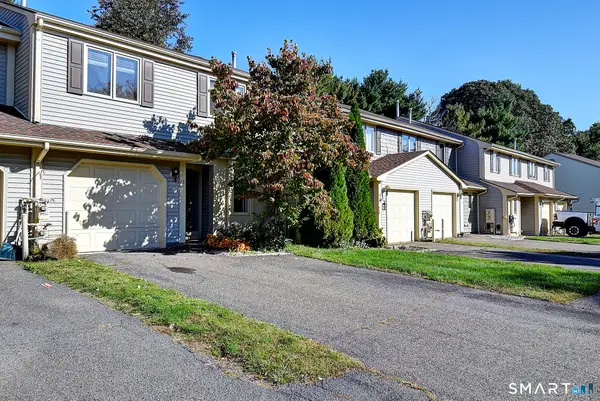 $309,000Active2 beds 2 baths1,262 sq. ft.
13 Copper Beech Drive #13, Rocky Hill, CT 06067
MLS# 24212325Listed by: Singh Realty - New
 $399,999Active2 beds 2 baths1,220 sq. ft.
5 Rose Court #5, Rocky Hill, CT 06067
MLS# 24212216Listed by: Berkshire Hathaway NE Prop. - New
 $399,900Active3 beds 2 baths1,218 sq. ft.
125 Bailey Road, Rocky Hill, CT 06067
MLS# 24211996Listed by: William Raveis Real Estate - New
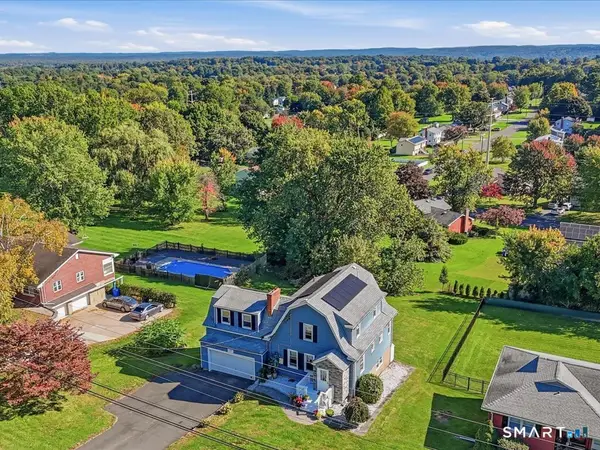 Listed by BHGRE$469,900Active3 beds 3 baths2,116 sq. ft.
113 Gilbert Avenue, Rocky Hill, CT 06067
MLS# 24212012Listed by: Better Homes and Gardens Real Estate Executive Real Estate - New
 $284,900Active2 beds 2 baths1,262 sq. ft.
95 Copper Beech Drive #95, Rocky Hill, CT 06067
MLS# 24211932Listed by: William Raveis Real Estate 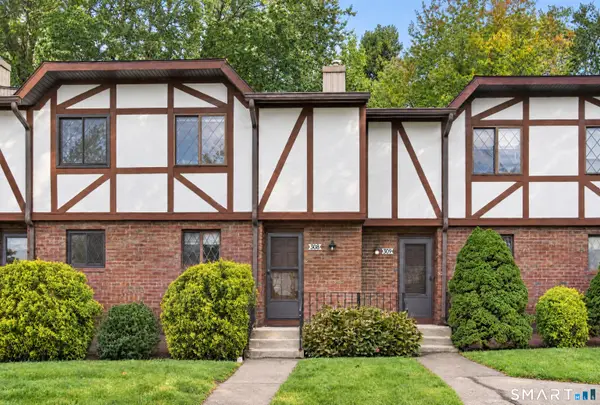 $275,000Pending2 beds 2 baths1,138 sq. ft.
308 Cedar Hollow Drive #308, Rocky Hill, CT 06067
MLS# 24211377Listed by: Century 21 Clemens Group $325,000Pending3 beds 2 baths1,430 sq. ft.
77 Copper Beech Drive #77, Rocky Hill, CT 06067
MLS# 24211307Listed by: William Raveis Real Estate $285,000Pending3 beds 1 baths1,136 sq. ft.
67 Wright Road, Rocky Hill, CT 06067
MLS# 24210727Listed by: Coldwell Banker Realty


Protect your home and budget from life's surprises with an Assurant Home Warranty, backed by a partner that supports you through every step of homeownership. Explore Plans.
© 2026 Better Homes and Gardens Real Estate LLC. An Anywhere Real Estate company. All rights reserved. Better Homes and Gardens® Real Estate is a registered trademark owned by Meredith Operations Corporation, licensed to Better Homes and Gardens Real Estate LLC and used with permission. Better Homes and Gardens Real Estate LLC fully supports the principles of the Fair Housing Act and the Equal Opportunity Act. Listing information is deemed reliable but is not guaranteed accurate.
Each office is independently owned and operated.
Any services or products provided by third parties are not provided by, affiliated with or related to Better Homes and Gardens Real Estate LLC, or its affiliated companies.