
35 Schoolhouse Road, Roxbury, CT 06783
Local realty services provided by:Better Homes and Gardens Real Estate Executive Real Estate
35 Schoolhouse Road,Roxbury, CT 06783
$3,495,000
- 4 Beds
- 5 Baths
- 4,456 sq. ft.
- Single family
- Active
Listed by: pels matthews, rebecca doh(203) 671-5432
Office: w. raveis lifestyles realty(860) 868-0511
MLS#:24201025
Source:CT
Price summary
- Price:$3,495,000
- Price per sq. ft.:$784.34
About this home
Subtle Sophistication in A++ Roxbury Locale. Perfectly sited in an estate area of Roxbury on a quiet country road, this renovated country cottage exudes understated elegance & modern comfort. Main house offers one-level living & turn-key perfection, w/chic kitchen featuring custom cabinetry, stainless steel appliances, it flows seamlessly into the dining room. Dramatic great room w/floor-to-ceiling glass & fireplace anchors the living spaces, opening directly to large deck for effortless outdoor entertaining & picturesque views of the grounds. There are 4 ensuite bdrms, incl a stunning 1st-flr primary suite w/sitting room, gas fireplace, 2 fully built-out walk-in closets, & French doors leading to a private terrace with outdoor fireplace. Cozy library/den with built-ins and a versatile lower-level bonus space are ideal for an art studio or private home office. Add'l highlights incl a steam shower, smart-home features, radiant heat w/hydro-air backup, 2 washers & dryers. Dramatic post-and-beam guest house w/ vaulted ceiling, balcony, & full kitchen sits above a 2 car garage and prep kitchen, offering a private retreat complete w/its own washer/dryer. The grounds are exceptional-mature trees, stone walls, a pond, sweeping lawns, and lush gardens surrounding a heated gunite pool. Expansive porches and terraces provide seamless indoor-outdoor living, ensuring total privacy. Minutes from The Mayflower Inn, town center and close to acres of Roxbury Land Trust. 90 min to NYC....
Contact an agent
Home facts
- Year built:1951
- Listing ID #:24201025
- Added:46 day(s) ago
- Updated:October 07, 2026 at 12:20 PM
Rooms and interior
- Bedrooms:4
- Total bathrooms:5
- Full bathrooms:4
- Half bathrooms:1
- Rooms Total:10
- Kitchen Description:Dishwasher, Microwave, Oven/Range, Refrigerator
- Basement Description:Concrete Floor, Cooled, Full Basement, Full With Walk-Out, Heated, Liveable Space, Partially Finished
- Living area:4,456 sq. ft.
Heating and cooling
- Cooling:Central Air
- Heating:Hydro Air, Radiant
- Central air:Yes
Structure and exterior
- Roof:Metal
- Year built:1951
- Building area:4,456 sq. ft.
- Lot area:10 Acres
- Lot Features:Cleared, Level Lot, Lightly Wooded, Professionally Landscaped, Rolling, Water View
- Architectural Style:Cottage
- Construction Materials:Vertical Siding
- Exterior Features:Balcony, Deck, French Doors, Guest House, Gutters, Patio
Schools
- High school:Regional District 12
- Middle school:Regional District 12
- Elementary school:Booth Free
Utilities
- Water:Private Well
- Sewer:Septic
Finances and disclosures
- Price:$3,495,000
- Price per sq. ft.:$784.34
- Tax amount:$11,461 (July 2025-June 2026)
Features and amenities
- Appliances:Dishwasher, Dryer, Microwave, Oven/Range, Refrigerator, Washer
- Amenities:Audio System, Auto Garage Door Opener, Library, Open Floor Plan, Park, Private School(s), Security System, Tennis Courts
- Pool features:In Ground Pool
- Smart home:Yes
Parking
- Total parking spaces:5
- Parking description:Asphalt, Detached Garage, Driveway, Paved, Private
- Garage:Yes
- Garage spaces:2
New listings near 35 Schoolhouse Road
- Open Sun, 2 to 3:30pmNew
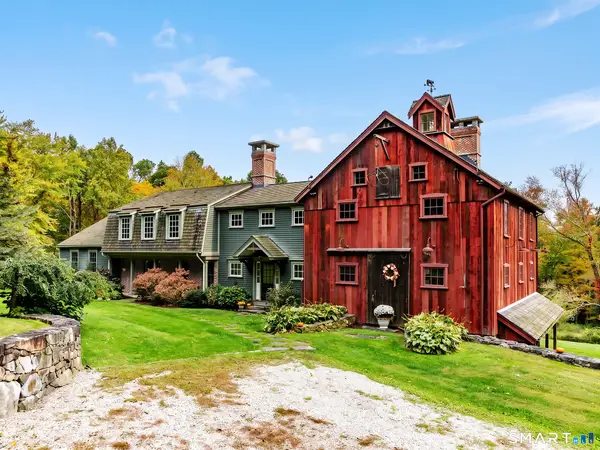 $1,895,000Active4 beds 5 baths5,232 sq. ft.
51 Rocky Mountain Road, Roxbury, CT 06783
MLS# 24210985Listed by: W. Raveis Lifestyles Realty - New
 $1,149,000Active3 beds 3 baths4,012 sq. ft.
24 Roxbury Road, Woodbury, CT 06798
MLS# 24209744Listed by: Houlihan Lawrence - New
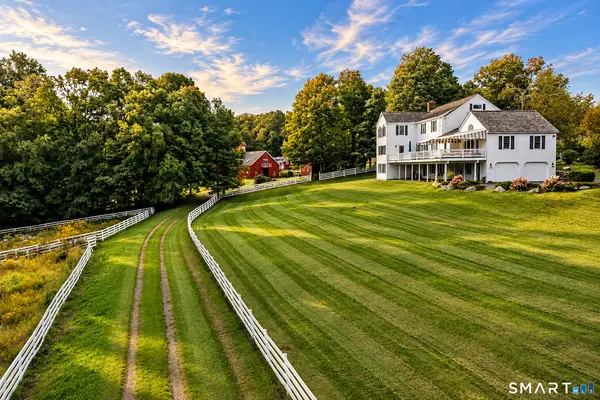 $1,595,000Active4 beds 4 baths4,310 sq. ft.
25 Highmeadow Lane, Roxbury, CT 06783
MLS# 24210448Listed by: Klemm Real Estate Inc - New
 $950,000Active5 beds 3 baths1,959 sq. ft.
50 Southbury Road, Roxbury, CT 06783
MLS# 24209875Listed by: William Pitt Sotheby's Int'l  $998,000Active4 beds 3 baths2,556 sq. ft.
336 South Street, Roxbury, CT 06783
MLS# 24196812Listed by: Redfin Corporation $749,000Active15.73 Acres
43 Baker Road, Roxbury, CT 06783
MLS# 24197942Listed by: W. Raveis Lifestyles Realty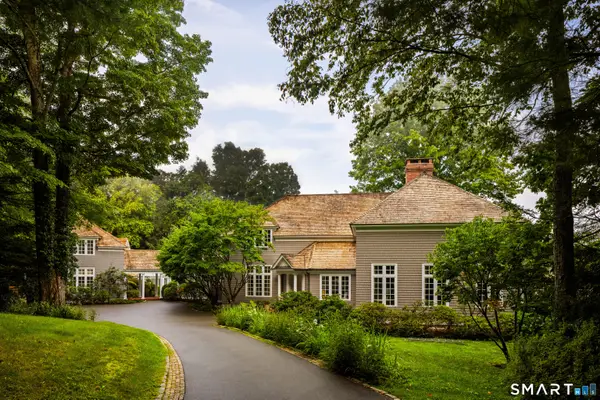 $2,995,000Active4 beds 6 baths7,063 sq. ft.
11 Ravenrock Road, Roxbury, CT 06783
MLS# 24207145Listed by: Klemm Real Estate Inc $998,000Active3 beds 3 baths2,028 sq. ft.
16 Jonathan Drive, Roxbury, CT 06783
MLS# 24204225Listed by: William Raveis Real Estate $485,000Active10 Acres
Lot 8 Willow Brook Drive, Roxbury, CT 06783
MLS# 24205122Listed by: William Pitt Sotheby's Int'l


Protect your home and budget from life's surprises with an Assurant Home Warranty, backed by a partner that supports you through every step of homeownership. Explore Plans.
© 2026 Better Homes and Gardens Real Estate LLC. An Anywhere Real Estate company. All rights reserved. Better Homes and Gardens® Real Estate is a registered trademark owned by Meredith Operations Corporation, licensed to Better Homes and Gardens Real Estate LLC and used with permission. Better Homes and Gardens Real Estate LLC fully supports the principles of the Fair Housing Act and the Equal Opportunity Act. Listing information is deemed reliable but is not guaranteed accurate.
Each office is independently owned and operated.
Any services or products provided by third parties are not provided by, affiliated with or related to Better Homes and Gardens Real Estate LLC, or its affiliated companies.