
63 Horse Pond Road #A, Salem, CT 06420
Local realty services provided by:Better Homes and Gardens Real Estate Gaetano Marra Homes
63 Horse Pond Road #A,Salem, CT 06420
$139,900
- 2 Beds
- 1 Baths
- - sq. ft.
- Condominium
- Coming Soon
Listed by: aidan brennan(860) 446-7239
Office: sound real estate services, llc(860) 333-6535
MLS#:24198220
Source:CT
Price summary
- Price:$139,900
- Monthly HOA dues:$488
About this home
A great opportunity to own a 2-bedroom condo in Salem! Offering approximately 840 square feet of one-level living space, this unit features a practical layout with a comfortable living room, kitchen and dining area, two bedrooms and a full bath. Flooring includes hardwood in the kitchen and dining area with carpeting in the living room and bedrooms. Recent updates include a refrigerator approximately one year old, a stove approximately two years old and a newer bedroom air-conditioning unit that will remain with the property. Conveniently located with access to area shopping, dining and major routes, this condo offers an affordable opportunity to make the space their own. Property is being sold as-is and sale is subject to seller securing suitable housing.
Contact an agent
Home facts
- Year built:1989
- Listing ID #:24198220
- Updated:August 14, 2026 at 04:42 AM
Rooms and interior
- Bedrooms:2
- Total bathrooms:1
- Full bathrooms:1
- Rooms Total:4
- Kitchen Description:Electric Cooktop, Refrigerator
- Basement Description:Full Basement, Shared Basement
Heating and cooling
- Cooling:Ceiling Fans, Wall Unit
- Heating:Baseboard
Structure and exterior
- Year built:1989
- Lot Features:Lightly Wooded
- Architectural Style:Apartment
- Construction Materials:Vinyl Siding
Schools
- High school:Per Board of Ed
- Elementary school:Per Board of Ed
Utilities
- Water:Shared Well
- Sewer:Shared Septic
Finances and disclosures
- Price:$139,900
- Tax amount:$1,493 (July 2026-June 2027)
Features and amenities
- Appliances:Electric Cooktop, Refrigerator
Parking
- Total parking spaces:2
- Parking description:Off Street Parking, Unassigned Parking
New listings near 63 Horse Pond Road #A
- Open Fri, 4:30 to 6:30pmNew
 $725,000Active3 beds 3 baths2,996 sq. ft.
210 Forsyth Road, Salem, CT 06420
MLS# 24196772Listed by: RE/MAX One - New
 $799,000Active3 beds 3 baths2,000 sq. ft.
466 Forsyth Road, Salem, CT 06420
MLS# 24194461Listed by: CR Premier Properties - New
 $799,000Active3 beds 3 baths2,000 sq. ft.
480 Forsyth Road, Salem, CT 06420
MLS# 24197065Listed by: CR Premier Properties - New
 $799,000Active3 beds 3 baths2,000 sq. ft.
500 Forsyth Road, Salem, CT 06420
MLS# 24197070Listed by: CR Premier Properties 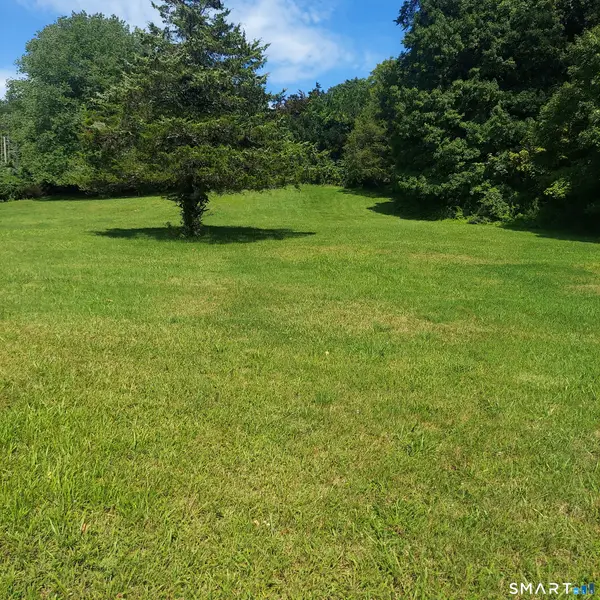 $149,900Active3.18 Acres
375 Hartford Road, Salem, CT 06420
MLS# 24195880Listed by: Sunset Creek Realty, LLC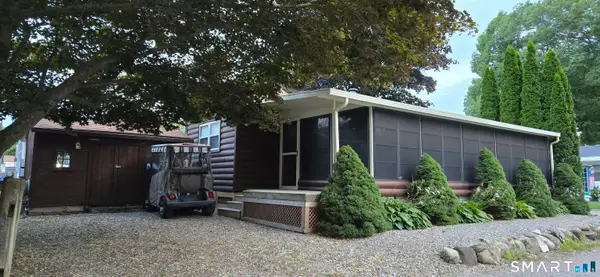 $127,000Active1 beds 1 baths800 sq. ft.
306 Old Colchester Road #114, Salem, CT 06420
MLS# 24194972Listed by: Realty ONE Group Connect- Open Sat, 11am to 1pm
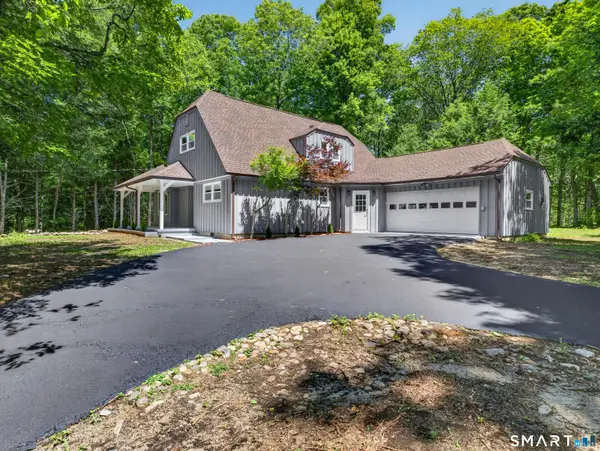 $550,000Active3 beds 2 baths2,138 sq. ft.
21 Woodland Drive, Salem, CT 06420
MLS# 24194260Listed by: eXp Realty 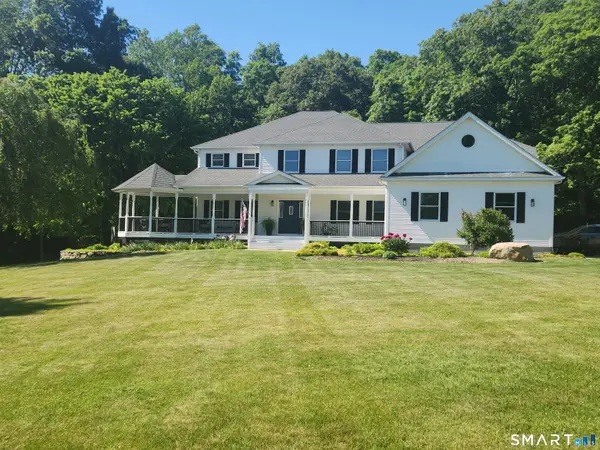 $1,250,000Active5 beds 5 baths5,529 sq. ft.
38 Emerald Glen Lane, Salem, CT 06420
MLS# 24192937Listed by: CENTURY 21 Shutters & Sails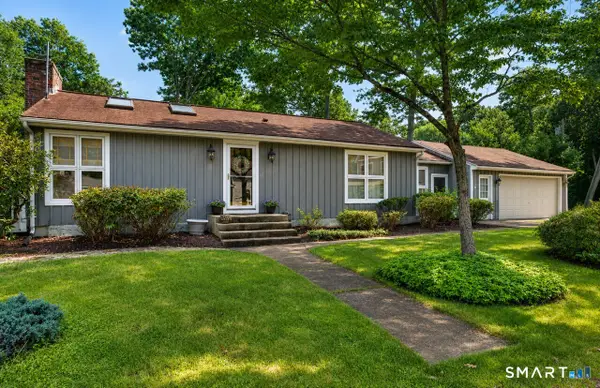 $499,900Pending2 beds 1 baths2,082 sq. ft.
308 Old Colchester Road #6, Salem, CT 06420
MLS# 24189628Listed by: Compass Connecticut, LLC


Protect your home and budget from life's surprises with an Assurant Home Warranty, backed by a partner that supports you through every step of homeownership. Explore Plans.
© 2026 Better Homes and Gardens Real Estate LLC. An Anywhere Real Estate company. All rights reserved. Better Homes and Gardens® Real Estate is a registered trademark owned by Meredith Operations Corporation, licensed to Better Homes and Gardens Real Estate LLC and used with permission. Better Homes and Gardens Real Estate LLC fully supports the principles of the Fair Housing Act and the Equal Opportunity Act. Listing information is deemed reliable but is not guaranteed accurate.
Each office is independently owned and operated.
Any services or products provided by third parties are not provided by, affiliated with or related to Better Homes and Gardens Real Estate LLC, or its affiliated companies.