
690 West Road, Salem, CT 06420
Local realty services provided by:Better Homes and Gardens Real Estate Executive Real Estate
Listed by: gregory hanner(860) 608-8659
Office: garden realty(860) 608-8659
MLS#:24188545
Source:CT
Price summary
- Price:$695,000
- Price per sq. ft.:$186.43
About this home
Take a 3D Tour OR Enjoy a Video Walkthrough 24/7! For Buyers seeking privacy, acreage & a setting beyond the typical subdivision, this 2005-built Salem Colonial offers 4.86 acres with trails, a stream, a pedestrian bridge & quick access to Rte 11. With 3,728 SF of finished living area, including 2,908 SF above grade plus an 820 SF walk-out LL, the floor plan includes 4 BRs, 3.5 Baths & 2 separate office spaces. The 1st floor features 9' ceilings, a large Kitchen with an island, breakfast area, walk-in pantry, convenient mud entry, Dining Room & Family Room with a masonry wood-burning fireplace. Upstairs, the Primary BR Suite includes a walk-in closet & private Bath, with 3 additional BRs, a full Bath, & 2nd-floor laundry, helping eliminate extra trips up & down the stairs. The walk-out LL adds flexible finished space with a game room, guest room, office, full Bath & storage. Outside, enjoy a 2-year-old in-ground resort-style pool, spacious deck, fenced pool area, open yard & wooded privacy. Well & septic. Oil-fired hydro-air HVAC. Portable generator hookup with generator included. Attached 2-car garage with 8' doors can fit larger SUVs. Rural setting with quick access to Groton/New London or Colchester/Hartford commutes. Schedule your private showing today!...
Contact an agent
Home facts
- Year built:2005
- Listing ID #:24188545
- Added:5 day(s) ago
- Updated:July 12, 2026 at 09:11 AM
Rooms and interior
- Bedrooms:4
- Total bathrooms:4
- Full bathrooms:3
- Half bathrooms:1
- Rooms Total:12
- Kitchen Description:Dishwasher, Electric Range, Microwave, Refrigerator
- Basement Description:Cooled, Full Basement, Full With Walk-Out, Heated, Interior Access, Liveable Space, Partially Finished
- Living area:3,728 sq. ft.
Heating and cooling
- Cooling:Ceiling Fans, Central Air, Zoned
- Heating:Hydro Air, Zoned
- Central air:Yes
Structure and exterior
- Roof:Asphalt Shingle, Gable
- Year built:2005
- Building area:3,728 sq. ft.
- Lot area:4.86 Acres
- Lot Features:Interior Lot, Lightly Wooded, Rolling, Secluded
- Architectural Style:Colonial
- Construction Materials:Vinyl Siding
- Exterior Features:Deck, Gutters, Lighting, Shed, Sidewalk, Stone Wall
Schools
- High school:East Lyme
- Elementary school:Salem
Utilities
- Water:Private Well
- Sewer:Septic
Finances and disclosures
- Price:$695,000
- Price per sq. ft.:$186.43
- Tax amount:$9,963 (July 2025-June 2026)
Features and amenities
- Appliances:Dishwasher, Dryer, Electric Range, Microwave, Refrigerator, Washer
- Amenities:Auto Garage Door Opener, Cable - Pre-wired, Golf Course, Stables/Riding
- Pool features:In Ground Pool
Parking
- Total parking spaces:6
- Parking description:Attached Garage, Driveway, Gravel, Off Street Parking, Paved, Private, Shared
- Garage:Yes
- Garage spaces:2
New listings near 690 West Road
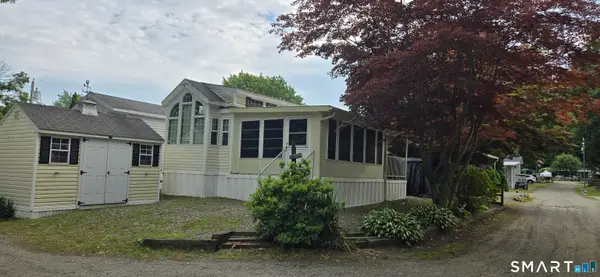 $108,000Pending1 beds 1 baths400 sq. ft.
306 Old Colchester Road #113, Salem, CT 06420
MLS# 24188281Listed by: Realty ONE Group Connect $190,000Pending2 beds 1 baths775 sq. ft.
146 Witch Meadow Road, Salem, CT 06420
MLS# 24187553Listed by: Drawbridge Realty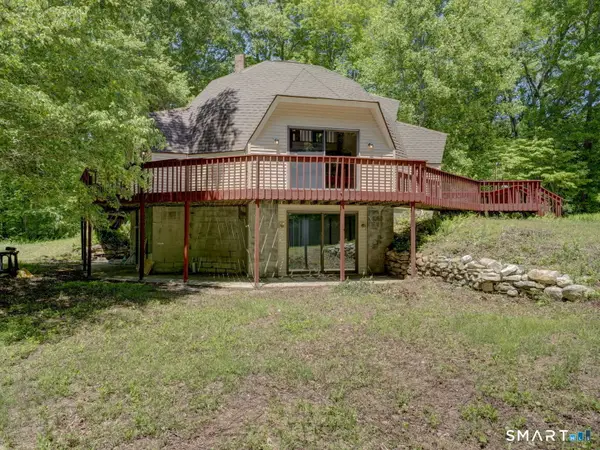 $599,500Pending3 beds 3 baths2,440 sq. ft.
104 Music Vale Road, Salem, CT 06420
MLS# 24186970Listed by: Boyden Real Estate Company,LLC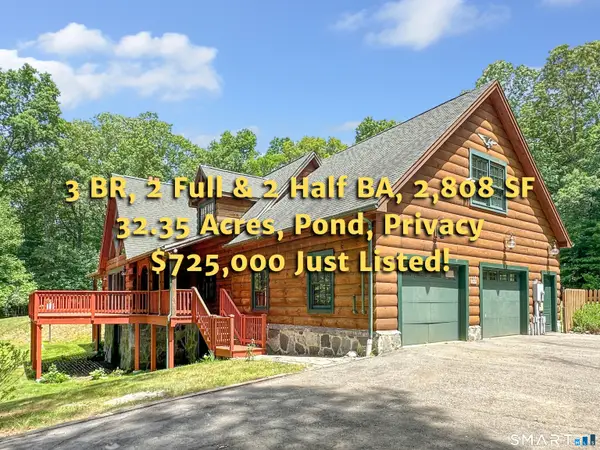 $725,000Pending3 beds 4 baths2,808 sq. ft.
290 Buckley Road, Colchester, CT 06415
MLS# 24181841Listed by: Garden Realty $400,000Pending4 beds 2 baths1,769 sq. ft.
220 Norwich Road, Salem, CT 06420
MLS# 24180026Listed by: KW Legacy Partners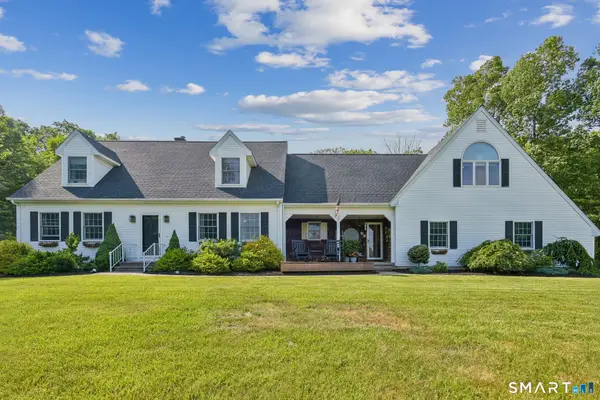 $750,000Pending4 beds 3 baths2,349 sq. ft.
82 Valley Drive, Salem, CT 06420
MLS# 24184667Listed by: REMAX Revolution- Open Sun, 12 to 2pm
 $939,900Active4 beds 3 baths3,857 sq. ft.
2 Syleo Lane, Salem, CT 06420
MLS# 24182068Listed by: Berkshire Hathaway NE Prop.  $490,000Pending3 beds 3 baths1,968 sq. ft.
600 West Road, Salem, CT 06420
MLS# 24183053Listed by: KW Legacy Partners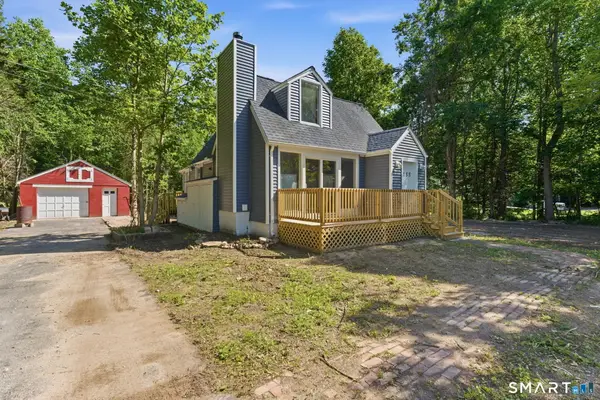 $295,000Pending2 beds 1 baths822 sq. ft.
155 Witter Road, Salem, CT 06420
MLS# 24183105Listed by: Drawbridge Realty


Protect your home and budget from life's surprises with an Assurant Home Warranty, backed by a partner that supports you through every step of homeownership. Explore Plans.
© 2026 Better Homes and Gardens Real Estate LLC. An Anywhere Real Estate company. All rights reserved. Better Homes and Gardens® Real Estate is a registered trademark owned by Meredith Operations Corporation, licensed to Better Homes and Gardens Real Estate LLC and used with permission. Better Homes and Gardens Real Estate LLC fully supports the principles of the Fair Housing Act and the Equal Opportunity Act. Listing information is deemed reliable but is not guaranteed accurate.
Each office is independently owned and operated.
Any services or products provided by third parties are not provided by, affiliated with or related to Better Homes and Gardens Real Estate LLC, or its affiliated companies.