
8 Smith Haven Drive, Seymour, CT 06483
Local realty services provided by:Better Homes and Gardens Real Estate Gaetano Marra Homes
8 Smith Haven Drive,Seymour, CT 06483
$499,000
- 3 Beds
- 3 Baths
- 2,332 sq. ft.
- Single family
- Active
Listed by: kevin rockoff(860) 882-9598
Office: rockoff realty(860) 882-9598
MLS#:24207368
Source:CT
Price summary
- Price:$499,000
- Price per sq. ft.:$213.98
About this home
Welcome to 8 Smith Haven in Seymour, a spacious 3-bedroom, 2.5-bath raised ranch offering the easy one-floor living buyers love PLUS incredible additional space on the lower level! Set on over an acre of private, level land on a quiet cul-de-sac, the main level features a bright open floor plan where the living room with pellet stove flows seamlessly into the dining area and kitchen with terrific counter seating-perfect for family time and entertaining. Downstairs is where the fun really begins! A full second kitchen and large recreation area create the ultimate party, game or gathering space, with a half bath and walkout to the backyard. Outside, the large fenced yard is ideal for pets, play and entertaining, with wiring already in place for an above-ground pool and hot tub. Car enthusiasts, mechanics and craftspeople will LOVE the garage space: an attached 2-car garage PLUS a large detached 2-car garage/workshop! Recent improvements include a 3-year-old roof, new upper-level windows, new plate-glass window, commercial-grade flooring, repointed chimney, serviced furnace and extensive interior/exterior painting. Peaceful rolling hills of Seymour setting with convenient access for commuters. Here's so much house, land and garage space in one terrific package-come see everything 8 Smith Haven has to offer!...
Contact an agent
Home facts
- Year built:1974
- Listing ID #:24207368
- Added:1 day(s) ago
- Updated:September 17, 2026 at 07:40 PM
Rooms and interior
- Bedrooms:3
- Total bathrooms:3
- Full bathrooms:2
- Half bathrooms:1
- Rooms Total:6
- Kitchen Description:Dishwasher, Freezer, Microwave, Oven/Range, Refrigerator
- Basement Description:Full Basement, Garage Access, Interior Access, Liveable Space, Partially Finished, Walk-out
- Living area:2,332 sq. ft.
Heating and cooling
- Cooling:Central Air
- Heating:Hot Water
- Central air:Yes
Structure and exterior
- Roof:Asphalt Shingle
- Year built:1974
- Building area:2,332 sq. ft.
- Lot area:1.03 Acres
- Lot Features:Fence - Chain Link, Fence - Partial, Level Lot, Lightly Wooded, On Cul-De-Sac
- Architectural Style:Raised Ranch
- Construction Materials:Aluminium
- Exterior Features:Deck, Garden Area, Patio
Schools
- High school:Seymour
- Elementary school:Per Board of Ed
Utilities
- Water:Private Well
- Sewer:Public Sewer Connected
Finances and disclosures
- Price:$499,000
- Price per sq. ft.:$213.98
- Tax amount:$8,304 (July 2026-June 2027)
Features and amenities
- Appliances:Dishwasher, Dryer, Freezer, Microwave, Oven/Range, Refrigerator, Washer
- Amenities:Auto Garage Door Opener, Cable - Pre-wired, Open Floor Plan
Parking
- Parking description:Attached Garage, Detached Garage
- Garage:Yes
- Garage spaces:4
New listings near 8 Smith Haven Drive
- Coming SoonOpen Sat, 1:30 to 3:30pm
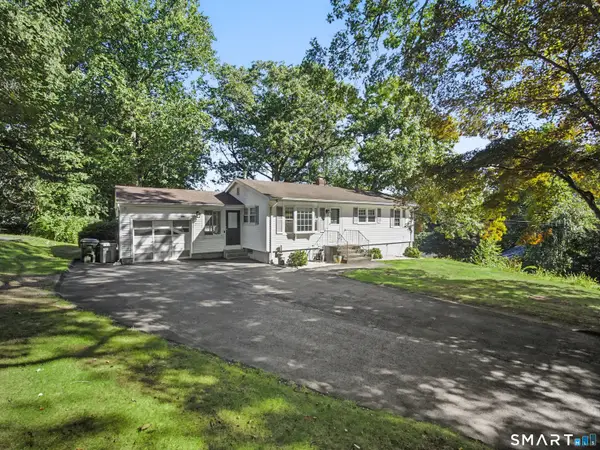 $350,000Coming Soon3 beds 1 baths960 sq. ft.
29 Bungay Terrace, Seymour, CT 06483
MLS# 24207778Listed by: KW Legacy Partners - Open Sun, 11am to 1pmNew
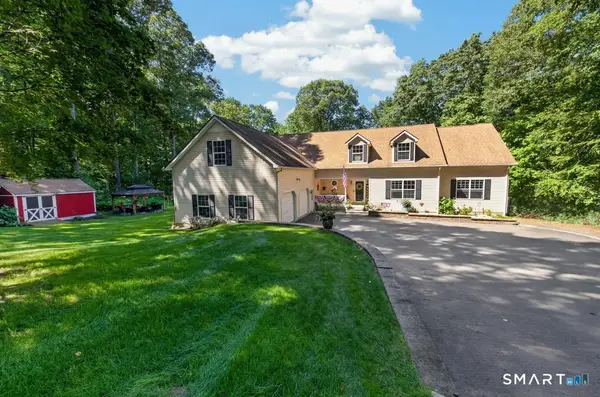 $749,900Active3 beds 3 baths2,106 sq. ft.
48-A Steep Hill Road, Seymour, CT 06483
MLS# 24205517Listed by: Lamacchia Realty - New
 $407,500Active3 beds 1 baths1,324 sq. ft.
2 Edgehill Terrace, Seymour, CT 06484
MLS# 24207658Listed by: Rupwani Associates - Open Sat, 11am to 1pm
 $389,000Pending2 beds 2 baths1,294 sq. ft.
43 George Street #1, Seymour, CT 06483
MLS# 24207129Listed by: William Raveis Real Estate  $399,000Pending3 beds 1 baths1,310 sq. ft.
27 Rosko Street, Seymour, CT 06483
MLS# 24203889Listed by: Berkshire Hathaway NE Prop.- New
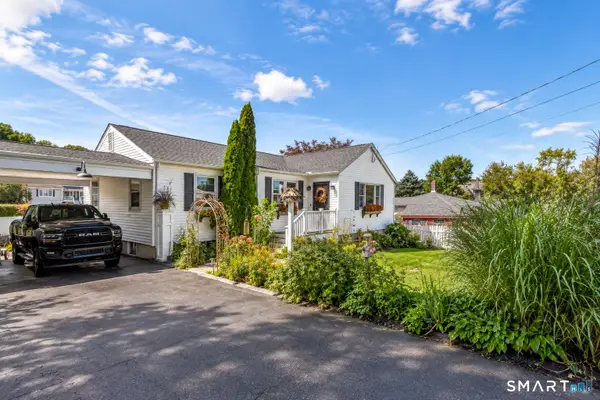 $449,900Active3 beds 2 baths2,330 sq. ft.
5 Scott Avenue, Seymour, CT 06483
MLS# 24204990Listed by: Coldwell Banker Realty  $319,000Pending3 beds 1 baths1,225 sq. ft.
146 Roosevelt Drive, Seymour, CT 06483
MLS# 24205554Listed by: Higgins Group Real Estate- New
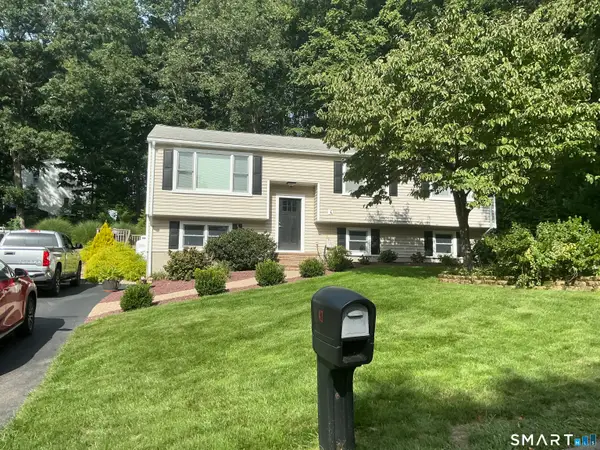 $450,000Active4 beds 3 baths2,440 sq. ft.
47 Moss Avenue, Seymour, CT 06483
MLS# 24205563Listed by: Global Real Estate Services, LLC 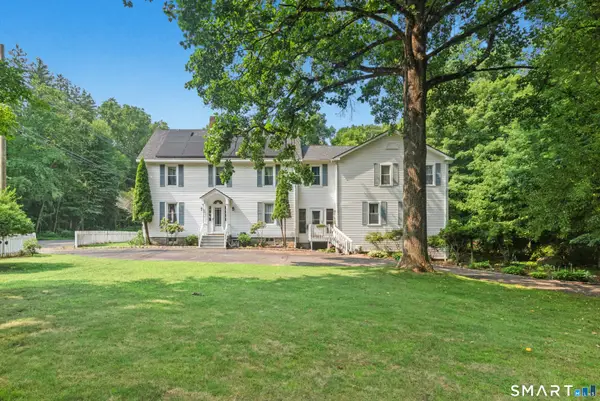 $574,900Active5 beds 4 baths4,128 sq. ft.
178 Maple Street, Seymour, CT 06483
MLS# 24204272Listed by: KW Legacy Partners


Protect your home and budget from life's surprises with an Assurant Home Warranty, backed by a partner that supports you through every step of homeownership. Explore Plans.
© 2026 Better Homes and Gardens Real Estate LLC. An Anywhere Real Estate company. All rights reserved. Better Homes and Gardens® Real Estate is a registered trademark owned by Meredith Operations Corporation, licensed to Better Homes and Gardens Real Estate LLC and used with permission. Better Homes and Gardens Real Estate LLC fully supports the principles of the Fair Housing Act and the Equal Opportunity Act. Listing information is deemed reliable but is not guaranteed accurate.
Each office is independently owned and operated.
Any services or products provided by third parties are not provided by, affiliated with or related to Better Homes and Gardens Real Estate LLC, or its affiliated companies.