
29 Morey Road, Sharon, CT 06069
Local realty services provided by:Better Homes and Gardens Real Estate Executive Real Estate
29 Morey Road,Sharon, CT 06069
$1,495,000
- 3 Beds
- 3 Baths
- 2,106 sq. ft.
- Single family
- Active
Listed by: graham klemm(860) 488-6635
Office: klemm real estate inc(860) 868-7313
MLS#:24203533
Source:CT
Price summary
- Price:$1,495,000
- Price per sq. ft.:$709.88
About this home
Authentic c1966 Mid-Century Modern. Fully re-Built & Super Fab 3 Bedroom, 3 Bath Restored Modernist Set Near the End of a Quiet Country Road. Open Floor-Plan Living Features an Updated Kitchen Enveloped by Glass-Clad Living & Dining Area with Vaulted Ceiling & Fireplace. Large Main Level Primary with Updated Bath, Large Walk-in Closet & Access Outside. Prime Guest Bedroom with En-Suite Bath + 3rd Bedroom Served by Hall Bath. Additionally, A Cozy Den Serves as Quiet Retreat. 2-Car Attached Garage. Central AC & Full House Generator. Set Amongst the Backdrop of the Bucolic Ellsworth Section of Sharon, Less than 10 Min to the Village & 20 Min to Metro North Train.
Contact an agent
Home facts
- Year built:1966
- Listing ID #:24203533
- Added:3 day(s) ago
- Updated:September 04, 2026 at 09:44 PM
Rooms and interior
- Bedrooms:3
- Total bathrooms:3
- Full bathrooms:3
- Rooms Total:8
- Kitchen Description:Dishwasher, Gas Cooktop, Refrigerator
- Basement Description:Hatchway Access, Partial, Unfinished
- Living area:2,106 sq. ft.
Heating and cooling
- Cooling:Central Air
- Heating:Hot Air
- Central air:Yes
Structure and exterior
- Roof:Asphalt Shingle
- Year built:1966
- Building area:2,106 sq. ft.
- Lot area:1.55 Acres
- Lot Features:Level Lot, Open Lot
- Architectural Style:Modern
- Construction Materials:Vertical Siding
- Exterior Features:Deck, Stone Wall
Schools
- High school:Per Board of Ed
- Elementary school:Per Board of Ed
Utilities
- Water:Private Well
- Sewer:Septic
Finances and disclosures
- Price:$1,495,000
- Price per sq. ft.:$709.88
- Tax amount:$5,750 (July 2025-June 2026)
Features and amenities
- Appliances:Dishwasher, Dryer, Gas Cooktop, Refrigerator, Washer
- Amenities:Lake, Library, Private School(s)
Parking
- Parking description:Attached Garage
- Garage:Yes
- Garage spaces:2
New listings near 29 Morey Road
- Coming Soon
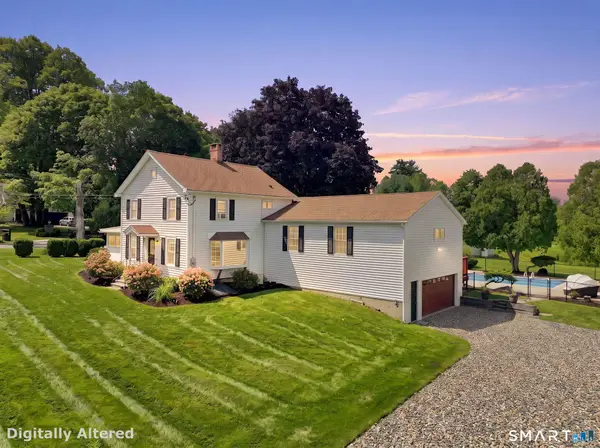 $789,000Coming Soon3 beds 3 baths2,595 sq. ft.
16 Rhynus Road, Sharon, CT 06069
MLS# 24204166Listed by: eXp Realty - New
 $785,000Active3 beds 2 baths1,396 sq. ft.
16 River Road, Sharon, CT 06069
MLS# 24202990Listed by: William Pitt Sotheby's Int'l - Open Sat, 12 to 1pmNew
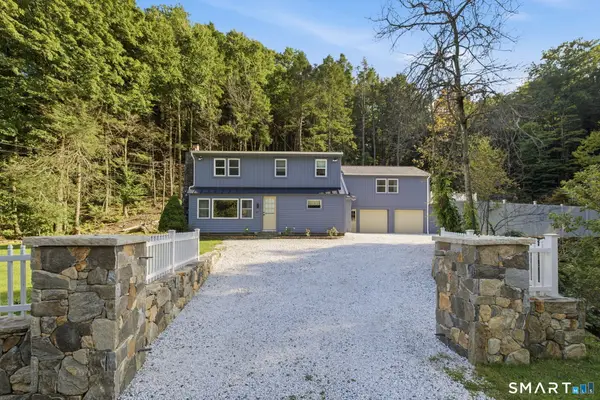 $719,000Active3 beds 3 baths1,861 sq. ft.
497 Cornwall Bridge Road, Sharon, CT 06069
MLS# 24203240Listed by: The Gonzalez Property Group - New
 $635,000Active3 beds 3 baths3,360 sq. ft.
190 Cornwall Bridge Road, Sharon, CT 06069
MLS# 24201544Listed by: Berkshire Hathaway NE Prop. - New
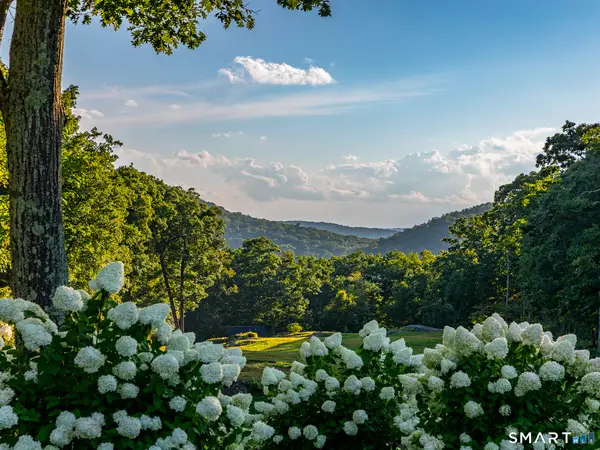 $5,250,000Active2 beds 2 baths1,972 sq. ft.
Address Withheld By Seller, Sharon, CT 06069
MLS# 24201909Listed by: W. Raveis Lifestyles Realty - Open Thu, 4:30 to 6pm
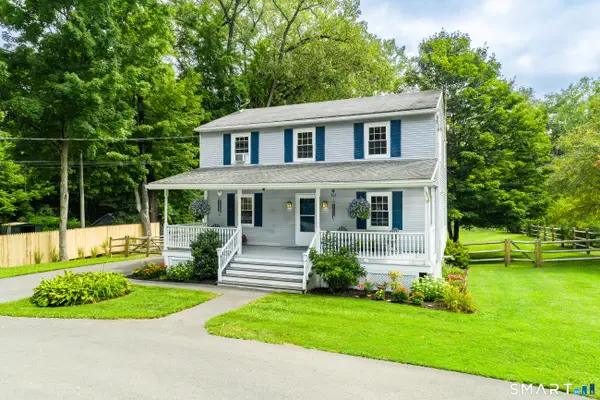 Listed by BHGRE$525,000Active4 beds 2 baths1,440 sq. ft.
120 Sharon Valley Road, Sharon, CT 06069
MLS# 24197961Listed by: Better Homes and Gardens Real Estate Executive Real Estate  $534,000Active4 beds 2 baths1,559 sq. ft.
70 Gay Street, Sharon, CT 06069
MLS# 24199566Listed by: Beycome of Connecticut $1,550,000Active5 beds 4 baths5,526 sq. ft.
12 West Mountain Road, Sharon, CT 06069
MLS# 24198204Listed by: Bain Real Estate $585,000Active2 beds 1 baths1,150 sq. ft.
99 King Hill Road, Sharon, CT 06069
MLS# 24197956Listed by: Compass Connecticut, LLC


Protect your home and budget from life's surprises with an Assurant Home Warranty, backed by a partner that supports you through every step of homeownership. Explore Plans.
© 2026 Better Homes and Gardens Real Estate LLC. An Anywhere Real Estate company. All rights reserved. Better Homes and Gardens® Real Estate is a registered trademark owned by Meredith Operations Corporation, licensed to Better Homes and Gardens Real Estate LLC and used with permission. Better Homes and Gardens Real Estate LLC fully supports the principles of the Fair Housing Act and the Equal Opportunity Act. Listing information is deemed reliable but is not guaranteed accurate.
Each office is independently owned and operated.
Any services or products provided by third parties are not provided by, affiliated with or related to Better Homes and Gardens Real Estate LLC, or its affiliated companies.